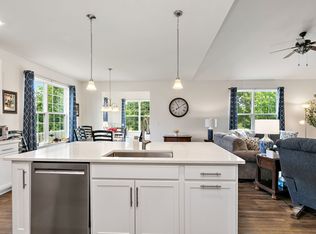
Welcome to 6802 Ayre Drive in Legend Lakes -where space, style, and that fun, easy McHenry lifestyle all come together! Set in one of McHenry's favorite neighborhoods filled with parks, ponds, walking paths, and that true community feel, this beautiful home is ready to impress from the moment you walk in. Step into the open foyer with gorgeous oak railings and gleaming hardwood floors that carry through the main living spaces. With a formal dining room, living room, and a cozy family room with fireplace, there's room for everything from holiday gatherings to relaxed nights at home. The kitchen checks all the boxes with 42" cabinets, Corian countertops, a breakfast bar, island, pantry, and an eating area that flows right into the sunroom-hello morning coffee spot Upstairs, you'll find 3 bedrooms PLUS a HUGE loft that could easily be converted into a 4th bedroom, second living space, or whatever fits your lifestyle best. The primary suite is a true retreat with a whirlpool tub, separate shower, and not one-but TWO oversized walk-in closets. Outside, the fully fenced yard and maintenance-free deck are perfect for summer BBQs, playtime, or just unwinding after a walk around the neighborhood. Add in a full basement, heated garage, and a location just minutes from downtown McHenry's Riverwalk, restaurants, shopping, and entertainment-and you've got a home that truly has it all. This one is fun, functional, and full of good vibes-just like Legend Lakes living should be
Contingent
$475,000
6802 Ayre Dr, McHenry, IL 60050
3beds
2,782sqft
:
Get pre-qualified$3,639/mo
Single Family Residence
Built in 2008
0.28 Acres Lot
$-- Zestimate®
$171/sqft
$31/mo HOA
What's special
Huge loftFully fenced yardSunroom-hello morning coffee spotBreakfast barFormal dining roomMaintenance-free deckCorian countertops
- 59 days |
- 31 |
- 0 |
Likely to sell faster than
Zillow last checked:
Listing updated:
Listed by:
Brandy Schuldt 847-421-9209,
Keller Williams North Shore West
Source: MRED as distributed by MLS GRID,MLS#: 12649206
Facts & features
Interior
Bedrooms & bathrooms
- Bedrooms: 3
- Bathrooms: 3
- Full bathrooms: 2
- 1/2 bathrooms: 1
Rooms
- Room types: Breakfast Room, Loft, Sun Room
Primary bedroom
- Features: Flooring (Carpet), Bathroom (Full, Double Sink, Tub & Separate Shwr)
- Level: Second
- Area: 340 Square Feet
- Dimensions: 20X17
Bedroom 2
- Features: Flooring (Carpet)
- Level: Second
- Area: 169 Square Feet
- Dimensions: 13X13
Bedroom 3
- Features: Flooring (Carpet)
- Level: Second
- Area: 169 Square Feet
- Dimensions: 13X13
Breakfast room
- Features: Flooring (Hardwood)
- Level: Main
- Area: 77 Square Feet
- Dimensions: 7X11
Dining room
- Features: Flooring (Hardwood)
- Level: Main
- Area: 156 Square Feet
- Dimensions: 13X12
Family room
- Features: Flooring (Hardwood)
- Level: Main
- Area: 238 Square Feet
- Dimensions: 17X14
Kitchen
- Features: Kitchen (Eating Area-Table Space, Island, Pantry-Closet), Flooring (Hardwood)
- Level: Main
- Area: 104 Square Feet
- Dimensions: 8X13
Laundry
- Level: Main
- Area: 49 Square Feet
- Dimensions: 7X7
Living room
- Features: Flooring (Hardwood)
- Level: Main
- Area: 182 Square Feet
- Dimensions: 13X14
Loft
- Features: Flooring (Hardwood)
- Level: Second
- Area: 234 Square Feet
- Dimensions: 13X18
Sun room
- Features: Flooring (Hardwood)
- Level: Main
- Area: 196 Square Feet
- Dimensions: 14X14
Heating
- Natural Gas, Forced Air
Cooling
- Central Air
Appliances
- Included: Range, Microwave, Dishwasher, Refrigerator, Freezer, Washer, Dryer, Disposal, Humidifier
- Laundry: Main Level
Features
- Vaulted Ceiling(s), Walk-In Closet(s), Open Floorplan, Special Millwork
- Flooring: Hardwood, Carpet
- Basement: Unfinished,Full
- Attic: Full,Unfinished
- Number of fireplaces: 1
- Fireplace features: Gas Starter, Family Room
Interior area
- Total structure area: 4,122
- Total interior livable area: 2,782 sqft
Property
Parking
- Total spaces: 2
- Parking features: Asphalt, Garage Door Opener, Heated Garage, Yes, Garage Owned, Attached, Garage
- Attached garage spaces: 2
- Has uncovered spaces: Yes
Accessibility
- Accessibility features: No Disability Access
Features
- Stories: 2
- Patio & porch: Deck
- Fencing: Fenced
Lot
- Size: 0.28 Acres
- Dimensions: 80X140
Details
- Additional structures: Shed(s)
- Parcel number: 1405126010
- Special conditions: None
- Other equipment: Water-Softener Owned, Ceiling Fan(s), Sump Pump
Construction
Type & style
- Home type: SingleFamily
- Architectural style: Traditional
- Property subtype: Single Family Residence
Materials
- Vinyl Siding, Brick
- Foundation: Concrete Perimeter
- Roof: Asphalt
Condition
- New construction: No
- Year built: 2008
Details
- Builder model: FOXRIDGE
Utilities & green energy
- Electric: 200+ Amp Service
- Sewer: Public Sewer
- Water: Public
Community & HOA
Community
- Features: Park, Lake, Curbs, Sidewalks, Street Lights, Street Paved
- Security: Carbon Monoxide Detector(s)
- Subdivision: Legend Lakes
HOA
- Has HOA: Yes
- Services included: None
- HOA fee: $366 annually
Location
- Region: Mchenry
Financial & listing details
- Price per square foot: $171/sqft
- Tax assessed value: $365,178
- Annual tax amount: $9,572
- Date on market: 5/27/2026
- Ownership: Fee Simple
Estimated market value
Not available
Estimated sales range
Not available
Not available
Price history
| Date | Event | Price |
|---|---|---|
| 6/1/2026 | Contingent | $475,000$171/sqft |
Source:  MRED as distributed by MLS GRID #12649206 Report a problem MRED as distributed by MLS GRID #12649206 Report a problem | ||
| 5/27/2026 | Listed for sale | $475,000+54.5%$171/sqft |
Source: MRED as distributed by MLS GRID #12649206 Report a problem | ||
| 1/11/2021 | Sold | $307,500+2.5%$111/sqft |
Source: MRED as distributed by MLS GRID #10948018 Report a problem | ||
| 1/5/2021 | Contingent | $300,000$108/sqft |
Source:  MRED as distributed by MLS GRID #10948018 Report a problem MRED as distributed by MLS GRID #10948018 Report a problem | ||
| 12/6/2020 | Pending sale | $300,000$108/sqft |
Source: Better Homes and Gardens Real Estate Star Homes #10948018 Report a problem | ||
| 12/6/2020 | Listed for sale | $300,000+33.3%$108/sqft |
Source: Better Homes and Gardens Real Estate Star Homes #10948018 Report a problem | ||
| 2/10/2014 | Sold | $225,000$81/sqft |
Source: MRED as distributed by MLS GRID #08429865 Report a problem | ||
| 9/5/2013 | Pending sale | $225,000$81/sqft |
Source: CENTURY 21 Roberts and Andrews #08429865 Report a problem | ||
| 8/27/2013 | Listed for sale | $225,000+10.8%$81/sqft |
Source: CENTURY 21 Roberts and Andrews #08429865 Report a problem | ||
| 5/12/2008 | Sold | $203,000$73/sqft |
Source: Public Record Report a problem | ||
Public tax history
| Year | Property taxes | Tax assessment |
|---|---|---|
| 2024 | $9,572 +2.8% | $121,726 +11.5% |
| 2023 | $9,312 +3.4% | $109,161 +8% |
| 2022 | $9,010 +6.4% | $101,042 +6.7% |
| 2021 | $8,467 +0.8% | $94,733 +3.1% |
| 2020 | $8,396 | $91,894 +5.2% |
| 2019 | -- | $87,368 +6.5% |
| 2018 | $8,498 +1.6% | $82,066 +6.7% |
| 2017 | $8,362 +1.4% | $76,893 +4.8% |
| 2016 | $8,244 | $73,364 +5.1% |
| 2013 | $8,244 | $69,820 -5.8% |
| 2011 | -- | $74,097 +0% |
| 2010 | -- | $74,096 -29.5% |
| 2009 | -- | $105,065 +49.8% |
| 2008 | -- | $70,122 +8441% |
| 2006 | -- | $821 +4.7% |
| 2005 | $54 | $784 |
Find assessor info on the county website
Monthly payment
Est. payment
Payment breakdown
Explore the cost of this home by adjusting the details. Changes won't be saved.Climate risks
Neighborhood: 60050
Nearby schools
GreatSchools rating
- 5/10Valley View Elementary SchoolGrades: K-5Distance: 2 mi
- 7/10Parkland SchoolGrades: 6-8Distance: 2.2 mi
- NAMcHenry Community High SchoolGrades: 9-12Distance: 3.4 mi
Schools provided by the listing agent
- Elementary: Valley View Elementary School
- Middle: Parkland Middle School
- High: Mchenry Campus
- District: 15
Source: MRED as distributed by MLS GRID. This data may not be complete. We recommend contacting the local school district to confirm school assignments for this home.
- $415,8004 bd3 ba2k sqft6806 Ayre Dr, McHenry, IL 60050Off Market

- $418,1004 bd3 ba2k sqft6726 Ayre Dr, McHenry, IL 60050Off Market

- $432,2003 bd2 ba2.2k sqft6719 Glenmoor Ct, McHenry, IL 60050Off Market
- $439,6003 bd2 ba2.4k sqft6812 Ayre Dr, McHenry, IL 60050Off Market
- $432,0004 bd-- ba2.1k sqft6722 Ayre Dr, McHenry, IL 60050Off Market
- $482,9004 bd2 ba2.8k sqft6715 Glenmoor Ct, McHenry, IL 60050Off Market
- $469,0004 bd3 ba2.8k sqft6723 Glenmoor Ct, McHenry, IL 60050Off Market
- $420,9003 bd3 ba2.2k sqft6801 Ayre Dr, McHenry, IL 60050Off Market
A local agent can set up tours, give advice and negotiate with sellers.
Similar homes
- $454,0003 bd2 ba1.8k sqft6706 Killala Dr, McHenry, IL 60050Active
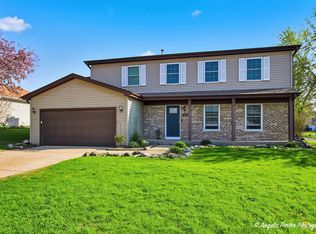
 MLS ID #12698736, Nicole Coleman, Berkshire Hathaway HomeServices Starck Real Estate. MRED as distributed by MLS GRID
 - $399,9994 bd3 ba2.4k sqft4816 W Courtland Trl, McHenry, IL 60050New
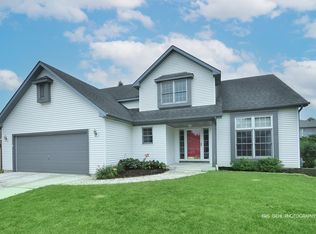
 MLS ID #12710751, Angela Imlah, RE/MAX Plaza. MRED as distributed by MLS GRID
 - $424,9004 bd4 ba3.2k sqft4713 Crystal Trl, McHenry, IL 60050Active
 MLS ID #12695849, Sheila Thomas, ABR,BPOR,E-PRO,GRI, RE/MAX Plaza. MRED as distributed by MLS GRID
 - $399,9004 bd3 ba2.3k sqft1705 N Ryan St, McHenry, IL 60050Active
 MLS ID #12698730, Tatiyana Piper, Berkshire Hathaway HomeServices Starck Real Estate. MRED as distributed by MLS GRID
 - $575,0003 bd3 ba2.8k sqft9217 Shadow Ln, Bull Valley, IL 60097NewMLS ID #12712661, Kim Keefe, CRS,E-PRO,PMN,SFR, Compass. MRED as distributed by MLS GRID
- $439,9003 bd2 ba2k sqft2923 Shorewood Dr, McHenry, IL 60050ActiveMLS ID #12687637, Shawn Strach, GRI,PSA,SFR, Dream Real Estate, Inc.. MRED as distributed by MLS GRID
- $470,0005 bd3 ba2.4k sqft331 Hampton Ct, Crystal Lake, IL 60012ActiveMLS ID #12702051, Bobbie St. John, Brokerocity Inc. MRED as distributed by MLS GRID
- $520,0003 bd3 ba2.7k sqft2116 N Pebble Dr, McHenry, IL 60051ActiveMLS ID #12707782, Kevin Dombrowski, HomeSmart Connect LLC. MRED as distributed by MLS GRID
- $449,0003 bd3 ba2.1k sqft235 Aberdeen Dr, Algonquin, IL 60102NewMLS ID #12713882, Oskar Wiatr, Hometown Real Estate Group. MRED as distributed by MLS GRID
- $420,0003 bd3 ba1.9k sqft317 Talismon Dr, Crystal Lake, IL 60012NewMLS ID #12711035, Kelly Vance, Century 21 Integra. MRED as distributed by MLS GRID
- $415,0003 bd3 ba1.8k sqft167 Burning Bush Trl, Crystal Lake, IL 60012NewMLS ID #12707112, Brandy Schuldt, Keller Williams North Shore West. MRED as distributed by MLS GRID
- $495,0004 bd4 ba2.8k sqft538 W Seaton Dr, Round Lake, IL 60073NewMLS ID #12654667, Jackie Pirie, Keller Williams North Shore West. MRED as distributed by MLS GRID
- $499,0004 bd3 ba2.8k sqft300 Hampton St, Cary, IL 60013NewMLS ID #12706696, Liz Simoni, @properties Christie's International Real Estate. MRED as distributed by MLS GRID
- $425,0004 bd3 ba2.4k sqft2033 Greenview Dr, Woodstock, IL 60098ActiveMLS ID #12699591, Jennifer Chudzik, HomeSmart Connect LLC. MRED as distributed by MLS GRID
- $427,5003 bd3 ba2k sqft60 S Cornerstone Dr, Volo, IL 60020NewMLS ID #12706921, Heather Bautista, Berkshire Hathaway HomeServices Chicago. MRED as distributed by MLS GRID
- $279,9003 bd2 ba1.8k sqft1404 Draper Rd Unit 24-2, McHenry, IL 60050NewMLS ID #12677086, Beth Armstrong, CSC, Berkshire Hathaway HomeServices Starck Real Estate. MRED as distributed by MLS GRID
- $469,0004 bd3 ba3.2k sqft2412 Elk Dr, Spring Grove, IL 60081ActiveMLS ID #12680942, Stephanie McMahon, Century 21 Integra. MRED as distributed by MLS GRID
- $480,0004 bd3 ba2k sqft300 Briarwood Ln, Algonquin, IL 60102Price ChangeMLS ID #12695733, Rebecca Sampson, Brokerocity Inc. MRED as distributed by MLS GRID
- $545,0003 bd2 ba2k sqft10105 State Route 120, Woodstock, IL 60098ActiveMLS ID #12687756, Laura Lanz, RE/MAX Plaza. MRED as distributed by MLS GRID
- $484,9993 bd4 ba2.5k sqft355 Woodhill Ln, Lake Villa, IL 60046NewMLS ID #12710067, Angel Prodanov, Remax Future. MRED as distributed by MLS GRID
