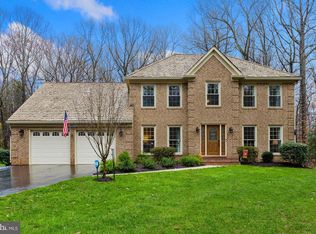
Sunny & Bright Colonial in Sought-After Ardmore Woods! Welcome to this beautifully maintained 4-bedroom, 2.5-bath home located on a quiet cul-de-sac. Situated on a private lot with a long driveway and professionally landscaped yard, this home offers both privacy and charm. The main level features gleaming hardwood floors and an inviting, spacious layout perfect for everyday living and entertaining. The Chef’s Kitchen is a true centerpiece, designed for cooking enthusiasts with generous counter space and high-end finishes. The multi purpose room off the kitchen is perfect with an office, pantry and laundry area. The elegant living and dining rooms provide the perfect setting for hosting guests, while the cozy family room and screened-in porch offer relaxed, everyday living spaces for the whole family to enjoy. Upstairs, you’ll find four generous bedrooms, including a light-filled primary bedroom with a cathedral ceiling and luxury primary bath featuring a separate soaking tub and walk-in shower. The unfinished lower level offers endless potential—complete with a rough-in for a bath, ready for you to create your ideal recreation room, gym, office, or guest suite. Step outside to a large deck overlooking a beautifully landscaped backyard—perfect for outdoor dining, play, or relaxing in a peaceful setting. Located just minutes from major commuter routes, the charming Town of Clifton, Fountainhead Regional Park and scenic Burke Lake Park, this home offers the ideal combination of comfort, convenience, and community. This one is a 10++—don’t miss it!
Sold for $1,119,000
Street View
$1,119,000
6805 Spout Ln, Fairfax Station, VA 22039
4beds
2,803sqft
Single Family Residence
Built in 1987
0.58 Acres Lot
$1,139,200 Zestimate®
$399/sqft
$4,730 Estimated rent
Home value
$1,139,200
$1.07M - $1.22M
$4,730/mo
Zestimate® history
Owner options
List your home for rent
$4,730/mo
Rent Zestimate®
Find your next renter with Zillow Rental Manager. Plus, with online applications, you can quickly screen prospective tenants – for free.
$4,730/mo
Rent Zestimate®
Refinance and save
$7,085/mo
Est. payment
Refinancing to a lower rate could help reduce your monthly payments and save thousands over the life of the loan.
$7,085/mo
Est. payment
Explore your selling options
Work with a Zillow partner agent
Leverage their expertise and Zillow's premium Showcase listings to get your home seen by more buyers.
Get startedList with your own agent
Get your home in front of millions of buyers by listing it on Zillow.
Learn how to do itSell it yourself
Take full control of how buyers see your home on Zillow by listing For Sale by Owner (FSBO).
List your homeWhat's special
Cozy family roomPrivate lotInviting spacious layoutBeautifully landscaped backyardProfessionally landscaped yardQuiet cul-de-sacPeaceful setting
Zillow last checked:
Listing updated:
Listed by:
Carrie Shokraei 703-297-2109,
RE/MAX Allegiance
Bought with:
Myung S Ryu
S & S Realty & Investment, LLC
Source: Bright MLS,MLS#: VAFX2243672
Facts & features
Interior
Bedrooms & bathrooms
- Bedrooms: 4
- Bathrooms: 3
- Full bathrooms: 2
- 1/2 bathrooms: 1
- Main level bathrooms: 1
Rooms
- Room types: Living Room, Dining Room, Primary Bedroom, Bedroom 2, Bedroom 3, Bedroom 4, Kitchen, Family Room, Basement, Breakfast Room, Office
Primary bedroom
- Features: Flooring - Carpet, Cathedral/Vaulted Ceiling, Ceiling Fan(s)
- Level: Upper
- Area: 390 Square Feet
- Dimensions: 26 x 15
Bedroom 2
- Features: Flooring - Carpet, Ceiling Fan(s)
- Level: Upper
- Area: 156 Square Feet
- Dimensions: 13 x 12
Bedroom 3
- Features: Flooring - Carpet, Ceiling Fan(s)
- Level: Upper
- Area: 144 Square Feet
- Dimensions: 12 x 12
Bedroom 4
- Features: Flooring - Carpet, Ceiling Fan(s)
- Level: Upper
- Area: 120 Square Feet
- Dimensions: 12 x 10
Basement
- Level: Lower
- Area: 2016 Square Feet
- Dimensions: 56 x 36
Breakfast room
- Features: Flooring - Ceramic Tile
- Level: Main
- Area: 135 Square Feet
- Dimensions: 15 x 9
Dining room
- Features: Flooring - HardWood
- Level: Main
- Area: 156 Square Feet
- Dimensions: 13 x 12
Family room
- Features: Flooring - HardWood, Ceiling Fan(s), Fireplace - Wood Burning
- Level: Main
- Area: 216 Square Feet
- Dimensions: 18 x 12
Kitchen
- Features: Flooring - Ceramic Tile
- Level: Main
- Area: 154 Square Feet
- Dimensions: 14 x 11
Living room
- Features: Flooring - HardWood
- Level: Main
- Area: 224 Square Feet
- Dimensions: 16 x 14
Office
- Features: Flooring - Ceramic Tile
- Level: Main
- Area: 196 Square Feet
- Dimensions: 28 x 7
Screened porch
- Features: Ceiling Fan(s)
- Level: Main
- Area: 322 Square Feet
- Dimensions: 23 x 14
Heating
- Heat Pump, Electric
Cooling
- Heat Pump, Central Air, Electric
Appliances
- Included: Microwave, Dishwasher, Disposal, Down Draft, Dryer, Energy Efficient Appliances, Exhaust Fan, Extra Refrigerator/Freezer, Oven, Oven/Range - Electric, Refrigerator, Stainless Steel Appliance(s), Washer, Water Heater, Electric Water Heater
- Laundry: Main Level
Features
- Attic, Soaking Tub, Bathroom - Walk-In Shower, Breakfast Area, Built-in Features, Ceiling Fan(s), Chair Railings, Crown Molding, Dining Area, Family Room Off Kitchen, Floor Plan - Traditional, Formal/Separate Dining Room, Eat-in Kitchen, Kitchen - Gourmet, Kitchen - Table Space, Pantry, Recessed Lighting, Upgraded Countertops, Vaulted Ceiling(s), 2 Story Ceilings
- Flooring: Hardwood, Carpet, Tile/Brick, Wood
- Doors: French Doors, Six Panel
- Windows: Skylight(s), Wood Frames, Double Pane Windows, Insulated Windows, Palladian, Screens, Window Treatments
- Basement: Heated,Unfinished,Interior Entry
- Number of fireplaces: 1
- Fireplace features: Wood Burning, Brick, Glass Doors
Interior area
- Total structure area: 2,803
- Total interior livable area: 2,803 sqft
- Finished area above ground: 2,803
- Finished area below ground: 0
Property
Parking
- Total spaces: 2
- Parking features: Garage Door Opener, Inside Entrance, Driveway, Attached
- Attached garage spaces: 2
- Has uncovered spaces: Yes
Accessibility
- Accessibility features: None
Features
- Levels: Three
- Stories: 3
- Patio & porch: Deck, Screened Porch
- Exterior features: Awning(s), Rain Gutters
- Pool features: None
- Has view: Yes
- View description: Panoramic, Trees/Woods
Lot
- Size: 0.58 Acres
- Features: Cul-De-Sac, Landscaped, No Thru Street, Wooded, Premium, Private, Rear Yard
Details
- Additional structures: Above Grade, Below Grade
- Parcel number: 0871 05020003
- Zoning: 110
- Special conditions: Standard
Construction
Type & style
- Home type: SingleFamily
- Architectural style: Colonial
- Property subtype: Single Family Residence
Materials
- Aluminum Siding, Brick
- Foundation: Concrete Perimeter
- Roof: Shake
Condition
- Excellent
- New construction: No
- Year built: 1987
Utilities & green energy
- Electric: 200+ Amp Service
- Sewer: Septic = # of BR
- Water: Public
- Utilities for property: Phone, Cable Connected, Broadband
Community & HOA
Community
- Security: Security System
- Subdivision: Ardmore Woods
HOA
- Has HOA: Yes
- HOA fee: $75 annually
- HOA name: ARDMORE OAKS
Location
- Region: Fairfax Station
Financial & listing details
- Price per square foot: $399/sqft
- Tax assessed value: $1,062,560
- Annual tax amount: $12,310
- Date on market: 6/6/2025
- Listing agreement: Exclusive Right To Sell
- Ownership: Fee Simple
Price history
| Date | Event | Price |
|---|---|---|
| 6/30/2025 | Sold | $1,119,000+1.7%$399/sqft |
Source:  Bright MLS #VAFX2243672 Report a problem Bright MLS #VAFX2243672 Report a problem | ||
| 6/10/2025 | Contingent | $1,100,000$392/sqft |
Source: Bright MLS #VAFX2243672 Report a problem | ||
| 6/6/2025 | Listed for sale | $1,100,000+56%$392/sqft |
Source: Bright MLS #VAFX2243672 Report a problem | ||
| 8/13/2012 | Sold | $705,000-2.7%$252/sqft |
Source: Public Record Report a problem | ||
| 6/8/2012 | Price change | $724,900-0.6%$259/sqft |
Source: Long & Foster Real Estate #FX7827979 Report a problem | ||
| 5/21/2012 | Price change | $729,000-0.8%$260/sqft |
Source: Long & Foster Real Estate #FX7827979 Report a problem | ||
| 4/27/2012 | Listed for sale | $734,999$262/sqft |
Source: Long & Foster Real Estate #FX7827979 Report a problem | ||
Public tax history
| Year | Property taxes | Tax assessment |
|---|---|---|
| 2025 | $12,283 +10.1% | $1,062,560 +10.4% |
| 2024 | $11,154 +5.6% | $962,800 +2.8% |
| 2023 | $10,566 +6.9% | $936,260 +8.3% |
| 2022 | $9,888 | $864,670 +12.8% |
| 2021 | -- | $766,820 +4.9% |
| 2020 | $8,655 +3.2% | $731,290 +3.2% |
| 2019 | $8,387 +3.3% | $708,620 +3.3% |
| 2018 | $8,120 -3.1% | $686,120 -5% |
| 2017 | $8,384 +3.4% | $722,130 +3.2% |
| 2016 | $8,106 +8.9% | $699,710 +4.9% |
| 2015 | $7,445 +2.6% | $667,120 +2.3% |
| 2014 | $7,260 | $651,990 |
| 2013 | -- | $651,990 +2.2% |
| 2012 | -- | $637,810 +1.6% |
| 2011 | -- | $628,020 +2.6% |
| 2010 | -- | $611,840 -3.6% |
| 2009 | -- | $634,550 -9.5% |
| 2008 | -- | $701,300 -9.5% |
| 2007 | -- | $774,860 +55.2% |
| 2003 | -- | $499,125 +15.9% |
| 2002 | -- | $430,470 +12.1% |
| 2001 | -- | $383,915 |
Find assessor info on the county website
Neighborhood: 22039
Nearby homes
- $1,274,2005 bd3 ba4.4k sqft6807 Spout Ln, Fairfax Station, VA 22039Off Market
- $1,247,7004 bd4 ba3.6k sqft6803 Spout Ln, Fairfax Station, VA 22039Off Market
- $1,267,9004 bd2 ba3.1k sqft6811 Spout Ln, Fairfax Station, VA 22039Off Market
- $1,309,3005 bd4 ba4.6k sqft6842 Brimstone Ln, Fairfax Station, VA 22039Off Market
- $1,268,6004 bd3 ba3.6k sqft6802 Spout Ln, Fairfax Station, VA 22039Off Market
- $1,310,0004 bd4 ba4.6k sqft6809 Spout Ln, Fairfax Station, VA 22039Sold
- $1,091,8004 bd3 ba3k sqft6906 Brimstone Ln, Fairfax Station, VA 22039Off Market
- $1,004,1004 bd2 ba2.3k sqft6908 Brimstone Ln, Fairfax Station, VA 22039Off Market
Nearby schools
GreatSchools rating
- 9/10Fairview Elementary SchoolGrades: PK-6Distance: 2.2 mi
- 8/10Robinson SecondaryGrades: 7-12Distance: 3.6 mi
Schools provided by the listing agent
- Elementary: Fairview
- Middle: Robinson Secondary School
- High: Robinson Secondary School
- District: Fairfax County Public Schools
Source: Bright MLS. This data may not be complete. We recommend contacting the local school district to confirm school assignments for this home.
Get a cash offer in 3 minutes
Find out how much your home could sell for in as little as 3 minutes with a no-obligation cash offer.
Estimated market value
$1,139,200
Get a cash offer in 3 minutes
Find out how much your home could sell for in as little as 3 minutes with a no-obligation cash offer.
Estimated market value
$1,139,200
- Virginia
- Fairfax County
- Fairfax Station
- 22039
- 6805 Spout Ln
Nearby cities
Nearby zip codes
Other Fairfax Station Topics
