Your Next Home is a resort-style outdoor oasis!! Welcome to this stately 4 bedroom, 3.5 bath brick-front home on 1 acre tucked away near the end of a quiet cul-de-sac in sought after Ardmore Woods. A long driveway leads you up to the home with its three-car garage, classic architecture and cedar shake roof. Inside, you’ll find spacious rooms and a thoughtful layout designed for both everyday comfort and formal entertaining. The welcoming 2-story foyer opens to a private main-level office complete with built-in bookshelves—perfect for today’s work-from-home lifestyle. The family room, located just off the kitchen, has a cozy wood-burning fireplace and ample space for relaxing or entertaining. A large window seat allows you to look out over the amazing back yard! The formal living room stands out with its vaulted ceiling and a second wood-burning fireplace, creating a warm and sophisticated setting for holidays, conversations, or quiet evenings in. A separate formal dining comes too! The kitchen is just great!! It's light, bright and large!! It features stainless steel appliances, granite countertops, 42-inch cabinetry, porcelain tile flooring and excellent prep and storage space. The true highlight, however, is the large picture window that perfectly frames the spectacular rear grounds—an everyday reminder of the peaceful, retreat-like setting that makes this property so special. Upstairs, the home offers four inviting bedrooms. The primary suite has a generously sized walk-in closet plus two additional closets, ensuring plenty of storage and flexibility. The primary bath has a large soaking heated jacuzzi whirlpool bath, separate shower and double sinks. The secondary bedrooms are well-proportioned, with large windows that bring in beautiful natural light throughout the day. The lower level adds valuable versatility with a large recreation room with home theatre and another fireplace. You'll appreciate the recently installed sound-insulated home theater pre-wired for 6.2 sound with video connection ability with the family room. The lower levels also boasts a sitting room and a workshop area for hobbies or projects and ample storage space. Stepping outside, you discover the heart of this home: a resort-style outdoor oasis. The sparkling in-ground pool and spa is ideal for summer enjoyment, while the charming pool house with its own bathroom provides a convenient and stylish three-season space for entertaining, lounging, or hosting guests. This backyard is truly great -- featuring extensive hardscaping, lush plantings, mature trees, and a tranquil koi pond that brings a sense of calm and natural beauty. An additional side yard offers a flexible area perfect for sports, play, gardening, or simply expanding your outdoor living options. Looking for even more to love, the home features a 3 car garage with workshop area! Located within the highly sought-after Robinson Secondary School district, this home offers both community appeal and exceptional convenience. You’re just minutes from Burke Lake Park, the charming town of Clifton, major commuting routes, shopping, and dining—allowing you to enjoy the best of Fairfax County living. Be sure to check the DOCUMENT section for ALL the improvements including: New HVAC equipment for the first floor (installed 3-2023) Entire driveway replaced (completed 11-2023) New HVAC equipment for the second floor (installed 3-2024) Pool renovation including new coping, plaster, lighting, and pump (completed 9-2024) All bedrooms and the garage have connection to the CATV system Outdoor speakers connected to Home Theater Seller offering a 10k decorator allowance
Sold for $1,310,000
$1,310,000
6809 Spout Ln, Fairfax Station, VA 22039
4beds
4,614sqft
Single Family Residence
Built in 1987
1 Acres Lot
$1,325,100 Zestimate®
$284/sqft
$5,724 Estimated rent
Home value
$1,325,100
$1.25M - $1.42M
$5,724/mo
Zestimate® history
Owner options
List your home for rent
$5,724/mo
Rent Zestimate®
Find your next renter with Zillow Rental Manager. Plus, with online applications, you can quickly screen prospective tenants – for free.
$5,724/mo
Rent Zestimate®
Refinance and save
$8,218/mo
Est. payment
Refinancing to a lower rate could help reduce your monthly payments and save thousands over the life of the loan.
$8,218/mo
Est. payment
Explore your selling options
Work with a Zillow partner agent
Leverage their expertise and Zillow's premium Showcase listings to get your home seen by more buyers.
Get startedList with your own agent
Get your home in front of millions of buyers by listing it on Zillow.
Learn how to do itSell it yourself
Take full control of how buyers see your home on Zillow by listing For Sale by Owner (FSBO).
List your homeWhat's special
Second wood-burning fireplaceCozy wood-burning fireplaceTranquil koi pondLong drivewayCedar shake roofExtensive hardscapingClassic architecture
Zillow last checked:
Listing updated:
Listed by:
Carrie Shokraei 703-297-2109,
RE/MAX Allegiance
Bought with:
Brittany Camacho, SP98369146
Century 21 Redwood Realty
Source: Bright MLS,MLS#: VAFX2278126
Facts & features
Interior
Bedrooms & bathrooms
- Bedrooms: 4
- Bathrooms: 4
- Full bathrooms: 3
- 1/2 bathrooms: 1
- Main level bathrooms: 1
Rooms
- Room types: Living Room, Dining Room, Primary Bedroom, Sitting Room, Bedroom 2, Bedroom 3, Bedroom 4, Kitchen, Family Room, Library, Breakfast Room, Recreation Room, Workshop, Media Room
Primary bedroom
- Features: Flooring - Carpet
- Level: Upper
- Area: 480 Square Feet
- Dimensions: 20 X 24
Bedroom 2
- Features: Flooring - Carpet
- Level: Upper
- Area: 140 Square Feet
- Dimensions: 10 X 14
Bedroom 3
- Features: Flooring - Carpet
- Level: Upper
- Area: 156 Square Feet
- Dimensions: 12 X 13
Bedroom 4
- Features: Flooring - Carpet
- Level: Upper
- Area: 165 Square Feet
- Dimensions: 11 X 15
Breakfast room
- Features: Flooring - Tile/Brick
- Level: Main
- Area: 135 Square Feet
- Dimensions: 9 X 15
Dining room
- Features: Flooring - Carpet
- Level: Main
- Area: 168 Square Feet
- Dimensions: 12 X 14
Family room
- Features: Fireplace - Wood Burning, Flooring - Wood
- Level: Main
- Area: 280 Square Feet
- Dimensions: 14 X 20
Kitchen
- Features: Flooring - Tile/Brick
- Level: Main
- Area: 304 Square Feet
- Dimensions: 16 X 19
Library
- Features: Flooring - HardWood
- Level: Main
- Area: 150 Square Feet
- Dimensions: 10 X 15
Living room
- Features: Flooring - Carpet, Fireplace - Wood Burning
- Level: Main
- Area: 238 Square Feet
- Dimensions: 14 X 17
Media room
- Level: Lower
Recreation room
- Features: Flooring - Other, Fireplace - Electric
- Level: Lower
- Area: 855 Square Feet
- Dimensions: 15 X 57
Sitting room
- Features: Flooring - Carpet
- Level: Lower
- Area: 208 Square Feet
- Dimensions: 13 X 16
Workshop
- Level: Lower
Heating
- Heat Pump, Zoned, Electric
Cooling
- Ceiling Fan(s), Heat Pump, Zoned, Electric
Appliances
- Included: Microwave, Cooktop, Dishwasher, Disposal, Humidifier, Refrigerator, Ice Maker, Oven, Water Heater, Water Treat System, Electric Water Heater
Features
- Breakfast Area, Dining Area, Floor Plan - Traditional
- Flooring: Wood
- Basement: Connecting Stairway,Side Entrance,Full,Walk-Out Access
- Number of fireplaces: 3
- Fireplace features: Screen
Interior area
- Total structure area: 4,614
- Total interior livable area: 4,614 sqft
- Finished area above ground: 3,019
- Finished area below ground: 1,595
Property
Parking
- Total spaces: 3
- Parking features: Garage Door Opener, Off Street, Attached
- Attached garage spaces: 3
Accessibility
- Accessibility features: None
Features
- Levels: Three
- Stories: 3
- Patio & porch: Patio, Porch
- Has private pool: Yes
- Pool features: In Ground, Private
- Fencing: Back Yard
Lot
- Size: 1 Acres
- Features: Backs to Trees, Landscaped, Poolside, Rear Yard, SideYard(s), Wooded
Details
- Additional structures: Above Grade, Below Grade
- Parcel number: 0871 05020005
- Zoning: 110
- Special conditions: Standard
Construction
Type & style
- Home type: SingleFamily
- Architectural style: Colonial
- Property subtype: Single Family Residence
Materials
- Brick, Brick Front, Vinyl Siding
- Foundation: Concrete Perimeter
Condition
- Excellent
- New construction: No
- Year built: 1987
Details
- Builder model: THE COLLINGSWORTH
- Builder name: WINCHESTER HOMES
Utilities & green energy
- Electric: Generator
- Sewer: Septic = # of BR
- Water: Public
Community & HOA
Community
- Security: Security System
- Subdivision: Ardmore Woods
HOA
- Has HOA: Yes
- HOA fee: $75 annually
Location
- Region: Fairfax Station
Financial & listing details
- Price per square foot: $284/sqft
- Tax assessed value: $1,168,560
- Annual tax amount: $13,508
- Date on market: 11/22/2025
- Listing agreement: Exclusive Right To Sell
- Ownership: Fee Simple
Price history
| Date | Event | Price |
|---|---|---|
| 1/15/2026 | Sold | $1,310,000-6.4%$284/sqft |
Source:  Bright MLS #VAFX2278126 Report a problem Bright MLS #VAFX2278126 Report a problem | ||
| 1/9/2026 | Pending sale | $1,399,000$303/sqft |
Source: Bright MLS #VAFX2278126 Report a problem | ||
| 12/12/2025 | Contingent | $1,399,000$303/sqft |
Source: Bright MLS #VAFX2278126 Report a problem | ||
| 11/22/2025 | Listed for sale | $1,399,000+38.5%$303/sqft |
Source: Bright MLS #VAFX2278126 Report a problem | ||
| 8/15/2006 | Sold | $1,009,900$219/sqft |
Source: Public Record Report a problem | ||
Public tax history
| Year | Property taxes | Tax assessment |
|---|---|---|
| 2025 | $13,509 +10.2% | $1,168,560 +10.5% |
| 2024 | $12,255 +5.6% | $1,057,870 +2.9% |
| 2023 | $11,606 +10.4% | $1,028,420 +11.9% |
| 2022 | $10,511 | $919,170 +12.4% |
| 2021 | -- | $817,540 +4.8% |
| 2020 | $9,235 +3.1% | $780,280 +3.1% |
| 2019 | $8,959 +3.1% | $756,990 +3.1% |
| 2018 | $8,685 -3.1% | $733,880 -4.9% |
| 2017 | $8,959 +3.3% | $771,640 +3.1% |
| 2016 | $8,670 +8.7% | $748,380 +4.7% |
| 2015 | $7,974 +3.7% | $714,530 +3.5% |
| 2014 | $7,690 | $690,620 |
| 2013 | -- | $690,620 |
| 2012 | -- | $690,620 +1.3% |
| 2011 | -- | $681,850 +3.9% |
| 2010 | -- | $656,380 -3.4% |
| 2009 | -- | $679,700 -8.8% |
| 2008 | -- | $745,560 -6.7% |
| 2007 | -- | $799,240 +43.7% |
| 2003 | -- | $556,015 +15.4% |
| 2002 | -- | $481,640 +11.7% |
| 2001 | -- | $431,115 |
Find assessor info on the county website
Neighborhood: 22039
Nearby homes
- $1,269,5005 bd3 ba4.4k sqft6807 Spout Ln, Fairfax Station, VA 22039Off Market
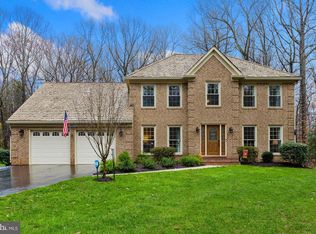
- $1,261,4004 bd2 ba3.1k sqft6811 Spout Ln, Fairfax Station, VA 22039Off Market
- $1,119,0004 bd3 ba2.8k sqft6805 Spout Ln, Fairfax Station, VA 22039Sold
- $1,220,2005 bd4 ba3.5k sqft10803 Cogswell Pl, Fairfax Station, VA 22039Off Market
- $1,298,0004 bd4 ba3.1k sqft6810 Spout Ln, Fairfax Station, VA 22039Off Market
- $977,6003 bd2 ba2.3k sqft10802 Cogswell Pl, Fairfax Station, VA 22039Off Market
- $1,243,7004 bd4 ba3.6k sqft6803 Spout Ln, Fairfax Station, VA 22039Off Market
- $1,005,7004 bd2 ba2.3k sqft6908 Brimstone Ln, Fairfax Station, VA 22039Off Market
Nearby schools
GreatSchools rating
- 9/10Fairview Elementary SchoolGrades: PK-6Distance: 2.2 mi
- 8/10Robinson SecondaryGrades: 7-12Distance: 3.7 mi
Schools provided by the listing agent
- Elementary: Fairview
- Middle: Robinson Secondary School
- High: Robinson Secondary School
- District: Fairfax County Public Schools
Source: Bright MLS. This data may not be complete. We recommend contacting the local school district to confirm school assignments for this home.
Get a cash offer in 3 minutes
Find out how much your home could sell for in as little as 3 minutes with a no-obligation cash offer.
Estimated market value
$1,325,100
Get a cash offer in 3 minutes
Find out how much your home could sell for in as little as 3 minutes with a no-obligation cash offer.
Estimated market value
$1,325,100
- Virginia
- Fairfax County
- Fairfax Station
- 22039
- 6809 Spout Ln
Nearby cities
Nearby zip codes
Other Fairfax Station Topics
