Step into this freshly updated and highly desirable 4-bedroom, 3.5-bath residence in Clearwater Springs that seamlessly marries timeless charm with contemporary luxury. The gourmet kitchen is a chef's delight, boasting granite counters, a sleek cooktop range, and a double oven, providing the perfect setting for culinary creations and entertaining guests with flair. The main floor, adorned with crown molding, 9ft. ceilings, and refinished hardwood floors, exudes a sophisticated warmth, creating an inviting ambiance throughout. The recently updated bathrooms reflect a commitment to both style and functionality, with a private en-suite that transforms the master bedroom into a sanctuary of relaxation, featuring a luxurious spa-like bathroom with separate shower and large soaking tub. The finished basement adds versatility with an additional bedroom and full bathroom, offering flexibility for guests or a home office. Appliances will convey with the sale. Noteworthy updates include a brand-new roof in 2023, a hot water heater replaced in 2021, and an epoxy finish on the garage floor complemented by shelving and cabinets for optimal organization. The original furnace and A/C have been meticulously maintained, ensuring comfort and efficiency. As a charming final touch, a front porch welcomes you home, providing a perfect spot to unwind and enjoy the neighborhood. This home represents a rare opportunity to experience the perfect union of style, comfort, and practicality at a price that is hard to come by. Don't miss your chance to own a residence close to everywhere you want to be!
Closed
$426,000
6805 Twin Falls Dr, Plainfield, IL 60586
4beds
2,278sqft
Single Family Residence
Built in 2005
8,276 Square Feet Lot
$459,300 Zestimate®
$187/sqft
$3,799 Estimated rent
Home value
$459,300
$436,000 - $482,000
$3,799/mo
Zestimate® history
Owner options
List your home for rent
$3,799/mo
Rent Zestimate®
Find your next renter with Zillow Rental Manager. Plus, with online applications, you can quickly screen prospective tenants – for free.
$3,799/mo
Rent Zestimate®
Refinance and save
$3,443/mo
Est. payment
Refinancing to a lower rate could help reduce your monthly payments and save thousands over the life of the loan.
$3,443/mo
Est. payment
Explore your selling options
Work with a Zillow partner agent
Leverage their expertise and Zillow's premium Showcase listings to get your home seen by more buyers.
Get startedList with your own agent
Get your home in front of millions of buyers by listing it on Zillow.
Learn how to do itSell it yourself
Take full control of how buyers see your home on Zillow by listing For Sale by Owner (FSBO).
List your homeWhat's special
Garage floorRefinished hardwood floorsEpoxy finishContemporary luxuryBrand-new roofSeparate showerGranite counters
Zillow last checked:
Listing updated:
Listed by:
Julie Ferenzi 630-673-6233,
@properties Christies International Real Estate
Bought with:
Peter Osei
Michael Gabriel Real Estate
Source: MRED as distributed by MLS GRID,MLS#: 11976593
Facts & features
Interior
Bedrooms & bathrooms
- Bedrooms: 4
- Bathrooms: 4
- Full bathrooms: 3
- 1/2 bathrooms: 1
Rooms
- Room types: Recreation Room, Theatre Room
Primary bedroom
- Features: Flooring (Wood Laminate), Bathroom (Full, Double Sink, Tub & Separate Shwr)
- Level: Second
- Area: 224 Square Feet
- Dimensions: 16X14
Bedroom 2
- Features: Flooring (Wood Laminate)
- Level: Second
- Area: 100 Square Feet
- Dimensions: 10X10
Bedroom 3
- Features: Flooring (Wood Laminate)
- Level: Second
- Area: 120 Square Feet
- Dimensions: 10X12
Bedroom 4
- Features: Flooring (Wood Laminate)
- Level: Second
- Area: 143 Square Feet
- Dimensions: 11X13
Dining room
- Level: Main
- Area: 169 Square Feet
- Dimensions: 13X13
Family room
- Level: Main
- Area: 224 Square Feet
- Dimensions: 16X14
Kitchen
- Features: Kitchen (Eating Area-Table Space, Island, Pantry-Closet, Granite Counters)
- Level: Main
- Area: 234 Square Feet
- Dimensions: 18X13
Laundry
- Features: Flooring (Ceramic Tile)
- Level: Main
- Area: 60 Square Feet
- Dimensions: 6X10
Living room
- Level: Main
- Area: 196 Square Feet
- Dimensions: 14X14
Recreation room
- Features: Flooring (Hardwood)
- Level: Basement
- Area: 360 Square Feet
- Dimensions: 20X18
Other
- Features: Flooring (Hardwood)
- Level: Basement
- Area: 224 Square Feet
- Dimensions: 16X14
Heating
- Natural Gas
Cooling
- Central Air
Appliances
- Included: Gas Water Heater
- Laundry: Main Level, Gas Dryer Hookup
Features
- Cathedral Ceiling(s), Walk-In Closet(s), High Ceilings, Open Floorplan, Special Millwork
- Flooring: Hardwood, Laminate
- Doors: Storm Door(s)
- Basement: Finished,Egress Window,Rec/Family Area,Full
Interior area
- Total structure area: 0
- Total interior livable area: 2,278 sqft
Property
Parking
- Total spaces: 2
- Parking features: Asphalt, On Site, Garage Owned, Attached, Garage
- Attached garage spaces: 2
Accessibility
- Accessibility features: No Disability Access
Features
- Stories: 2
Lot
- Size: 8,276 Square Feet
- Dimensions: 120 X 63
- Features: Landscaped, Mature Trees
Details
- Additional structures: Shed(s)
- Parcel number: 0603301060620000
- Special conditions: None
- Other equipment: Ceiling Fan(s), Sump Pump
Construction
Type & style
- Home type: SingleFamily
- Architectural style: Contemporary
- Property subtype: Single Family Residence
Materials
- Vinyl Siding, Brick
- Foundation: Concrete Perimeter
- Roof: Asphalt
Condition
- New construction: No
- Year built: 2005
Details
- Builder model: MILLBROOK
Utilities & green energy
- Electric: 200+ Amp Service
- Sewer: Storm Sewer
- Water: Public
Community & HOA
Community
- Features: Park, Lake, Curbs, Sidewalks, Street Lights, Street Paved
- Subdivision: Clearwater Springs
HOA
- Has HOA: Yes
- Services included: None
- HOA fee: $345 annually
Location
- Region: Plainfield
Financial & listing details
- Price per square foot: $187/sqft
- Tax assessed value: $362,718
- Annual tax amount: $7,230
- Date on market: 2/17/2024
- Listing terms: FHA
- Ownership: Fee Simple w/ HO Assn.
Price history
| Date | Event | Price |
|---|---|---|
| 3/15/2024 | Sold | $426,000+6.5%$187/sqft |
Source:  MRED as distributed by MLS GRID #11976593 Report a problem MRED as distributed by MLS GRID #11976593 Report a problem | ||
| 3/11/2024 | Pending sale | $399,900$176/sqft |
Source: MRED as distributed by MLS GRID #11976593 Report a problem | ||
| 2/18/2024 | Contingent | $399,900$176/sqft |
Source: MRED as distributed by MLS GRID #11976593 Report a problem | ||
| 2/17/2024 | Listed for sale | $399,900+44.9%$176/sqft |
Source: MRED as distributed by MLS GRID #11976593 Report a problem | ||
| 1/31/2005 | Sold | $276,000$121/sqft |
Source: Public Record Report a problem | ||
Public tax history
| Year | Property taxes | Tax assessment |
|---|---|---|
| 2024 | $8,108 +4.4% | $120,906 +10.7% |
| 2023 | $7,764 +7.4% | $109,200 +11.3% |
| 2022 | $7,230 +5.5% | $98,076 +7% |
| 2021 | $6,856 +1.5% | $91,660 +2.9% |
| 2020 | $6,753 +3.6% | $89,060 +4.9% |
| 2019 | $6,517 +4.5% | $84,860 +6.4% |
| 2018 | $6,238 +3.1% | $79,730 +5.2% |
| 2017 | $6,052 +2.1% | $75,768 +4.9% |
| 2016 | $5,929 +5.6% | $72,263 +6.7% |
| 2015 | $5,612 | $67,694 +3.7% |
| 2014 | $5,612 +1.5% | $65,304 |
| 2013 | $5,531 +3.6% | $65,304 -2.2% |
| 2012 | $5,340 -1% | $66,807 -9.4% |
| 2011 | $5,395 -6% | $73,746 -11.7% |
| 2010 | $5,738 +1.5% | $83,540 -4% |
| 2009 | $5,652 -7.3% | $87,021 -9.2% |
| 2008 | $6,100 | $95,843 +5% |
| 2007 | -- | $91,322 +4.3% |
| 2006 | $5,647 -9.8% | $87,548 -3.3% |
| 2005 | $6,257 | $90,549 |
Find assessor info on the county website
Neighborhood: 60586
Nearby homes
- $420,9004 bd2 ba2.4k sqft6803 Twin Falls Dr, Plainfield, IL 60586Off Market
- $405,6004 bd2 ba2.2k sqft6807 Twin Falls Dr, Plainfield, IL 60586Off Market
- $3-- bd-- ba-- sqftTwin Falls Dr, Plainfield, IL 60586Off Market
- $415,6004 bd3 ba2.1k sqft6806 Twin Falls Dr, Plainfield, IL 60586Off Market
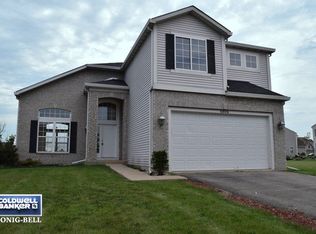
- $419,9004 bd2 ba2.2k sqft6804 Twin Falls Dr, Plainfield, IL 60586Off Market
- $411,5003 bd3 ba2.3k sqft6718 Sahara Dr, Plainfield, IL 60586Off Market
- $441,0005 bd4 ba2.6k sqft6716 Sahara Dr, Plainfield, IL 60586Sold
- $359,7003 bd2 ba1.7k sqft3010 Oceanside Ct, Plainfield, IL 60586Off Market
Nearby schools
GreatSchools rating
- 5/10Meadow View Elementary SchoolGrades: K-5Distance: 0.7 mi
- 8/10Aux Sable Middle SchoolGrades: 6-8Distance: 2.2 mi
- 6/10Plainfield South High SchoolGrades: 9-12Distance: 1.5 mi
Schools provided by the listing agent
- Elementary: Meadow View Elementary School
- Middle: Aux Sable Middle School
- High: Plainfield South High School
- District: 202
Source: MRED as distributed by MLS GRID. This data may not be complete. We recommend contacting the local school district to confirm school assignments for this home.
Get a cash offer in 3 minutes
Find out how much your home could sell for in as little as 3 minutes with a no-obligation cash offer.
Estimated market value
$459,300
Get a cash offer in 3 minutes
Find out how much your home could sell for in as little as 3 minutes with a no-obligation cash offer.
Estimated market value
$459,300
- Illinois
- Will County
- Plainfield
- 60586
- 6805 Twin Falls Dr
Nearby cities
Nearby neighborhoods
Nearby zip codes
Other Plainfield Topics
