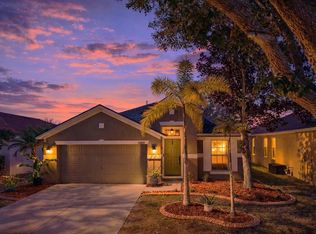
2.75% assumable VA mortgage available! Welcome to this charming 4-bedroom, 2-bathroom home in the Covington Park community. Upon arrival, you immediately notice the new exterior paint, while the yard low-maintenance landscaping that is both quaint and easy to care for, offering inviting curb appeal. As you step inside, you’ll find a thoughtfully designed floor plan. At the front of the home, two generously sized bedrooms share a full bathroom, offering privacy and comfort for family members or guests. On the opposite side, another bedroom provides a peaceful retreat. The heart of the home is a spacious, open living area that flows seamlessly into both the large formal dining room and the kitchen, creating a perfect space for hosting and entertaining. The living area is expansive, offering plenty of room for gatherings and designed for easy movement between the kitchen and dining areas. The kitchen is a standout feature with 42-inch cabinets providing ample storage, a gas range, a convenient countertop bar for additional seating, and a charming eat-in area. Adjacent to the kitchen is the large formal dining room, ideal for family dinners or hosting guests. Whether you’re preparing a gourmet meal or enjoying a quiet meal with loved ones, this space offers both style and functionality for any occasion. The large primary bedroom, located at the rear of the house, is a serene retreat with a luxurious spa-like ensuite bathroom. Featuring a soaking tub, separate shower, and dual vanities, this bathroom is the perfect spot for relaxation after a long day. Step outside into the beautifully landscaped backyard, where a heated pool awaits for year-round enjoyment. A covered patio provides an ideal space for seating and dining, and the ample space around the pool allows for additional lounging and entertaining. Whether hosting a summer pool party or enjoying a quiet evening under the stars, this outdoor area is perfect for any occasion. This home offers the perfect blend of functionality, style, and comfort, making it an exceptional place to call home. Located in the heart of Apollo Beach, this home is just minutes from local parks, shops, and dining, with easy access to I-75 for a quick commute to Tampa and surrounding areas.
Sold for $410,000
$410,000
6806 CAMBRIDGE PARK DRIVE, APOLLO BEACH, FL 33572
4beds
2,034sqft
Single Family Residence
Built in 2004
5,898 Square Feet Lot
$396,200 Zestimate®
$202/sqft
$3,063 Estimated rent
Home value
$396,200
$361,000 - $436,000
$3,063/mo
Zestimate® history
Owner options
List your home for rent
$3,063/mo
Rent Zestimate®
Find your next renter with Zillow Rental Manager. Plus, with online applications, you can quickly screen prospective tenants – for free.
$3,063/mo
Rent Zestimate®
Refinance and save
$2,819/mo
Est. payment
Refinancing to a lower rate could help reduce your monthly payments and save thousands over the life of the loan.
$2,819/mo
Est. payment
Explore your selling options
Work with a Zillow partner agent
Leverage their expertise and Zillow's premium Showcase listings to get your home seen by more buyers.
Get startedList with your own agent
Get your home in front of millions of buyers by listing it on Zillow.
Learn how to do itSell it yourself
Take full control of how buyers see your home on Zillow by listing For Sale by Owner (FSBO).
List your homeWhat's special
Heated poolGas rangeNew exterior paintBeautifully landscaped backyardLarge formal dining roomLarge primary bedroomSoaking tub
Zillow last checked:
Listing updated:
Listed by:
Paige Smith 813-784-8374,
FUTURE HOME REALTY INC 813-855-4982
Bought with:
Samantha Kane
ROBERT SLACK LLC
Source: Stellar MLS,MLS#: TB8324477 Originating MLS: Suncoast Tampa
Originating MLS: Suncoast Tampa
Facts & features
Interior
Bedrooms & bathrooms
- Bedrooms: 4
- Bathrooms: 2
- Full bathrooms: 2
Primary bedroom
- Features: Walk-In Closet(s)
- Level: First
- Area: 208 Square Feet
- Dimensions: 16x13
Bedroom 1
- Features: Built-in Closet
- Level: First
- Area: 132 Square Feet
- Dimensions: 12x11
Bedroom 2
- Features: Built-in Closet
- Level: First
- Area: 121 Square Feet
- Dimensions: 11x11
Bedroom 3
- Features: Built-in Closet
- Level: First
- Area: 121 Square Feet
- Dimensions: 11x11
Dining room
- Level: First
- Area: 130 Square Feet
- Dimensions: 13x10
Kitchen
- Level: First
- Area: 156 Square Feet
- Dimensions: 13x12
Living room
- Level: First
- Area: 375 Square Feet
- Dimensions: 25x15
Heating
- Central
Cooling
- Central Air
Appliances
- Included: Disposal, Dryer, Gas Water Heater, Microwave, Range, Refrigerator, Washer
- Laundry: Inside, Laundry Room
Features
- Ceiling Fan(s), Chair Rail, Eating Space In Kitchen, High Ceilings, Kitchen/Family Room Combo, Living Room/Dining Room Combo, Open Floorplan, Solid Wood Cabinets, Split Bedroom, Thermostat, Walk-In Closet(s)
- Flooring: Ceramic Tile, Laminate
- Doors: Sliding Doors
- Has fireplace: No
Interior area
- Total structure area: 2,558
- Total interior livable area: 2,034 sqft
Property
Parking
- Total spaces: 2
- Parking features: Garage - Attached
- Attached garage spaces: 2
Features
- Levels: One
- Stories: 1
- Exterior features: Private Mailbox, Rain Gutters, Sidewalk
- Has private pool: Yes
- Pool features: Gunite, In Ground
Lot
- Size: 5,898 Square Feet
- Dimensions: 50.41 x 117
- Features: Landscaped
Details
- Parcel number: U14311970200002900026.0
- Zoning: PD
- Special conditions: None
Construction
Type & style
- Home type: SingleFamily
- Property subtype: Single Family Residence
Materials
- Block, Stucco
- Foundation: Slab
- Roof: Shingle
Condition
- New construction: No
- Year built: 2004
Utilities & green energy
- Sewer: Public Sewer
- Water: Public
- Utilities for property: BB/HS Internet Available, Cable Available, Electricity Connected, Natural Gas Connected, Public, Sprinkler Meter, Underground Utilities, Water Connected
Community & HOA
Community
- Features: Deed Restrictions, Golf Carts OK
- Pet fee: $0 monthly
- Subdivision: COVINGTON PARK PH 4B
HOA
- Has HOA: Yes
- Amenities included: Clubhouse, Fitness Center, Park, Playground, Pool, Tennis Court(s)
- HOA fee: $10 monthly
- HOA name: Carla Lanzilotta-Varas
- HOA phone: 813-963-6400
Location
- Region: Apollo Beach
Financial & listing details
- Price per square foot: $202/sqft
- Tax assessed value: $326,900
- Annual tax amount: $2,644
- Date on market: 11/25/2024
- Cumulative days on market: 69 days
- Listing terms: Cash,Conventional,FHA,VA Loan
- Ownership: Fee Simple
- Total actual rent: 0
- Electric utility on property: Yes
- Road surface type: Paved
Price history
| Date | Event | Price |
|---|---|---|
| 2/7/2025 | Sold | $410,000+0.1%$202/sqft |
Source:  Stellar MLS #TB8324477 Report a problem Stellar MLS #TB8324477 Report a problem | ||
| 12/16/2024 | Pending sale | $409,500$201/sqft |
Source: Stellar MLS #TB8324477 Report a problem | ||
| 11/25/2024 | Price change | $409,500+2.4%$201/sqft |
Source: Stellar MLS #TB8324477 Report a problem | ||
| 10/30/2024 | Price change | $400,000-2.4%$197/sqft |
Source: Stellar MLS #O6242600 Report a problem | ||
| 10/25/2024 | Price change | $410,000-0.5%$202/sqft |
Source: Stellar MLS #O6242600 Report a problem | ||
| 10/19/2024 | Price change | $412,000-0.2%$203/sqft |
Source: Stellar MLS #O6242600 Report a problem | ||
| 10/13/2024 | Price change | $413,000-0.2%$203/sqft |
Source: Stellar MLS #O6242600 Report a problem | ||
| 9/30/2024 | Price change | $414,000-0.2%$204/sqft |
Source: Stellar MLS #O6242600 Report a problem | ||
| 9/18/2024 | Price change | $415,000+1.3%$204/sqft |
Source: Stellar MLS #O6242600 Report a problem | ||
| 9/16/2024 | Listed for sale | $409,500+117.8%$201/sqft |
Source: Owner Report a problem | ||
| 11/30/2009 | Sold | $188,000-1%$92/sqft |
Source: Public Record Report a problem | ||
| 9/20/2009 | Price change | $189,900-3.1%$93/sqft |
Source: Sally McFolling #T2380650 Report a problem | ||
| 8/21/2009 | Listed for sale | $196,000+6.6%$96/sqft |
Source: Sally McFolling #T2380650 Report a problem | ||
| 11/8/2004 | Sold | $183,800$90/sqft |
Source: Public Record Report a problem | ||
Public tax history
| Year | Property taxes | Tax assessment |
|---|---|---|
| 2025 | $8,647 +200.6% | $326,900 +140.2% |
| 2024 | $2,877 +8.8% | $136,075 +3% |
| 2023 | $2,644 +13.5% | $132,112 +3% |
| 2022 | $2,329 +1.7% | $128,264 +3% |
| 2021 | $2,290 +2.9% | $124,528 +1.4% |
| 2020 | $2,226 +2.5% | $122,809 +2.3% |
| 2019 | $2,171 | $120,048 +1.9% |
| 2018 | $2,171 -37.2% | $117,810 -29.6% |
| 2017 | $3,456 +8.5% | $167,314 +48% |
| 2016 | $3,186 +1.3% | $113,014 +0.7% |
| 2015 | $3,144 +0% | $112,228 +0.8% |
| 2014 | $3,144 | $111,337 +1.5% |
| 2013 | $3,144 -0.4% | $109,692 +1.7% |
| 2012 | $3,157 -2.8% | $107,858 -3.8% |
| 2011 | $3,248 -2.5% | $112,171 -4.3% |
| 2010 | $3,332 -7.8% | $117,242 -13.4% |
| 2009 | $3,614 -16.3% | $135,383 -20.5% |
| 2008 | $4,320 -17.4% | $170,329 -15.5% |
| 2007 | $5,228 -3.8% | $201,558 +2.5% |
| 2006 | $5,432 +4% | $196,642 +11.4% |
| 2005 | $5,224 | $176,557 +415.8% |
| 2004 | -- | $34,228 |
Find assessor info on the county website
Neighborhood: 33572
Nearby homes
- $344,9003 bd2 ba1.8k sqft6808 Cambridge Park Dr, Apollo Beach, FL 33572Sold
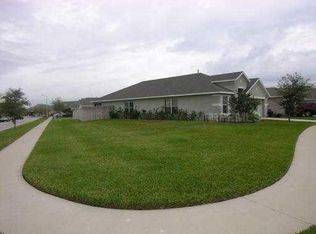
- $359,2004 bd2 ba1.8k sqft6804 Cambridge Park Dr, Apollo Beach, FL 33572Off Market
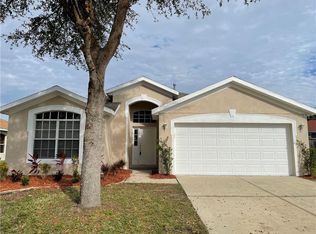
- $389,0004 bd2 ba2k sqft6609 Cambridge Park Dr, Apollo Beach, FL 33572Off Market
- $348,6003 bd2 ba1.9k sqft6810 Cambridge Park Dr, Apollo Beach, FL 33572Off Market

- $380,8003 bd2 ba1.8k sqft6611 Cambridge Park Dr, Apollo Beach, FL 33572Off Market
- $338,6004 bd2 ba2.1k sqft6807 Cambridge Park Dr, Apollo Beach, FL 33572Off Market
- $338,3004 bd2 ba1.9k sqft6812 Cambridge Park Dr, Apollo Beach, FL 33572Off Market
- $332,0003 bd2 ba1.6k sqft6815 Cambridge Park Dr, Apollo Beach, FL 33572Off Market
Nearby schools
GreatSchools rating
- 7/10Doby Elementary SchoolGrades: PK-5Distance: 0.2 mi
- 3/10Eisenhower Middle SchoolGrades: 6-8Distance: 0.9 mi
- 4/10East Bay High SchoolGrades: 9-12Distance: 1 mi
Get a cash offer in 3 minutes
Find out how much your home could sell for in as little as 3 minutes with a no-obligation cash offer.
Estimated market value
$396,200
Get a cash offer in 3 minutes
Find out how much your home could sell for in as little as 3 minutes with a no-obligation cash offer.
Estimated market value
$396,200
- Florida
- Hillsborough County
- Apollo Beach
- 33572
- 6806 CAMBRIDGE PARK DRIVE
Nearby cities
Nearby zip codes
Other Apollo Beach Topics
