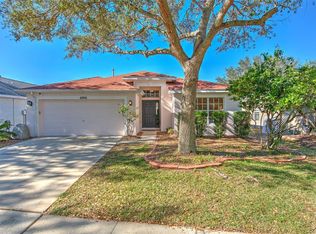
Welcome home to this beautifully maintained 3-bedroom home plus a dedicated home office, offering the flexibility today’s buyers are looking for. The upgraded kitchen shines with quartz countertops, a center island, gas range, pantry, and abundant workspace, all opening seamlessly to the spacious living and dining areas. The open layout makes it easy to entertain guests or enjoy everyday living while staying connected to the rest of the home. You’ll appreciate the formal living space at the front of the home — a versatile area that can easily become a sitting room, music room, playroom, or creative workspace. Design the space to fit your lifestyle. Step outside and discover one of the home’s most peaceful features — the extended screened lanai overlooking a tranquil water view. Whether you’re sipping your morning coffee as the sun rises or relaxing in the evening breeze, this outdoor space offers the perfect place to unwind. The fully fenced yard provides added privacy and room for pets or play. The primary suite is designed for comfort and relaxation, featuring a walk-in closet and a private bath complete with dual sinks, a walk-in shower, and a garden tub ideal for soaking away the day. Two additional bedrooms and the home office provide plenty of space for family, guests, or working from home. Best of all, the roof was replaced in 2025, offering peace of mind for years to come. Located in the highly desirable Covington Park community, residents enjoy an incredible array of amenities including two community pools, a fitness center, clubhouse, tennis courts, playgrounds, splash zone, basketball courts, and scenic walking trails. The neighborhood is conveniently located near major highways, making commuting easy while still being close to local schools, shopping, and dining. Living in Apollo Beach means enjoying the best of Florida’s coastal lifestyle. Just minutes away is the Apollo Beach Manatee Viewing Center, where visitors gather each winter to see gentle manatees up close. Nearby waterfront parks, marinas, and local restaurants offer endless opportunities to enjoy the sunshine and beautiful Tampa Bay sunsets. This home truly offers the perfect blend of comfort, upgrades, community amenities, and location.
Sold for $344,900
$344,900
6808 CAMBRIDGE PARK DRIVE, APOLLO BEACH, FL 33572
3beds
1,858sqft
Single Family Residence
Built in 2004
6,300 Square Feet Lot
$343,400 Zestimate®
$186/sqft
$2,393 Estimated rent
Home value
$343,400
$323,000 - $367,000
$2,393/mo
Zestimate® history
Owner options
List your home for rent
$2,393/mo
Rent Zestimate®
Find your next renter with Zillow Rental Manager. Plus, with online applications, you can quickly screen prospective tenants – for free.
$2,393/mo
Rent Zestimate®
Refinance and save
$2,407/mo
Est. payment
Refinancing to a lower rate could help reduce your monthly payments and save thousands over the life of the loan.
$2,407/mo
Est. payment
Explore your selling options
Work with a Zillow partner agent
Leverage their expertise and Zillow's premium Showcase listings to get your home seen by more buyers.
Get startedList with your own agent
Get your home in front of millions of buyers by listing it on Zillow.
Learn how to do itSell it yourself
Take full control of how buyers see your home on Zillow by listing For Sale by Owner (FSBO).
List your homeWhat's special
Zillow last checked:
Listing updated:
Listed by:
Tony Baroni 866-863-9005,
KELLER WILLIAMS SUBURBAN TAMPA 813-684-9500
Bought with:
Tony Baroni, 3134493
KELLER WILLIAMS SUBURBAN TAMPA
Source: Stellar MLS,MLS#: TB8482546 Originating MLS: Suncoast Tampa
Originating MLS: Suncoast Tampa
Facts & features
Interior
Bedrooms & bathrooms
- Bedrooms: 3
- Bathrooms: 2
- Full bathrooms: 2
Rooms
- Room types: Family Room, Living Room, Utility Room
Primary bedroom
- Features: Walk-In Closet(s)
- Level: First
- Area: 208 Square Feet
- Dimensions: 16x13
Bedroom 2
- Features: Built-in Closet
- Level: First
- Area: 121 Square Feet
- Dimensions: 11x11
Bedroom 3
- Features: Built-in Closet
- Level: First
- Area: 140 Square Feet
- Dimensions: 10x14
Dining room
- Level: First
- Area: 143 Square Feet
- Dimensions: 13x11
Family room
- Level: First
- Area: 224 Square Feet
- Dimensions: 16x14
Kitchen
- Level: First
- Area: 130 Square Feet
- Dimensions: 13x10
Living room
- Level: First
- Area: 143 Square Feet
- Dimensions: 13x11
Office
- Level: First
- Area: 80 Square Feet
- Dimensions: 8x10
Heating
- Central
Cooling
- Central Air
Appliances
- Included: Dishwasher, Gas Water Heater, Microwave, Range, Refrigerator
- Laundry: Inside, Laundry Room
Features
- Ceiling Fan(s), Living Room/Dining Room Combo, Primary Bedroom Main Floor, Vaulted Ceiling(s), Walk-In Closet(s)
- Flooring: Carpet, Ceramic Tile, Engineered Hardwood
- Doors: Sliding Doors
- Has fireplace: No
Interior area
- Total structure area: 2,426
- Total interior livable area: 1,858 sqft
Property
Parking
- Total spaces: 2
- Parking features: Garage - Attached
- Attached garage spaces: 2
Features
- Levels: One
- Stories: 1
Lot
- Size: 6,300 Square Feet
- Dimensions: 50.4 x 125
- Residential vegetation: Mature Landscaping
Details
- Parcel number: U14311970200002900027.0
- Zoning: PD
- Special conditions: None
Construction
Type & style
- Home type: SingleFamily
- Property subtype: Single Family Residence
Materials
- Block, Stucco
- Foundation: Slab
- Roof: Shingle
Condition
- New construction: No
- Year built: 2004
Utilities & green energy
- Sewer: Public Sewer
- Water: Public
- Utilities for property: Electricity Connected, Natural Gas Connected, Public
Community & HOA
Community
- Features: Clubhouse, Deed Restrictions, Fitness Center, Playground, Pool, Tennis Court(s)
- Pet fee: $0 monthly
- Subdivision: COVINGTON PARK PH 4B
HOA
- Has HOA: Yes
- HOA fee: $9 monthly
- HOA name: Covington Park HOA - Management & Associates
Location
- Region: Apollo Beach
Financial & listing details
- Price per square foot: $186/sqft
- Tax assessed value: $297,143
- Annual tax amount: $5,538
- Date on market: 3/5/2026
- Cumulative days on market: 19 days
- Listing terms: Cash,Conventional,FHA,VA Loan
- Ownership: Fee Simple
- Total actual rent: 0
- Electric utility on property: Yes
- Road surface type: Asphalt
Price history
| Date | Event | Price |
|---|---|---|
| 6/3/2026 | Listing removed | $2,350$1/sqft |
Source: Zillow Rentals Report a problem | ||
| 5/30/2026 | Listed for rent | $2,350$1/sqft |
Source: Zillow Rentals Report a problem | ||
| 5/26/2026 | Sold | $344,900$186/sqft |
Source:  Stellar MLS #TB8482546 Report a problem Stellar MLS #TB8482546 Report a problem | ||
| 3/26/2026 | Pending sale | $344,900$186/sqft |
Source: Stellar MLS #TB8482546 Report a problem | ||
| 3/5/2026 | Listed for sale | $344,900+60.4%$186/sqft |
Source: Stellar MLS #TB8482546 Report a problem | ||
| 12/4/2018 | Sold | $215,000-4.4%$116/sqft |
Source: Public Record Report a problem | ||
| 9/12/2018 | Listed for sale | $224,900+17.5%$121/sqft |
Source: SIGNATURE REALTY ASSOCIATES #T3130045 Report a problem | ||
| 1/20/2005 | Sold | $191,400$103/sqft |
Source: Public Record Report a problem | ||
Public tax history
| Year | Property taxes | Tax assessment |
|---|---|---|
| 2025 | $5,594 +1% | $201,437 +2.9% |
| 2024 | $5,538 +6.2% | $195,760 +3% |
| 2023 | $5,215 +8.2% | $190,058 +3% |
| 2022 | $4,821 +1.5% | $184,522 +3% |
| 2021 | $4,748 +1.9% | $179,148 +1.4% |
| 2020 | $4,661 +2.2% | $176,675 +2.3% |
| 2019 | $4,560 | $172,703 +81.7% |
| 2018 | $4,560 +45.8% | $95,067 -35.2% |
| 2017 | $3,127 +9.2% | $146,665 +60.8% |
| 2016 | $2,863 +1.4% | $91,197 +0.7% |
| 2015 | $2,823 +0.1% | $90,563 +0.8% |
| 2014 | $2,821 | $89,844 +1.5% |
| 2013 | $2,821 +3.1% | $88,516 +1.7% |
| 2012 | $2,736 -3.3% | $87,036 -4.9% |
| 2011 | $2,829 -3.1% | $91,486 -5.4% |
| 2010 | $2,920 -8.4% | $96,743 -11.5% |
| 2009 | $3,188 -19.5% | $109,327 -25.9% |
| 2008 | $3,959 -14.7% | $147,548 -11.8% |
| 2007 | $4,640 -3.4% | $167,241 +2.5% |
| 2006 | $4,806 -1.8% | $163,162 +3% |
| 2005 | $4,894 | $158,410 +349% |
| 2004 | -- | $35,280 |
Find assessor info on the county website
Neighborhood: 33572
Nearby homes
- $348,6003 bd2 ba1.9k sqft6810 Cambridge Park Dr, Apollo Beach, FL 33572Off Market

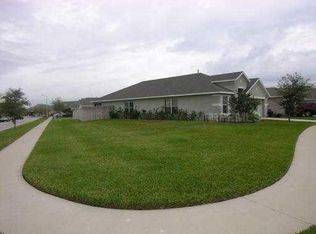
- $410,0004 bd2 ba2k sqft6806 Cambridge Park Dr, Apollo Beach, FL 33572Sold
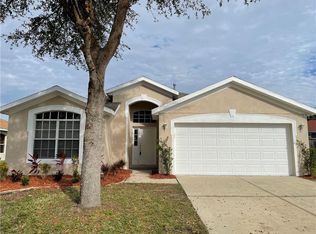
- $359,2004 bd2 ba1.8k sqft6804 Cambridge Park Dr, Apollo Beach, FL 33572Off Market
- $389,0004 bd2 ba2k sqft6609 Cambridge Park Dr, Apollo Beach, FL 33572Off Market
- $357,7004 bd3 ba2.1k sqft6814 Cambridge Park Dr, Apollo Beach, FL 33572Off Market
- $380,8003 bd2 ba1.8k sqft6611 Cambridge Park Dr, Apollo Beach, FL 33572Off Market
- $313,0003 bd2 ba1.6k sqft6809 Cambridge Park Dr, Apollo Beach, FL 33572Off Market
- $338,6004 bd2 ba2.1k sqft6807 Cambridge Park Dr, Apollo Beach, FL 33572Off Market
Nearby schools
GreatSchools rating
- 7/10Doby Elementary SchoolGrades: PK-5Distance: 0.2 mi
- 3/10Eisenhower Middle SchoolGrades: 6-8Distance: 0.8 mi
- 4/10East Bay High SchoolGrades: 9-12Distance: 1 mi
Schools provided by the listing agent
- Elementary: Doby Elementary-HB
- Middle: Eisenhower-HB
- High: East Bay-HB
Source: Stellar MLS. This data may not be complete. We recommend contacting the local school district to confirm school assignments for this home.
Get a cash offer in 3 minutes
Find out how much your home could sell for in as little as 3 minutes with a no-obligation cash offer.
Estimated market value
$343,400
Get a cash offer in 3 minutes
Find out how much your home could sell for in as little as 3 minutes with a no-obligation cash offer.
Estimated market value
$343,400
- Florida
- Hillsborough County
- Apollo Beach
- 33572
- 6808 CAMBRIDGE PARK DRIVE
Nearby cities
Nearby zip codes
Other Apollo Beach Topics
