Skip main navigation
Sold for $383,000
  • $383,000

    6806 GRAND ESTUARY TRAIL #102, BRADENTON, FL 34212

    3beds
    2,108sqft
    Condominium
    Built in 2016
    -- sqft lot
    $386,700 Zestimate®
    $182/sqft
    $3,423 Estimated rent

    Home value

    $386,700

    $356,000 - $422,000

    $3,423/mo

    Zestimate® history
    Loading
    Loading...

    Owner options

    List your home for rent

    $3,423/mo

    Rent Zestimate®

    Find your next renter with Zillow Rental Manager. Plus, with online applications, you can quickly screen prospective tenants – for free.

    Learn more

    $3,423/mo

    Rent Zestimate®

    Refinance and save

    $3,414/mo

    Est. payment

    Refinancing to a lower rate could help reduce your monthly payments and save thousands over the life of the loan.

    See today's rates

    $3,414/mo

    Est. payment

    Explore your selling options

    Work with a Zillow partner agent

    Leverage their expertise and Zillow's premium Showcase listings to get your home seen by more buyers.

    Get started

    List with your own agent

    Get your home in front of millions of buyers by listing it on Zillow.

    Learn how to do it

    Sell it yourself

    Take full control of how buyers see your home on Zillow by listing For Sale by Owner (FSBO).

    List your home

    What's special

    Waterfront coach homePristine golf courseResort-style poolScreened lanaiHar-tru clay tennis courtsGranite countertopsPanoramic water views
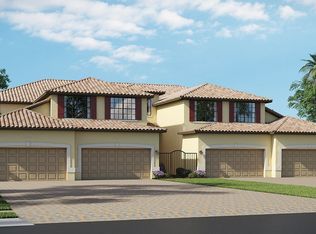
    Welcome to this upstairs waterfront coach home, which is now ready for new owners. Located within the 24/7 manned gate guarded River Strand Golf and Country Club. This resort-style community offers easy living with beautiful scenery and access to world class amenities. This 2108 sq foot, 3-bedroom, 2 bathroom, second-floor Coach Home condo has a stunning view of the lake filled with wildlife and also the pristine golf course. The features such as: crown molding, solid wood cabinetry, granite countertops, and stainless-steel kitchen appliances, carpet and tile throughout the entire home, and a screened lanai for outdoor living. The open-concept kitchen, living, and dining areas, along with the 10 X 22 covered and screened-in lanai, and bay window off the breakfast nook, provide incredible views of the golf course and panoramic water views. The spacious owner's suite features a sliding door to lanai, dual sinks, separate tile shower, huge soaking tub, and dual walk-in closets, all of which creates a peaceful retreat. Located in a separate wing, both the second and third bedroom can also be used as an office, or flex space and shares a lovely full bathroom. The laundry is located in a separate room and is just the perfect size. This Oleander model includes a garage that actually has a tandem space to fit up to 3 cars or if you are handy, a workshop, or a golf cart. Before you enter the garage there is a huge storage space (under AC) which has been extended and is just perfect for holiday items, etc. This home offers the perfect blend of comfort, style, and leisure, making it an ideal place to call home or a possible snowbird opportunity. NOT a golfer? Great news! This coach home includes the Golf and Country Club SOCIAL membership with a 39,000-square-foot clubhouse that offers dining facilities in a semi-formal dining area, a grille room, and a Tiki bar. The clubhouse also has a fitness center, aerobics room, locker rooms, resort-style pool, resistance pool, heated spa, and six satellite pools strategically located throughout the community. The Sanctuary Clubhouse has a large pool as well and an area set aside for bingo, speakers, and private parties, along with a state-of-the-art 24/7 fitness center. There are multiple Pro Shops for golf and tennis, 9 Har-Tru clay tennis courts, 8 pickleball courts, and half-court basketball courts. This is an original owner. Call today for a showing.

    Zillow last checked:

    Listing updated:

    Listed by:

    Jessica Ross, PA 941-321-9000,

    COLDWELL BANKER REALTY 941-907-1033

    Bought with:

    Jessica Ross, PA, 3037363

    COLDWELL BANKER REALTY

    Source: Stellar MLS,MLS#: A4660427MLS LogoOriginating MLS: Sarasota - Manatee

    Facts & features

    Interior

    Bedrooms & bathrooms
    • Bedrooms: 3
    • Bathrooms: 2
    • Full bathrooms: 2
    Primary bedroom
    • Features: Ceiling Fan(s), En Suite Bathroom, Built-in Closet
    • Level: Second
    • Area: 260 Square Feet
    • Dimensions: 20x13
    Bedroom 2
    • Features: Ceiling Fan(s), Built-in Closet
    • Level: Second
    • Area: 150 Square Feet
    • Dimensions: 10x15
    Bathroom 3
    • Features: Ceiling Fan(s), Built-in Closet
    • Level: Second
    • Area: 150 Square Feet
    • Dimensions: 10x15
    Balcony porch lanai
    • Level: Second
    • Area: 198 Square Feet
    • Dimensions: 22x9
    Dinette
    • Level: Second
    • Area: 88 Square Feet
    • Dimensions: 11x8
    Dining room
    • Level: Second
    • Area: 165 Square Feet
    • Dimensions: 11x15
    Kitchen
    • Features: Pantry
    • Level: Second
    • Area: 110 Square Feet
    • Dimensions: 11x10
    Living room
    • Features: Ceiling Fan(s)
    • Level: Second
    • Area: 405 Square Feet
    • Dimensions: 15x27
    Heating
    • Central
    Cooling
    • Central Air
    Appliances
    • Included: Dishwasher, Dryer, Microwave, Range, Refrigerator, Washer
    • Laundry: Laundry Room
    Features
    • Ceiling Fan(s), Eating Space In Kitchen, Open Floorplan, Solid Surface Counters, Split Bedroom, Walk-In Closet(s)
    • Flooring: Carpet, Ceramic Tile
    • Doors: Sliding Doors
    • Has fireplace: No
    Interior area
    • Total structure area: 2,680
    • Total interior livable area: 2,108 sqft

    Property

    Parking
    • Total spaces: 2
    • Parking features: Driveway, Garage Door Opener
    • Attached garage spaces: 2
    • Has uncovered spaces: Yes
    Features
    • Levels: One
    • Stories: 1
    • Patio & porch: Covered, Enclosed, Patio, Porch, Screened
    • Exterior features: Irrigation System, Rain Gutters, Sidewalk
    • Has view: Yes
    • View description: Golf Course, Water, Pond
    • Has water view: Yes
    • Water view: Water,Pond
    Lot
    • Features: In County, Sidewalk
    • Residential vegetation: Mature Landscaping, Trees/Landscaped
    Details
    • Parcel number: 1101866359
    • Zoning: RESI
    • Special conditions: None

    Construction

    Type & style
    • Home type: Condo
    • Property subtype: Condominium
    Materials
    • Block, Stucco
    • Foundation: Slab
    • Roof: Tile
    Condition
    • Completed
    • New construction: No
    • Year built: 2016
    Details
    • Builder model: Oleander
    • Builder name: Lennar Homes

    Utilities & green energy

    • Sewer: Public Sewer
    • Water: Public
    • Utilities for property: Cable Connected, Electricity Connected, Public

    Community & HOA

    Community
    • Features: Association Recreation - Owned, Clubhouse, Community Mailbox, Deed Restrictions, Dog Park, Fitness Center, Gated Community - Guard, Golf Carts OK, Golf, Irrigation-Reclaimed Water, No Truck/RV/Motorcycle Parking, Pool, Restaurant, Sidewalks, Special Community Restrictions, Tennis Court(s)
    • Security: Gated Community
    • Pet fee: $0 monthly
    • Subdivision: RIVER STRAND
    HOA
    • Has HOA: Yes
    • Amenities included: Cable TV, Clubhouse, Elevator(s), Fitness Center, Gated, Golf Course, Maintenance, Pool, Recreation Facilities, Security, Spa/Hot Tub, Tennis Court(s), Trail(s), Vehicle Restrictions
    • Services included: 24-Hour Guard, Cable TV, Common Area Taxes, Community Pool, Reserve Fund, Fidelity Bond, Insurance, Internet, Maintenance Structure, Maintenance Grounds, Manager, Pool Maintenance, Private Road, Recreational Facilities, Security
    • HOA fee: $849 monthly
    • HOA name: C&S Community Management Services Inc
    • HOA phone: 941-758-9454
    • Second HOA name: Heritage Harbour
    • Second HOA phone: 281-870-0585
    Location
    • Region: Bradenton

    Financial & listing details

    • Price per square foot: $182/sqft
    • Tax assessed value: $420,750
    • Annual tax amount: $4,599
    • Date on market: 8/6/2025
    • Cumulative days on market: 115 days
    • Listing terms: Cash,Conventional
    • Ownership: Condominium
    • Total actual rent: 0
    • Electric utility on property: Yes
    • Road surface type: Paved

    Price history

    DateEventPrice
    1/15/2026Sold$383,000-7.7%$182/sqft
    Source: Stellar MLS #A4660427 Report a problem
    11/30/2025Pending sale$415,000$197/sqft
    Source: Stellar MLS #A4660427 Report a problem
    9/8/2025Price change$415,000-2.4%$197/sqft
    Source: Stellar MLS #A4660427 Report a problem
    8/6/2025Listed for sale$425,000+45.5%$202/sqft
    Source: Stellar MLS #A4660427 Report a problem
    6/2/2016Sold$292,000$139/sqft
    Source: Public Record Report a problem

    Public tax history

    YearProperty taxesTax assessment
    2025$4,787 +4.1%$279,309 +2.9%
    2024$4,599 +0.8%$271,437 +3%
    2023$4,561 +2.1%$263,531 +3%
    2022$4,466 -0.1%$255,855 +3%
    2021$4,470 +0.5%$248,403 +1.4%
    2020$4,446 +1.1%$244,973 +2.3%
    2019$4,399 $239,465 +1.9%
    2018$4,399 +0.6%$235,000 -1.9%
    2017$4,374 $239,500
    Find assessor info on the county website

    Neighborhood: Heritage Harbour

    Nearby schools

    GreatSchools rating
    Schools provided by the listing agent
    • Elementary: Freedom Elementary
    • Middle: Carlos E. Haile Middle
    • High: Parrish Community High

    Source: Stellar MLS. This data may not be complete. We recommend contacting the local school district to confirm school assignments for this home.

    Get a cash offer in 3 minutes
    Find out how much your home could sell for in as little as 3 minutes with a no-obligation cash offer.
    Estimated market value
    $386,700
    Get a cash offer in 3 minutes
    Find out how much your home could sell for in as little as 3 minutes with a no-obligation cash offer.
    Estimated market value
    $386,700