Skip main navigation
Sold for $450,000
  • $450,000

    6806 GRAND ESTUARY TRAIL #103, BRADENTON, FL 34212

    3beds
    2,108sqft
    Condominium
    Built in 2016
    -- sqft lot
    $427,600 Zestimate®
    $213/sqft
    $3,423 Estimated rent

    Home value

    $427,600

    $398,000 - $458,000

    $3,423/mo

    Zestimate® history
    Loading
    Loading...

    Owner options

    List your home for rent

    $3,423/mo

    Rent Zestimate®

    Find your next renter with Zillow Rental Manager. Plus, with online applications, you can quickly screen prospective tenants – for free.

    Learn more

    $3,423/mo

    Rent Zestimate®

    Refinance and save

    $3,582/mo

    Est. payment

    Refinancing to a lower rate could help reduce your monthly payments and save thousands over the life of the loan.

    See today's rates

    $3,582/mo

    Est. payment

    Explore your selling options

    Work with a Zillow partner agent

    Leverage their expertise and Zillow's premium Showcase listings to get your home seen by more buyers.

    Get started

    List with your own agent

    Get your home in front of millions of buyers by listing it on Zillow.

    Learn how to do it

    Sell it yourself

    Take full control of how buyers see your home on Zillow by listing For Sale by Owner (FSBO).

    List your home

    What's special

    Resort style poolTiki barLake viewsTrivia nightsFitness centerScreened lanaiPickle ball
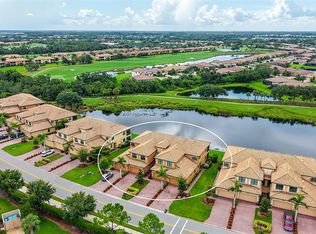
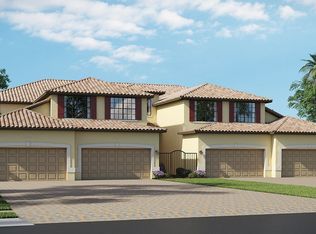
    Resort Style living in the heart of Bradenton, Florida, where luxury meets leisure at the River Strand Golf & Country Club. This 3-bedroom, 2-bathroom, gem offers not only a comfortable living space, and lake views, but also the ultimate resort-style experience you've been longing for. From the moment you arrive you will feel as if vacation just begun. The guarded gate house offers a great sense of security. As you drive through the community you will be impressed with the welcoming water falls, blooming flowers and groomed landscaping. The 39,000 square foot Clubhouse has a restaurant and grill room that is booked with social events and activities. Enjoy the outdoor seating overlooking the driving range. Get cozy with fire pits and plush furnishings. Take advantage of the Tiki bar, spas, fitness center, aerobics room,tennis courts, pickle ball, and much more! In addition to six satellite pools strategically located throughout the community, River Strand’s community center has a second resort style pool with a heated spa year round for your connivence. Adjacent to the club house, The Racquet Pro Shop offers products for sale, and services such as racquet re-stringing and lessons. The Racquet Pro Shop staff are certified teaching professionals and are ready to help you with your tennis and pickle ball needs. River Strand hosts several events throughout the year with live entertainment. These include holiday parties, Trivia nights, Name That Tune competitions, and pool parties. Loving it so far? In addition to the spacious kitchen, and bedrooms, this condo boasts a 2-car garage, ensuring your vehicles and recreational gear are stored securely. Enjoy the screened lanai and soak in premium lake views, creating a tranquil sanctuary right at home. If you desire resort style living year round or during the winter months don’t buy without visiting this incredible home. Call today to schedule your private tour.

    Zillow last checked:

    Listing updated:

    Listed by:

    Ravenn Gossett 941-720-9515,

    REALTY ONE GROUP EPIC 352-301-3012,

    Tanya Pekrul 352-644-1057,

    REALTY ONE GROUP EPIC

    Bought with:

    Argelia Vidal, 3261538

    COLDWELL BANKER REALTY

    Source: Stellar MLS,MLS#: OM664724MLS LogoOriginating MLS: Ocala - Marion

    Facts & features

    Interior

    Bedrooms & bathrooms
    • Bedrooms: 3
    • Bathrooms: 2
    • Full bathrooms: 2
    Rooms
    • Room types: Family Room, Dining Room, Living Room, Great Room, Utility Room
    Primary bedroom
    • Features: Walk-In Closet(s)
    • Level: Second
    • Dimensions: 21x20
    Bedroom 2
    • Level: Second
    • Dimensions: 18x10
    Bedroom 3
    • Level: Second
    • Dimensions: 17x11
    Primary bathroom
    • Level: Second
    • Dimensions: 16x9
    Dining room
    • Level: Second
    • Dimensions: 11x8
    Dining room
    • Level: Second
    • Dimensions: 11x8
    Family room
    • Level: Second
    • Dimensions: 14x10
    Family room
    • Level: Second
    • Dimensions: 14x10
    Kitchen
    • Level: Second
    • Dimensions: 11x10
    Living room
    • Level: Second
    • Dimensions: 15x14
    Heating
    • Central
    Cooling
    • Central Air
    Appliances
    • Included: Dishwasher, Range, Refrigerator
    • Laundry: Inside
    Features
    • Ceiling Fan(s), Crown Molding, Eating Space In Kitchen, High Ceilings, Living Room/Dining Room Combo, PrimaryBedroom Upstairs, Open Floorplan, Other
    • Flooring: Carpet, Tile
    • Doors: Sliding Doors
    • Has fireplace: No
    Interior area
    • Total structure area: 2,680
    • Total interior livable area: 2,108 sqft

    Property

    Parking
    • Total spaces: 2
    • Parking features: Garage - Attached
    • Attached garage spaces: 2
    • Details: Garage Dimensions: 34x19
    Features
    • Levels: Two
    • Stories: 2
    • Patio & porch: Covered, Other, Screened
    • Exterior features: Sidewalk
    • Has view: Yes
    • View description: Water
    • Water view: Water
    Lot
    • Features: Cleared
    Details
    • Parcel number: 1101866409
    • Zoning: CONDO
    • Special conditions: None

    Construction

    Type & style
    • Home type: Condo
    • Property subtype: Condominium
    Materials
    • Concrete, Stucco
    • Foundation: Slab
    • Roof: Tile
    Condition
    • New construction: No
    • Year built: 2016

    Utilities & green energy

    • Sewer: Public Sewer
    • Water: Public
    • Utilities for property: Electricity Available

    Community & HOA

    Community
    • Features: Fishing, Association Recreation - Owned, Clubhouse, Deed Restrictions, Fitness Center, Golf Carts OK, Golf, Irrigation-Reclaimed Water, No Truck/RV/Motorcycle Parking
    • Pet fee: $0 monthly
    • Senior community: Yes
    • Subdivision: COACH HOMES VI AT RIVER STRAND PH 3
    HOA
    • Has HOA: Yes
    • Amenities included: Clubhouse
    • Services included: 24-Hour Guard, Common Area Taxes, Community Pool, Insurance, Manager, Other, Pool Maintenance, Private Road, Recreational Facilities
    • HOA fee: $590 monthly
    • HOA name: C&S Management
    • HOA phone: 941-377-3419
    • Second HOA name: Heritage Harbour
    • Second HOA phone: 941-708-3958
    Location
    • Region: Bradenton

    Financial & listing details

    • Price per square foot: $213/sqft
    • Tax assessed value: $420,750
    • Annual tax amount: $7,726
    • Date on market: 9/18/2023
    • Cumulative days on market: 207 days
    • Listing terms: Cash,Conventional
    • Ownership: Fee Simple
    • Total actual rent: 0
    • Electric utility on property: Yes
    • Road surface type: Asphalt

    Price history

    DateEventPrice
    5/24/2024Sold$450,000-9.1%$213/sqft
    Source: Stellar MLS #OM664724 Report a problem
    4/15/2024Pending sale$494,900$235/sqft
    Source: Stellar MLS #OM664724 Report a problem
    1/25/2024Price change$494,900-4.5%$235/sqft
    Source: Stellar MLS #OM664724 Report a problem
    12/6/2023Price change$518,000-9.9%$246/sqft
    Source: Stellar MLS #OM664724 Report a problem
    9/18/2023Listed for sale$575,000+28.6%$273/sqft
    Source: Stellar MLS #OM664724 Report a problem
    6/6/2022Sold$447,000+52.6%$212/sqft
    Source: Public Record Report a problem
    6/2/2016Sold$293,000$139/sqft
    Source: Public Record Report a problem

    Public tax history

    YearProperty taxesTax assessment
    2025$5,303 -34.7%$315,794 -34.2%
    2024$8,122 +5.1%$480,250 +8.7%
    2023$7,726 +35.6%$442,000 +57%
    2022$5,698 +10.2%$281,600 +10%
    2021$5,172 +2.1%$256,000 +3.6%
    2020$5,067 +1.3%$247,000 +2.9%
    2019$5,002 $240,000 +2.1%
    2018$5,002 +0.6%$235,000 -1.9%
    2017$4,974 $239,500
    Find assessor info on the county website

    Neighborhood: Heritage Harbour

    Nearby schools

    GreatSchools rating
    Schools provided by the listing agent
    • Elementary: Freedom Elementary
    • Middle: Carlos E. Haile Middle

    Source: Stellar MLS. This data may not be complete. We recommend contacting the local school district to confirm school assignments for this home.

    Get a cash offer in 3 minutes
    Find out how much your home could sell for in as little as 3 minutes with a no-obligation cash offer.
    Estimated market value
    $427,600
    Get a cash offer in 3 minutes
    Find out how much your home could sell for in as little as 3 minutes with a no-obligation cash offer.
    Estimated market value
    $427,600