Discover the charm of 6806 Hillwood Drive, a delightful 3-bedroom, 2-bathroom home nestled in the coveted master-planned golf course community of Woodbridge. Enjoy an array of amenities, including a clubhouse and multiple pools, ensuring a vibrant and active lifestyle.
Inside, you will be greeted by a bright and open floorpan, perfect for relaxing and entertaining. Both bathrooms boast double vanities, offering ample space for daily routines. Unwind in the spacious primary bathroom, complete with separate shower and tub and a tankless water heater so you never run out of hot water! Outdoor living is easy with a covered patio and expansive lawn. Don’t miss this opportunity to live in this coveted neighborhood with friendly and tranquil surroundings.
Sold
Price Unknown
6806 Hillwood Dr, Sachse, TX 75048
3beds
1,746sqft
Single Family Residence
Built in 2001
6,011 Square Feet Lot
$385,900 Zestimate®
$--/sqft
$2,471 Estimated rent
Home value
$385,900
$367,000 - $405,000
$2,471/mo
Zestimate® history
Owner options
List your home for rent
$2,471/mo
Rent Zestimate®
Find your next renter with Zillow Rental Manager. Plus, with online applications, you can quickly screen prospective tenants – for free.
$2,471/mo
Rent Zestimate®
Refinance and save
$480/mo
Est. payment
Refinancing to a lower rate could help reduce your monthly payments and save thousands over the life of the loan.
$480/mo
Est. payment
Explore your selling options
Work with a Zillow partner agent
Leverage their expertise and Zillow's premium Showcase listings to get your home seen by more buyers.
Get startedList with your own agent
Get your home in front of millions of buyers by listing it on Zillow.
Learn how to do itSell it yourself
Take full control of how buyers see your home on Zillow by listing For Sale by Owner (FSBO).
List your homeWhat's special
Multiple poolsExpansive lawnCovered patioSeparate showerOpen floorpanSpacious primary bathroomDouble vanities
Zillow last checked:
Listing updated:
Listed by:
Susan Nelson Wheeler 214-572-1400,
Dave Perry Miller Real Estate 214-572-1400,
Rhoni Golden 0730261 214-552-5555,
Dave Perry Miller Real Estate
Bought with:
Hassan Charaf
Metroplex Realty Bkge Svcs
Source: NTREIS,MLS#: 20383778
Facts & features
Interior
Bedrooms & bathrooms
- Bedrooms: 3
- Bathrooms: 2
- Full bathrooms: 2
Primary bedroom
- Features: Walk-In Closet(s)
- Level: First
- Dimensions: 15 x 13
Bedroom
- Level: First
- Dimensions: 12 x 11
Bedroom
- Level: First
- Dimensions: 12 x 11
Primary bathroom
- Features: Dual Sinks, En Suite Bathroom, Separate Shower
- Level: First
- Dimensions: 12 x 11
Breakfast room nook
- Level: First
- Dimensions: 12 x 7
Dining room
- Level: First
- Dimensions: 12 x 11
Kitchen
- Features: Breakfast Bar, Pantry
- Level: First
- Dimensions: 13 x 11
Living room
- Features: Fireplace
- Level: First
- Dimensions: 17 x 15
Heating
- Central
Cooling
- Central Air
Appliances
- Included: Electric Range, Tankless Water Heater
Features
- High Speed Internet, Cable TV
- Flooring: Luxury Vinyl Plank
- Has basement: No
- Number of fireplaces: 1
- Fireplace features: Living Room
Interior area
- Total interior livable area: 1,746 sqft
Property
Parking
- Total spaces: 2
- Parking features: Door-Multi, Garage Faces Front
- Attached garage spaces: 2
Features
- Levels: One
- Stories: 1
- Patio & porch: Rear Porch
- Pool features: None, Community
- Fencing: Wood
Lot
- Size: 6,011 Square Feet
- Dimensions: 50 x 120
- Features: Interior Lot
Details
- Parcel number: 48016020C0070000
Construction
Type & style
- Home type: SingleFamily
- Architectural style: Detached
- Property subtype: Single Family Residence
Materials
- Brick
- Foundation: Slab
- Roof: Composition
Condition
- Year built: 2001
Utilities & green energy
- Sewer: Public Sewer
- Water: Public
- Utilities for property: Sewer Available, Water Available, Cable Available
Community & HOA
Community
- Features: Clubhouse, Golf, Playground, Pool
- Subdivision: Woodbridge
HOA
- Has HOA: Yes
- Services included: Maintenance Grounds
- HOA fee: $480 annually
- HOA name: Woodbridge homeowners association
- HOA phone: 877-378-2388
Location
- Region: Sachse
Financial & listing details
- Tax assessed value: $384,280
- Annual tax amount: $4,141
- Date on market: 7/30/2023
- Cumulative days on market: 63 days
- Listing terms: Cash,Conventional
Price history
| Date | Event | Price |
|---|---|---|
| 9/21/2023 | Sold | -- |
Source: NTREIS #20383778 Report a problem | ||
| 8/28/2023 | Pending sale | $425,000$243/sqft |
Source:  Dave Perry Miller & Associates - An Ebby Halliday Company #20383778 Report a problem Dave Perry Miller & Associates - An Ebby Halliday Company #20383778 Report a problem | ||
| 8/17/2023 | Contingent | $425,000$243/sqft |
Source: NTREIS #20383778 Report a problem | ||
| 8/13/2023 | Price change | $425,000-3.2%$243/sqft |
Source: NTREIS #20383778 Report a problem | ||
| 8/3/2023 | Price change | $439,000-2.2%$251/sqft |
Source: NTREIS #20383778 Report a problem | ||
| 7/20/2023 | Listed for sale | $449,000+177.2%$257/sqft |
Source: NTREIS #20383778 Report a problem | ||
| 5/25/2009 | Listing removed | $162,000$93/sqft |
Source: Keller Williams Realty #11186921 Report a problem | ||
| 1/24/2009 | Listed for sale | $162,000$93/sqft |
Source: Keller Williams Realty #11186921 Report a problem | ||
| 3/12/2007 | Sold | -- |
Source: Public Record Report a problem | ||
Public tax history
| Year | Property taxes | Tax assessment |
|---|---|---|
| 2025 | $4,141 -3.7% | $384,280 -3.8% |
| 2024 | $4,302 +6.6% | $399,480 +7.5% |
| 2023 | $4,037 -4.5% | $371,520 +8.1% |
| 2022 | $4,226 +35.9% | $343,590 +45.5% |
| 2021 | $3,110 +6.9% | $236,140 |
| 2020 | $2,909 +6.3% | $236,140 +6.7% |
| 2019 | $2,737 +3.2% | $221,210 |
| 2018 | $2,651 -46.2% | $221,210 |
| 2017 | $4,925 +10.5% | $221,210 +11.3% |
| 2016 | $4,458 +26.4% | $198,810 +16.6% |
| 2015 | $3,528 | $170,490 +17.2% |
| 2014 | $3,528 | $145,430 |
| 2013 | -- | -- |
| 2012 | -- | -- |
| 2011 | -- | -- |
| 2010 | -- | -- |
| 2009 | -- | -- |
| 2008 | -- | -- |
| 2007 | -- | -- |
| 2005 | -- | -- |
| 2004 | -- | -- |
| 2003 | -- | -- |
| 2002 | -- | -- |
Find assessor info on the county website
Neighborhood: Woodbridge
Nearby homes
- $329,1003 bd2 ba1.4k sqft6804 Hillwood Dr, Sachse, TX 75048Off Market
- $354,2003 bd2 ba1.6k sqft6812 Hillwood Dr, Sachse, TX 75048Off Market
- $400,5003 bd2 ba2k sqft6802 Hillwood Dr, Sachse, TX 75048Off Market
- $360,6004 bd2 ba1.7k sqft6818 Hillwood Dr, Sachse, TX 75048Off Market
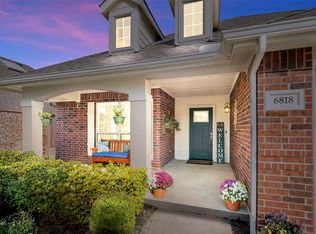
- $354,1003 bd2 ba1.7k sqft6807 Holly Hills Ln, Sachse, TX 75048Off Market
- $--4 bd3 ba2.7k sqft6815 Holly Hills Ln, Sachse, TX 75048Sold
- $431,2003 bd2 ba2.1k sqft6805 Holly Hills Ln, Sachse, TX 75048Off Market
- $348,6003 bd2 ba1.6k sqft6819 Holly Hills Ln, Sachse, TX 75048Off Market
Nearby schools
GreatSchools rating
- 6/10Robert B Sewell Elementary SchoolGrades: PK-5Distance: 2.1 mi
- 7/10B G Hudson Middle SchoolGrades: 6-8Distance: 1.9 mi
- 6/10Sachse High SchoolGrades: 9-12Distance: 2.1 mi
Schools provided by the listing agent
- District: Garland ISD
Source: NTREIS. This data may not be complete. We recommend contacting the local school district to confirm school assignments for this home.
Get a cash offer in 3 minutes
Find out how much your home could sell for in as little as 3 minutes with a no-obligation cash offer.
Estimated market value
$385,900
Get a cash offer in 3 minutes
Find out how much your home could sell for in as little as 3 minutes with a no-obligation cash offer.
Estimated market value
$385,900
- Texas
- Dallas County
- Sachse
- 75048
- Woodbridge
- 6806 Hillwood Dr
Nearby cities
Nearby neighborhoods
Nearby zip codes
Other Sachse Topics
