Welcome to your dream home nestled in the prestigious Woodbridge Country Club! Windows installed in 2024 and complete HVAC replaced in 2021. This exceptional property offers an inviting open floor plan bathed in natural light, creating a warm and welcoming atmosphere perfect for both everyday living and entertaining.
The heart of the home features a charming wood-burning brick fireplace—ideal for those cozy Texas evenings when you want to unwind with a good book or gather with loved ones. The kitchen is a chef's delight, boasting ample counter space, sleek stainless steel appliances, a practical gas stovetop, convenient breakfast bar, central island, and a walk-in pantry. For more formal occasions, the dedicated dining room provides an elegant setting for memorable meals. Downstair the primary bedroom offers a tranquil retreat with a beautiful bay window and sitting area. The ensuite bathroom features dual vanity sinks with practical knee space, a luxurious garden soaking tub, a sophisticated glass shower, and a generous walk-in closet.
Upstairs, you'll discover three additional bedrooms, a spacious game room perfect for family fun, and another full bathroom. Throughout the home, elegant, raised ceilings, cooling ceiling fans, and thoughtful built-ins enhance the living experience.
Step outside to find a covered patio perfect for barbecues and outdoor entertaining, plus plenty of garden space for green-thumbed enthusiasts or whatever you imagine in your backyard, the possibilities are endless. The fully fenced yard provides peace of mind and privacy. Seller has replaced the windows with Top Tier energy efficient ones!! They have a 25year transferable warranty.
The neighborhood offers outstanding amenities including a clubhouse, golf course, refreshing pool, playground for little ones, and scenic jogging paths. With convenient access to local attractions and everyday conveniences, this home truly offers the perfect blend of comfort, style, and location.
Sold
Price Unknown
6815 Holly Hills Ln, Sachse, TX 75048
4beds
2,762sqft
Single Family Residence
Built in 2002
6,054 Square Feet Lot
$397,800 Zestimate®
$--/sqft
$3,107 Estimated rent
Home value
$397,800
$362,000 - $438,000
$3,107/mo
Zestimate® history
Owner options
List your home for rent
$3,107/mo
Rent Zestimate®
Find your next renter with Zillow Rental Manager. Plus, with online applications, you can quickly screen prospective tenants – for free.
$3,107/mo
Rent Zestimate®
Refinance and save
$515/mo
Est. payment
Refinancing to a lower rate could help reduce your monthly payments and save thousands over the life of the loan.
$515/mo
Est. payment
Explore your selling options
Work with a Zillow partner agent
Leverage their expertise and Zillow's premium Showcase listings to get your home seen by more buyers.
Get startedList with your own agent
Get your home in front of millions of buyers by listing it on Zillow.
Learn how to do itSell it yourself
Take full control of how buyers see your home on Zillow by listing For Sale by Owner (FSBO).
List your homeWhat's special
Wood-burning brick fireplaceGas stovetopOpen floor planFully fenced yardGarden spaceDedicated dining roomSleek stainless steel appliances
Zillow last checked:
Listing updated:
Listed by:
Roxanne DeBerry 0202244 972-599-7000,
Keller Williams Legacy 972-599-7000
Bought with:
David Brown
David Christopher & Associates
Source: NTREIS,MLS#: 21048342
Facts & features
Interior
Bedrooms & bathrooms
- Bedrooms: 4
- Bathrooms: 3
- Full bathrooms: 2
- 1/2 bathrooms: 1
Primary bedroom
- Features: Ceiling Fan(s), Dual Sinks, En Suite Bathroom, Garden Tub/Roman Tub, Sitting Area in Primary, Separate Shower, Walk-In Closet(s)
- Level: First
- Dimensions: 18 x 18
Bedroom
- Level: Second
- Dimensions: 12 x 11
Bedroom
- Level: Second
- Dimensions: 12 x 10
Bedroom
- Level: Second
- Dimensions: 12 x 11
Breakfast room nook
- Level: First
- Dimensions: 11 x 9
Dining room
- Level: First
- Dimensions: 12 x 10
Game room
- Level: Second
- Dimensions: 16 x 15
Kitchen
- Features: Breakfast Bar, Built-in Features, Kitchen Island, Pantry
- Level: First
- Dimensions: 11 x 11
Living room
- Features: Built-in Features, Ceiling Fan(s), Fireplace
- Level: First
- Dimensions: 19 x 15
Utility room
- Level: First
- Dimensions: 6 x 6
Heating
- Central, Natural Gas, Zoned
Cooling
- Central Air, Ceiling Fan(s), Electric
Appliances
- Included: Built-In Gas Range, Convection Oven, Dishwasher, Gas Cooktop, Disposal, Gas Oven, Gas Range, Microwave
Features
- Built-in Features, Chandelier, Cathedral Ceiling(s), Decorative/Designer Lighting Fixtures, Double Vanity, Eat-in Kitchen, High Speed Internet, Kitchen Island, Loft, Open Floorplan, Pantry, Cable TV, Vaulted Ceiling(s), Wired for Data, Walk-In Closet(s)
- Flooring: Carpet, Ceramic Tile, Luxury Vinyl Plank
- Has basement: No
- Number of fireplaces: 1
- Fireplace features: Insert, Gas Starter, Metal
Interior area
- Total interior livable area: 2,762 sqft
Property
Parking
- Total spaces: 2
- Parking features: Concrete, Garage Faces Front, Garage, Garage Door Opener, Inside Entrance, Kitchen Level, Lighted
- Attached garage spaces: 2
Features
- Levels: Two
- Stories: 2
- Patio & porch: Covered
- Pool features: None
- Fencing: Wood
Lot
- Size: 6,054 Square Feet
- Features: Interior Lot, Landscaped, Few Trees
- Residential vegetation: Cleared
Details
- Parcel number: 480160200C0130000
Construction
Type & style
- Home type: SingleFamily
- Architectural style: Traditional,Detached
- Property subtype: Single Family Residence
Materials
- Brick
- Foundation: None, Slab
- Roof: Composition
Condition
- Year built: 2002
Utilities & green energy
- Sewer: Public Sewer
- Water: Public
- Utilities for property: Natural Gas Available, Sewer Available, Separate Meters, Underground Utilities, Water Available, Cable Available
Community & HOA
Community
- Features: Curbs, Sidewalks
- Security: Security System Owned, Smoke Detector(s), Security Service
- Subdivision: Woodbridge Ph 3a
HOA
- Has HOA: Yes
- Services included: All Facilities, Association Management, Maintenance Grounds
- HOA fee: $515 annually
- HOA name: Woodbridge First Service
- HOA phone: 877-378-2388
Location
- Region: Sachse
Financial & listing details
- Tax assessed value: $445,420
- Annual tax amount: $10,260
- Date on market: 9/2/2025
- Cumulative days on market: 179 days
- Listing terms: Cash,Conventional,FHA,VA Loan
- Exclusions: SEE SELLER DISCLOSURE AND ATTACHMENT
Price history
| Date | Event | Price |
|---|---|---|
| 11/21/2025 | Sold | -- |
Source: NTREIS #21048342 Report a problem | ||
| 11/3/2025 | Pending sale | $399,900$145/sqft |
Source: NTREIS #21048342 Report a problem | ||
| 10/27/2025 | Contingent | $399,900$145/sqft |
Source: NTREIS #21048342 Report a problem | ||
| 10/2/2025 | Price change | $399,900-3.6%$145/sqft |
Source: NTREIS #21048342 Report a problem | ||
| 9/26/2025 | Price change | $414,900-1.2%$150/sqft |
Source: NTREIS #21048342 Report a problem | ||
| 8/24/2025 | Price change | $419,900-2.3%$152/sqft |
Source: NTREIS #20906366 Report a problem | ||
| 7/10/2025 | Price change | $429,900-1.1%$156/sqft |
Source: NTREIS #20906366 Report a problem | ||
| 6/16/2025 | Price change | $434,900-1.1%$157/sqft |
Source: NTREIS #20906366 Report a problem | ||
| 5/1/2025 | Listed for sale | $439,900$159/sqft |
Source: NTREIS #20906366 Report a problem | ||
Public tax history
| Year | Property taxes | Tax assessment |
|---|---|---|
| 2025 | $4,800 +9.4% | $445,420 -3% |
| 2024 | $4,388 +9% | $459,200 |
| 2023 | $4,025 +7.3% | $459,200 +19.9% |
| 2022 | $3,752 +2.7% | $383,000 +25.1% |
| 2021 | $3,655 +1.8% | $306,160 |
| 2020 | $3,591 +9.5% | $306,160 +15.5% |
| 2019 | $3,279 -1.1% | $265,000 -5.9% |
| 2018 | $3,315 -46.9% | $281,490 |
| 2017 | $6,248 +10.3% | $281,490 +11.3% |
| 2016 | $5,665 +27.1% | $252,960 +12% |
| 2015 | $4,458 | $225,770 +24.2% |
| 2014 | $4,458 | $181,820 |
| 2013 | -- | -- |
| 2012 | -- | -- |
| 2011 | -- | -- |
| 2010 | -- | -- |
| 2009 | -- | -- |
| 2008 | -- | -- |
| 2007 | -- | -- |
| 2005 | -- | -- |
| 2004 | -- | -- |
| 2003 | -- | -- |
| 2002 | -- | -- |
Find assessor info on the county website
Neighborhood: Woodbridge
Nearby homes
- $350,7003 bd2 ba1.6k sqft6819 Holly Hills Ln, Sachse, TX 75048Off Market
- $356,0003 bd2 ba1.7k sqft6807 Holly Hills Ln, Sachse, TX 75048Off Market
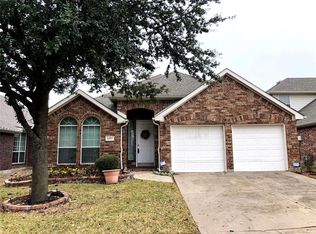
- $431,7003 bd2 ba2.1k sqft6805 Holly Hills Ln, Sachse, TX 75048Off Market
- $362,7003 bd2 ba1.6k sqft6903 Holly Hills Ln, Sachse, TX 75048Off Market
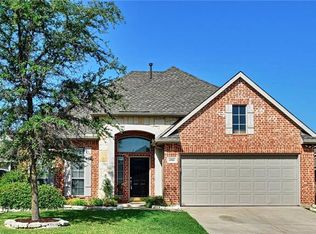
- $--3 bd2 ba1.7k sqft6806 Hillwood Dr, Sachse, TX 75048Sold
- $356,8003 bd2 ba1.6k sqft6812 Hillwood Dr, Sachse, TX 75048Off Market
- $362,3004 bd2 ba1.7k sqft6818 Hillwood Dr, Sachse, TX 75048Off Market
- $329,1003 bd2 ba1.4k sqft6804 Hillwood Dr, Sachse, TX 75048Off Market
Nearby schools
GreatSchools rating
- 6/10Robert B Sewell Elementary SchoolGrades: PK-5Distance: 2.1 mi
- 7/10B G Hudson Middle SchoolGrades: 6-8Distance: 2 mi
- 6/10Sachse High SchoolGrades: 9-12Distance: 2.1 mi
Schools provided by the listing agent
- District: Garland ISD
Source: NTREIS. This data may not be complete. We recommend contacting the local school district to confirm school assignments for this home.
Get a cash offer in 3 minutes
Find out how much your home could sell for in as little as 3 minutes with a no-obligation cash offer.
Estimated market value
$397,800
Get a cash offer in 3 minutes
Find out how much your home could sell for in as little as 3 minutes with a no-obligation cash offer.
Estimated market value
$397,800
- Texas
- Dallas County
- Sachse
- 75048
- Woodbridge
- 6815 Holly Hills Ln
Nearby cities
Nearby neighborhoods
Nearby zip codes
Other Sachse Topics
