Welcome to this MOVE-IN READY 3-bedroom, 2-bath home in the desirable Melonie Park neighborhood, offering just under 2,000 square feet of comfortable living space. The home features a large open-concept living room that's perfect for family time or entertaining guests. The generously sized primary suite includes an updated bathroom, and you'll find updated flooring throughout the home for a fresh, modern feel. Step outside to a large back patio, ideal for hosting gatherings or relaxing evenings, along with a shop that includes a built-in storm shelter an excellent bonus for added safety during Texas weather. Additional highlights include a BRAND NEW ROOF Class 4 impact-resistant, which may qualify for potential home insurance discounts, adding extra value for future homeowners. The seller is also willing to leave the refrigerator, washer, and dryer with an acceptable offer. Located in a centrally positioned, established neighborhood, this home is just down the street from Miller Elementary and offers beautiful, mature trees that provide shade and charm, making it a great fit for families or those looking for a quiet place to settle down. Schedule your showing today! (The seller is offering a $2,400 landscaping credit, giving you the opportunity to personalize the outdoor space to your liking)
For sale
Price cut: $2K (7/22)
$257,900
6806 Norfolk Ave, Lubbock, TX 79413
3beds
1,973sqft
:
Get pre-qualifiedN/A
Single Family Residence, Residential
Built in 1970
9,583 Square Feet Lot
$256,700 Zestimate®
$131/sqft
$-- HOA
What's special
Updated bathroomLarge back patioGenerously sized primary suite
- 102 days |
- 1,240 |
- 138 |
Zillow last checked:
Listing updated:
Listed by:
Saida Rivera TREC #0830492 806-559-3398,
SSOLD Realty, Inc.
Source: LBMLS,MLS#: 202604947
Facts & features
Interior
Bedrooms & bathrooms
- Bedrooms: 3
- Bathrooms: 2
- Full bathrooms: 2
Heating
- Central
Cooling
- Central Air
Appliances
- Included: Electric Cooktop, Refrigerator, Washer/Dryer
- Laundry: In Unit
Features
- Beamed Ceilings, Breakfast Bar, Ceiling Fan(s), Open Floorplan, Walk-In Closet(s)
- Flooring: Tile, Vinyl
- Basement: Concrete,Storm Cellar
- Number of fireplaces: 1
Interior area
- Total structure area: 1,973
- Total interior livable area: 1,973 sqft
- Finished area above ground: 1,973
Property
Parking
- Total spaces: 2
- Parking features: Attached, Garage
- Attached garage spaces: 2
Features
- Patio & porch: Front Porch, Patio
- Exterior features: Private Yard
- Fencing: Back Yard,Privacy,Wood
Lot
- Size: 9,583 Square Feet
Details
- Parcel number: R41509
Construction
Type & style
- Home type: SingleFamily
- Architectural style: Traditional
- Property subtype: Single Family Residence, Residential
Materials
- Brick
- Foundation: Slab
- Roof: Composition
Condition
- New construction: No
- Year built: 1970
Community & HOA
Community
- Security: None
Location
- Region: Lubbock
Financial & listing details
- Price per square foot: $131/sqft
- Tax assessed value: $204,726
- Annual tax amount: $3,622
- Date on market: 6/23/2026
- Cumulative days on market: 92 days
- Listing terms: 1031 Exchange,Cash,Conventional,FHA,VA Loan
- Road surface type: Paved
Estimated market value
$256,700
$244,000 - $270,000
$1,902/mo
Price history
| Date | Event | Price |
|---|---|---|
| 7/22/2026 | Price change | $257,900-0.8%$131/sqft |
Source:  LBMLS #202604947 Report a problem LBMLS #202604947 Report a problem | ||
| 7/9/2026 | Price change | $259,900-0.8%$132/sqft |
Source: LBMLS #202604947 Report a problem | ||
| 7/6/2026 | Price change | $262,000-0.4%$133/sqft |
Source: LBMLS #202604947 Report a problem | ||
| 6/29/2026 | Price change | $263,000-0.4%$133/sqft |
Source: LBMLS #202604947 Report a problem | ||
| 6/24/2026 | Price change | $264,000-0.7%$134/sqft |
Source: LBMLS #202604947 Report a problem | ||
| 6/22/2026 | Pending sale | $265,900$135/sqft |
Source: LBMLS #202604947 Report a problem | ||
| 6/3/2026 | Price change | $265,900-2.6%$135/sqft |
Source: LBMLS #202604947 Report a problem | ||
| 5/25/2026 | Listed for sale | $272,900$138/sqft |
Source: LBMLS #202604947 Report a problem | ||
| 5/20/2026 | Pending sale | $272,900$138/sqft |
Source: LBMLS #202604947 Report a problem | ||
| 4/15/2026 | Listed for sale | $272,900+5.4%$138/sqft |
Source: LBMLS #202604947 Report a problem | ||
| 4/8/2026 | Listing removed | $2,400$1/sqft |
Source: Zillow Rentals Report a problem | ||
| 2/28/2026 | Listed for rent | $2,400+26.3%$1/sqft |
Source: Zillow Rentals Report a problem | ||
| 7/11/2025 | Sold | -- |
Source: LBMLS #202555104 Report a problem | ||
| 6/11/2025 | Pending sale | $259,000$131/sqft |
Source: LBMLS #202555104 Report a problem | ||
| 6/9/2025 | Listed for sale | $259,000$131/sqft |
Source: LBMLS #202555104 Report a problem | ||
| 6/2/2025 | Pending sale | $259,000$131/sqft |
Source: LBMLS #202555104 Report a problem | ||
| 5/22/2025 | Listed for sale | $259,000+67.1%$131/sqft |
Source: LBMLS #202555104 Report a problem | ||
| 8/3/2024 | Listing removed | -- |
Source: Zillow Rentals Report a problem | ||
| 6/19/2024 | Listed for rent | $1,900+22.6%$1/sqft |
Source: Zillow Rentals Report a problem | ||
| 3/24/2021 | Listing removed | -- |
Source: Owner Report a problem | ||
| 3/9/2019 | Listing removed | $1,550$1/sqft |
Source: Owner Report a problem | ||
| 2/26/2019 | Listed for rent | $1,550$1/sqft |
Source: Owner Report a problem | ||
| 10/9/2018 | Listing removed | $155,000$79/sqft |
Source: Egenbacher Real Estate #201808964 Report a problem | ||
| 10/5/2018 | Listed for sale | $155,000$79/sqft |
Source: Egenbacher Real Estate #201808964 Report a problem | ||
Public tax history
| Year | Property taxes | Tax assessment |
|---|---|---|
| 2025 | $3,622 -4.1% | $204,726 -1.5% |
| 2024 | $3,776 -1.3% | $207,929 +1% |
| 2023 | $3,825 +1.8% | $205,800 +10.9% |
| 2022 | $3,756 +7.6% | $185,563 +13.1% |
| 2021 | $3,490 +1.6% | $164,086 +2.3% |
| 2020 | $3,435 -12.9% | $160,382 -11.5% |
| 2019 | $3,942 +191% | $181,263 +2.6% |
| 2018 | $1,355 | $176,755 |
| 2017 | $1,355 -6.1% | $176,755 +7.5% |
| 2016 | $1,443 | $164,359 +8.1% |
| 2015 | $1,443 | $152,081 +10% |
| 2014 | $1,443 | $138,255 +2.6% |
| 2013 | -- | $134,717 |
| 2012 | -- | $134,717 |
| 2011 | -- | $134,717 +2% |
| 2010 | -- | $132,063 |
| 2009 | -- | $132,063 |
| 2008 | -- | $132,063 -1.2% |
| 2007 | -- | $133,624 +7.7% |
| 2006 | -- | $124,091 +10% |
| 2005 | -- | $112,810 +1.6% |
| 2004 | -- | $111,000 +4% |
| 2003 | -- | $106,747 -0.5% |
| 2002 | $1,558 +5.6% | $107,286 +17.6% |
| 2001 | $1,475 +0% | $91,196 |
| 2000 | $1,474 | $91,196 |
Find assessor info on the county website
Monthly payment
Est. payment
Payment breakdown
Explore the cost of this home by adjusting the details. Changes won't be saved.Climate risks
Neighborhood: 79413
Nearby schools
GreatSchools rating
- 9/10Miller Elementary SchoolGrades: PK-5Distance: 0.4 mi
- 5/10Evans Middle SchoolGrades: 6-8Distance: 0.7 mi
- 5/10Monterey High SchoolGrades: 9-12Distance: 1.6 mi
Schools provided by the listing agent
- Elementary: Miller
- Middle: Evans
- High: Monterey
Source: LBMLS. This data may not be complete. We recommend contacting the local school district to confirm school assignments for this home.
- $255,2004 bd2 ba2k sqft6804 Norfolk Ave, Lubbock, TX 79413Off Market
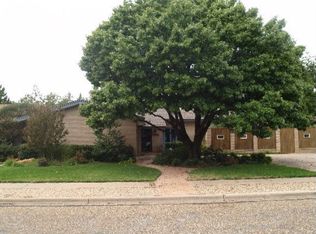
- $276,6004 bd2 ba2.2k sqft4002 70th St, Lubbock, TX 79413Off Market
- $288,9004 bd2 ba2.6k sqft4003 69th St, Lubbock, TX 79413Off Market
- $330,3004 bd2 ba2.8k sqft6802 Norfolk Ave, Lubbock, TX 79413Off Market

- $286,8004 bd2 ba2.4k sqft4004 70th St, Lubbock, TX 79413Off Market
- $--3 bd3 ba2.6k sqft6805 Norfolk Ave, Lubbock, TX 79413Sold
- $315,1004 bd3 ba2.7k sqft4005 69th St, Lubbock, TX 79413Off Market
- $301,1003 bd2 ba2.6k sqft6803 Norfolk Ave, Lubbock, TX 79413Off Market
A local agent can set up tours, give advice and negotiate with sellers.
Similar homes
- $265,0003 bd2 ba2k sqft3428 68th Dr, Lubbock, TX 79413For Sale
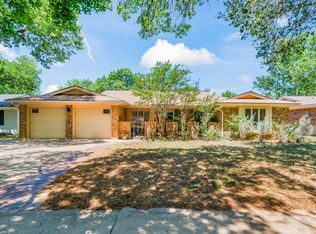 MLS ID #202610138, Charity Leeson, Williams & Company Real Estate. LBMLS
 - $285,0003 bd2 ba1.9k sqft6503 Peoria Ave, Lubbock, TX 79413For Sale
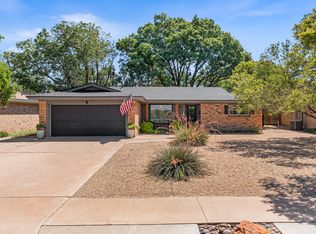 MLS ID #202610131, Katie Jo Schafer, Keller Williams Realty. LBMLS
 - $279,5003 bd2 ba1.9k sqft3503 66th Dr, Lubbock, TX 79413For Sale
 MLS ID #202609724, Dianna Romans, Keller Williams Realty. LBMLS
 - $257,0003 bd2 ba2k sqft3404 61st St, Lubbock, TX 79413For Sale
 MLS ID #202608284, Cindy Harrison, Keller Williams Realty. LBMLS
 - $249,5003 bd2 ba2k sqft4315 57th St, Lubbock, TX 79413For SaleMLS ID #202608536, Genie Cisneros, WestMark Companies. LBMLS
- $269,5003 bd3 ba2k sqft3627 56th St, Lubbock, TX 79413For SaleMLS ID #202604518, Doug Duncan, Real Broker, LLC. LBMLS
- $250,0004 bd2 ba1.9k sqft5431 16th St, Lubbock, TX 79416For SaleMLS ID #202610331, Kimberleigh Gonzalez, eXp Realty LLC. LBMLS
- $228,8003 bd2 ba2.1k sqft3623 56th St, Lubbock, TX 79413For SaleMLS ID #202609300, Jenifer Hudman, Keller Williams Realty. LBMLS
- $265,0004 bd3 ba2.4k sqft3102 49th St, Lubbock, TX 79413For SaleMLS ID #202609122, Leslie Kleman, Keller Williams Realty. LBMLS
- $239,0004 bd2 ba2.2k sqft4211 49th St, Lubbock, TX 79413For SaleMLS ID #202608092, Mike Hagler, Brick & Loft Realty. LBMLS
- $265,0003 bd2 ba1.9k sqft4402 78th St, Lubbock, TX 79424For SaleMLS ID #202606300, Justin King, WTX Realty, LLC. LBMLS
- $225,0003 bd2 ba1.7k sqft3615 37th St, Lubbock, TX 79413For SaleMLS ID #202608775, Jessica Dykes, Realty Refined. LBMLS
- $295,0004 bd3 ba2.9k sqft3602 48th St, Lubbock, TX 79413For SaleMLS ID #202609938, Tess Woodwick, WestMark Companies. LBMLS
- $259,0003 bd2 ba2.2k sqft5217 89th St, Lubbock, TX 79424For SaleMLS ID #202606808, Jim Harris, Keller Williams Realty. LBMLS
- $220,0003 bd2 ba1.7k sqft4216 51st St, Lubbock, TX 79413For SaleMLS ID #202607174, Chad Bridges, Keller Williams Realty. LBMLS
- $245,0003 bd2 ba1.8k sqft3507 84th St, Lubbock, TX 79423For SaleMLS ID #202603380, Cami Paston, Keller Williams Realty. LBMLS
- $229,0003 bd2 ba2.1k sqft2114 70th St, Lubbock, TX 79412For SaleMLS ID #202607893, Wendy Jones, Keller Williams Realty. LBMLS
- $329,5003 bd2 ba2.5k sqft4214 64th St, Lubbock, TX 79413For SaleMLS ID #202600369, Jonathan Klein, WTX Realty, LLC. LBMLS
- $235,0003 bd2 ba1.8k sqft5807 89th St, Lubbock, TX 79424For SaleMLS ID #202610052, Zachary Tollett, Reside Real Estate Co.. LBMLS
- $269,0003 bd2 ba1.9k sqft5604 70th St, Lubbock, TX 79424For SaleMLS ID #202602988, Kylee Garcia, McDougal, REALTORS. LBMLS
