Skip main navigation
Off market
  • $1,166,200

    6806 Northstar Cir, Castle Pines, CO 80108

    3beds
    3,505sqft
    SingleFamily
    Built in ----
    -- sqft lot
    $1,166,200 Zestimate®
    $333/sqft
    $4,167 Estimated rent

    Home value

    $1,166,200

    $1.03M - $1.33M

    $4,167/mo

    Zestimate® history
    Loading
    Loading...

    Owner options

    List your home for rent

    $4,167/mo

    Rent Zestimate®

    Find your next renter with Zillow Rental Manager. Plus, with online applications, you can quickly screen prospective tenants – for free.

    Learn more

    $4,167/mo

    Rent Zestimate®

    Refinance and save

    $7,218/mo

    Est. payment

    Refinancing to a lower rate could help reduce your monthly payments and save thousands over the life of the loan.

    See today's rates

    $7,218/mo

    Est. payment

    Explore your selling options

    Work with a Zillow partner agent

    Leverage their expertise and Zillow's premium Showcase listings to get your home seen by more buyers.

    Get started

    List with your own agent

    Get your home in front of millions of buyers by listing it on Zillow.

    Learn how to do it

    Sell it yourself

    Take full control of how buyers see your home on Zillow by listing For Sale by Owner (FSBO).

    List your home

    What's special

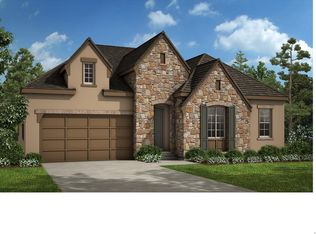
    Two Story ; 3 Bedrooms ; 3.5 Baths ; Loft ; 3 Car Garage Estimated completion in December. This incredibly popular Keystone plan invites you in with a 2 story vaulted ceiling in the foyer and great room and an elegant formal dining room. Cozy up by the gas fireplace in the great room which is highlighted by decorative wood beams on the ceiling. You'll be wowed by the open gourmet kitchen featuring staggered espresso cabinets, elegant Carrara quartz countertops, huge walk-in pantry, stainless steel appliances including a gas cooktop and double ovens. Up the curved staircase to the second floor and you'll find 2 secondary bedrooms with their own baths, a convenient laundry room with cabinets, spacious loft and a gorgeous Owner's Suite with wood beams and massive walk-in shower and soaking tub. No detail has been forgotten in this spectacular home including 8 ft. doors throughout the first and second floor, 2-tone paint, Oversized rear covered deck, extended 5" engineered hardwood floors, extensive storage space in the 3 car garage and full garden level basement with rough-in plumbing. Don't miss your last opportunity to call Castle Pines Village your home! Take a Virtual Model Tour of The Keystone Plan

    This property is off market, which means it's not currently listed for sale or rent on Zillow. This may be different from what's available on other websites or public sources.

    Facts & features

    Interior

    Bedrooms & bathrooms
    • Bedrooms: 3
    • Bathrooms: 4
    • Full bathrooms: 3
    • 1/2 bathrooms: 1
    Interior area
    • Total interior livable area: 3,505 sqft

    Property

    Parking
    • Total spaces: 3

    Construction

    Type & style
    • Home type: SingleFamily

    Community & HOA

    Location
    • Region: Castle Pines

    Financial & listing details

    • Price per square foot: $333/sqft

    Price history

    DateEventPrice
    10/25/2018Listing removed$822,990$235/sqft
    Source: Taylor Morrison Report a problem
    9/6/2018Price change$822,990-0.2%$235/sqft
    Source: Taylor Morrison Report a problem
    8/31/2018Listed for sale$824,990$235/sqft
    Source: Taylor Morrison Report a problem

    Public tax history

    Tax history is unavailable.

    Neighborhood: 80108

    Nearby schools

    GreatSchools rating
    Get a cash offer in 3 minutes
    Find out how much your home could sell for in as little as 3 minutes with a no-obligation cash offer.
    Estimated market value
    $1,166,200
    Get a cash offer in 3 minutes
    Find out how much your home could sell for in as little as 3 minutes with a no-obligation cash offer.
    Estimated market value
    $1,166,200