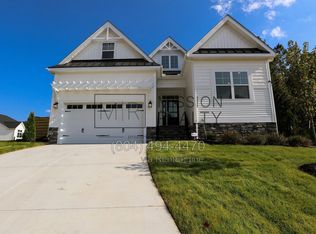
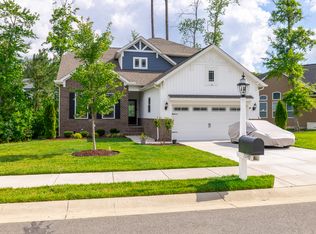
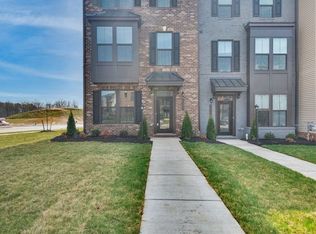
Welcome to the Rosewood floor plan by Main Street Homes! This beautiful Energy Advantage+ interior townhome invites you to experience a lifestyle where every day feels just a little more inspired. Move-in Ready in the sought-after Oasis Townhomes community. This versatile 4-bedroom, 3.5-bath design offers flexibility for modern living. The open-concept first floor is filled with natural light and stylish finishes. Gather in the spacious great room or enjoy meals around the dining table steps from the heart of the home, a gourmet kitchen outfitted with quartz countertops, ceramic tile backsplash, stainless-steel appliances, and a large island for casual seating that keeps everything within easy reach. The first-floor primary bedroom is your private retreat, with a large walk-in closet and a luxurious en-suite bathroom featuring a ceramic tile shower and a double bowl vanity. The mudroom with washer/dryer and a powder room adds convenient touches for daily life. Upstairs, you'll find room for everyone and everything: a private guest suite with its own en-suite bath, two additional bedrooms, a full bathroom with a double bowl vanity, and a centrally located laundry room. Whether you're hosting overnight visitors, setting up a playroom or home office, or need extra space, this home delivers. Outside, unwind on your covered patio or take a stroll through the community. Living in Oasis means easy access to Midlothian's best, top-rated schools, grocery stores, major highways, and exceptional recreation. Chesterfield County boasts parks, two scenic rivers, lakes for kayaking and fishing, and trails for biking and hiking at Pocahontas State Park. Nearby River City Sportsplex, premier golf courses, tennis and pickleball courts, and youth leagues.
Conditions:
Scheduled auto-pay is required through Zillow or Direct Bank pay.
All deposits and 1 month rent payment should be complete before move-in.
Proof of renter's insurance is required before move-in.
House should be maintained cleanly.
Townhouse for rent
Townhouse
Available Sun Nov 1 2026
Cats, small dogs OK
Air conditioner, central air
In unit laundry
Attached garage parking
Forced air, heat pump
What's special
Stylish finishesSpacious great roomCovered patioCeramic tile backsplashPowder roomLarge walk-in closetDouble bowl vanity
- 7 days |
- -- |
- -- |
Zillow last checked:
Listing updated:
Travel times
Facts & features
Interior
Bedrooms & bathrooms
- Bedrooms: 4
- Bathrooms: 4
- Full bathrooms: 3
- 1/2 bathrooms: 1
Heating
- Forced Air, Heat Pump
Cooling
- Air Conditioner, Central Air
Appliances
- Included: Dishwasher, Dryer, Freezer, Microwave Oven, Oven, Refrigerator, Washer
- Laundry: In Unit
Features
- Walk In Closet
- Flooring: Carpet, Hardwood, Tile
Interior area
- Total interior livable area: 2,260 sqft
Property
Parking
- Parking features: Attached, Garage, Off Street
- Has attached garage: Yes
- Details: Contact manager
Details
- Additional structures: Garage(s)
- Parcel number: 715672925700000
Construction
Type & style
- Home type: Townhouse
- Property subtype: Townhouse
Building
Management
- Pets allowed: Yes
Community & HOA
Location
- Region: Midlothian
Financial & listing details
- Lease term: 1 Year
Nearby apartments for rent

Price history
| Date | Event | Price |
|---|---|---|
| 10/16/2026 | Price change | $3,100+4.2%$1/sqft |
Source: Zillow Rentals Report a problem | ||
| 9/14/2026 | Listed for rent | $2,975+0.8%$1/sqft |
Source: Zillow Rentals Report a problem | ||
| 1/16/2026 | Sold | $473,170-4.2%$209/sqft |
Source:  CVRMLS #2526829 Report a problem CVRMLS #2526829 Report a problem | ||
| 12/30/2025 | Listing removed | $2,950$1/sqft |
Source: Zillow Rentals Report a problem | ||
| 12/28/2025 | Listed for rent | $2,950$1/sqft |
Source: Zillow Rentals Report a problem | ||
| 12/10/2025 | Pending sale | $494,170+0.9%$219/sqft |
Source: CVRMLS #2526829 Report a problem | ||
| 12/7/2025 | Listing removed | $489,950$217/sqft |
Source: CVRMLS #2532753 Report a problem | ||
| 12/5/2025 | Listed for sale | $489,950-0.9%$217/sqft |
Source: CVRMLS #2532753 Report a problem | ||
| 12/2/2025 | Listing removed | $494,170$219/sqft |
Source: CVRMLS #2526829 Report a problem | ||
| 11/18/2025 | Pending sale | $494,170$219/sqft |
Source: CVRMLS #2526829 Report a problem | ||
| 9/23/2025 | Listed for sale | $494,170$219/sqft |
Source: CVRMLS #2526829 Report a problem | ||
| 9/23/2025 | Listing removed | $494,170$219/sqft |
Source:  Main Street Homes Report a problem Main Street Homes Report a problem | ||
| 8/1/2025 | Price change | $494,170-1.5%$219/sqft |
Source: CVRMLS #2517384 Report a problem | ||
| 7/14/2025 | Price change | $501,670+0.3%$222/sqft |
Source: CVRMLS #2517384 Report a problem | ||
| 6/20/2025 | Listed for sale | $500,245$221/sqft |
Source: CVRMLS #2517384 Report a problem | ||