Skip main navigation
Off market
  • $447,400

    6830 Sunrise Oasis Ln, Chesterfield, VA 23832

    3beds
    2,245sqft
    Townhouse
    Built in 2025
    -- sqft lot
    $447,400 Zestimate®
    $199/sqft
    $2,668 Estimated rent

    Home value

    $447,400

    $425,000 - $470,000

    $2,668/mo

    Zestimate® history
    Loading
    Loading...

    Owner options

    List your home for rent

    $2,668/mo

    Rent Zestimate®

    Find your next renter with Zillow Rental Manager. Plus, with online applications, you can quickly screen prospective tenants – for free.

    Learn more

    $2,668/mo

    Rent Zestimate®

    Refinance and save

    $2,846/mo

    Est. payment

    Refinancing to a lower rate could help reduce your monthly payments and save thousands over the life of the loan.

    See today's rates

    $2,846/mo

    Est. payment

    Explore your selling options

    Work with a Zillow partner agent

    Leverage their expertise and Zillow's premium Showcase listings to get your home seen by more buyers.

    Get started

    List with your own agent

    Get your home in front of millions of buyers by listing it on Zillow.

    Learn how to do it

    Sell it yourself

    Take full control of how buyers see your home on Zillow by listing For Sale by Owner (FSBO).

    List your home

    What's special

    Luxurious first-floor primary bedroomScreened porchLarge islandTankless water heaterCeramic tile backsplashOak stairsSoaring two-story foyer

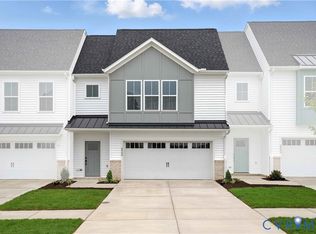
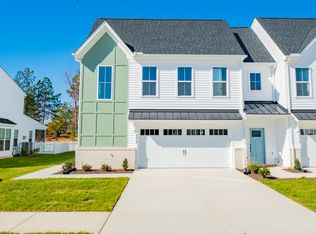
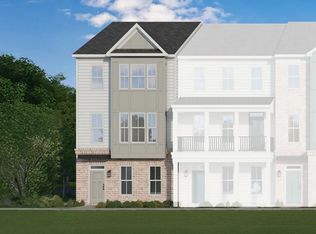
    Discover the Rosewood floor plan by Main Street Homes—a stunning, two-story interior townhome designed for modern living! This UNDER CONSTRUCTION home features three spacious bedrooms, 2.5 baths, oak stairs, a tankless water heater, a screened porch, and a convenient front-entry 2-car garage. The open and light-filled first floor boasts a soaring two-story foyer, a powder room, and a mudroom with washer/dryer hookups. The heart of the home includes a great room, a dining area, and a gourmet kitchen equipped with quartz countertops, a ceramic tile backsplash, stainless steel appliances, a wall oven/microwave, a large island, and a pantry. The luxurious first-floor primary bedroom offers an ensuite with a ceramic tile shower, double vanity, and a walk-in closet. Upstairs, you'll find two additional bedrooms with walk-in closets, a full bath, a spacious loft, and a laundry room. Nestled in the Oasis community, you'll enjoy resort-style amenities, including a state-of-the-art clubhouse with a fitness center, a pool, pickleball courts, walking trails, a community garden, a dog park, and more. Located in a top-ranked school district and close to dining, shopping, and entertainment, this home offers the perfect blend of comfort, style, and convenience. Photos are representative and may not reflect the actual home. The listing shows the base price; additional selections will affect the final price.

    This property is off market, which means it's not currently listed for sale or rent on Zillow. This may be different from what's available on other websites or public sources.

    Zillow last checked:

    Listing updated:

    Source: Main Street HomesMLS Logo

    Facts & features

    Interior

    Bedrooms & bathrooms
    • Bedrooms: 3
    • Bathrooms: 3
    • Full bathrooms: 2
    • 1/2 bathrooms: 1
    Heating
    • Natural Gas, Heat Pump
    Cooling
    • None
    Appliances
    • Included: Dishwasher, Disposal
    Interior area
    • Total interior livable area: 2,245 sqft

    Property

    Parking
    • Total spaces: 2
    • Parking features: Attached
    • Attached garage spaces: 2
    Features
    • Levels: 2.0
    • Stories: 2
    • Has view: Yes
    • View description: None
    Details
    • Parcel number: 715672904300000

    Construction

    Type & style
    • Home type: Townhouse
    • Architectural style: Other
    • Property subtype: Townhouse
    Materials
    • Vinyl Siding
    Condition
    • New Construction,Under Construction
    • New construction: Yes
    • Year built: 2025
    Details
    • Builder name: Main Street Homes

    Community & HOA

    Community
    • Subdivision: Oasis Townhomes
    HOA
    • Has HOA: Yes
    • HOA fee: $190 monthly
    Location
    • Region: Chesterfield

    Financial & listing details

    • Price per square foot: $199/sqft
    • Date on market: 5/7/2025

    Price history

    DateEventPrice
    5/20/2025Listing removed$501,905$224/sqft
    Source: Main Street Homes Report a problem
    5/7/2025Listed for sale$501,905$224/sqft
    Source: Main Street Homes Report a problem
    5/7/2025Listing removed$501,905$224/sqft
    Source: Main Street Homes Report a problem
    2/6/2025Listed for sale$501,905$224/sqft
    Source: CVRMLS #2503076 Report a problem
    2/6/2025Listing removed$501,905$224/sqft
    Source: Main Street Homes Report a problem
    1/21/2025Price change$501,905+1.9%$224/sqft
    Source: CVRMLS #2428841 Report a problem
    11/4/2024Listed for sale$492,345$219/sqft
    Source: CVRMLS #2428841 Report a problem

    Public tax history

    Tax history is unavailable.

    Neighborhood: 23832

    Nearby schools

    GreatSchools rating
    Schools provided by the MLS
    • Elementary: Woolridge Elementary School
    • Middle: Tomahawk Creek Middle School
    • High: Cosby High School
    • District: Chesterfield County Public Schools

    Source: Main Street Homes. This data may not be complete. We recommend contacting the local school district to confirm school assignments for this home.

    Get a cash offer in 3 minutes
    Find out how much your home could sell for in as little as 3 minutes with a no-obligation cash offer.
    Estimated market value
    $447,400
    Get a cash offer in 3 minutes
    Find out how much your home could sell for in as little as 3 minutes with a no-obligation cash offer.
    Estimated market value
    $447,400