Skip main navigation
Sold for $368,900
  • $368,900

    6806 W 3rd St #16, Greeley, CO 80634

    3beds
    2,820sqft
    Condominium
    Built in 2004
    -- sqft lot
    $-- Zestimate®
    $131/sqft
    $1,594 Estimated rent

    Home value

    Not available

    Estimated sales range

    Not available

    $1,594/mo

    Zestimate® history
    Loading
    Loading...

    Owner options

    List your home for rent

    $1,594/mo

    Rent Zestimate®

    Find your next renter with Zillow Rental Manager. Plus, with online applications, you can quickly screen prospective tenants – for free.

    Learn more

    $1,594/mo

    Rent Zestimate®

    Refinance and save

    $2,474/mo

    Est. payment

    Refinancing to a lower rate could help reduce your monthly payments and save thousands over the life of the loan.

    See today's rates

    $2,474/mo

    Est. payment

    Explore your selling options

    Work with a Zillow partner agent

    Leverage their expertise and Zillow's premium Showcase listings to get your home seen by more buyers.

    Get started

    List with your own agent

    Get your home in front of millions of buyers by listing it on Zillow.

    Learn how to do it

    Sell it yourself

    Take full control of how buyers see your home on Zillow by listing For Sale by Owner (FSBO).

    List your home

    What's special

    Two-sided fireplaceNew garage door openerMain-floor primary suiteSoaring vaulted ceilingsStainless steel appliancesFurnace control boardHot water heater
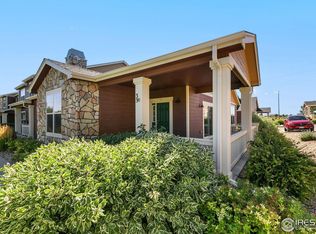
    Discover this beautiful 3-bedroom townhome style condo with resort living. This spacious home offers a main-floor primary suite, an additional bedroom and bath, perfect for easy main-level living. You will enjoy the open kitchen with granite countertops, stainless steel appliances, new living room windows, new garage door opener, furnace control board, hot water heater and laundry room including a washer and dryer. Plus a bright, airy upstairs loft and a finished basement with a third bedroom. There is plenty of cozy living area in the basement with potential for even more expansion and storage. The soaring vaulted ceilings and cozy two-sided fireplace add charm and warmth to the main-level living. HOA includes pool, hot tub, fitness center, trash, water/sewer, lawn care, and snow removal.

    Zillow last checked:

    Listing updated:

    Listed by:

    Darlene Olien 970-534-0132,

    RE/MAX Alliance-Loveland

    Bought with:

    Kristin Sullivan, 100071490

    Insight Realty Team LLC

    Source: IRES as distributed by MLS GRID,MLS#: 1022505MLS Logo

    Facts & features

    Interior

    Bedrooms & bathrooms
    • Bedrooms: 3
    • Bathrooms: 2
    • Full bathrooms: 2
    • Main level bathrooms: 2
    Primary bedroom
    • Description: Carpet
    • Features: Full Primary Bath
    • Level: Main
    • Area: 192 Square Feet
    • Dimensions: 16 x 12
    Bedroom 2
    • Description: Carpet
    • Level: Main
    • Area: 121 Square Feet
    • Dimensions: 11 x 11
    Bedroom 3
    • Description: Carpet
    • Level: Basement
    • Area: 110 Square Feet
    • Dimensions: 11 x 10
    Dining room
    • Description: Wood
    • Level: Main
    • Area: 165 Square Feet
    • Dimensions: 11 x 15
    Kitchen
    • Description: Tile
    • Level: Main
    • Area: 150 Square Feet
    • Dimensions: 10 x 15
    Laundry
    • Description: Tile
    • Level: Main
    • Area: 72 Square Feet
    • Dimensions: 9 x 8
    Living room
    • Description: Wood
    • Level: Main
    • Area: 195 Square Feet
    • Dimensions: 15 x 13
    Recreation room
    • Description: Carpet
    • Level: Basement
    • Area: 288 Square Feet
    • Dimensions: 18 x 16
    Study
    • Description: Carpet
    • Level: Upper
    • Area: 195 Square Feet
    • Dimensions: 13 x 15
    Heating
    • Forced Air
    Cooling
    • Central Air, Ceiling Fan(s)
    Appliances
    • Included: Electric Range, Self Cleaning Oven, Dishwasher, Refrigerator, Washer, Dryer, Microwave
    • Laundry: Washer/Dryer Hookup
    Features
    • Eat-in Kitchen, Separate Dining Room, Cathedral Ceiling(s), Open Floorplan, Pantry, Kitchen Island
    • Flooring: Wood
    • Windows: Window Coverings
    • Basement: Partially Finished
    • Has fireplace: Yes
    • Fireplace features: Multi-Sided, Living Room, Dining Room
    Interior area
    • Total structure area: 1,697
    • Total interior livable area: 2,820 sqft
    • Finished area above ground: 1,697

    Property

    Parking
    • Total spaces: 2
    • Parking features: Garage Door Opener, Oversized
    • Attached garage spaces: 2
    • Details: Attached
    Features
    • Levels: Two
    • Stories: 2
    • Patio & porch: Patio, Deck
    • Spa features: Community
    • Has view: Yes
    • View description: City
    Lot
    • Size: 1,307 sqft
    • Features: Paved, Curbs, Gutters
    Details
    • Parcel number: R2994304
    • Zoning: RES
    • Special conditions: Private Owner

    Construction

    Type & style
    • Home type: Condo
    • Architectural style: Contemporary
    • Property subtype: Condominium
    • Attached to another structure: Yes
    Materials
    • Frame
    • Roof: Composition
    Condition
    • New construction: No
    • Year built: 2004

    Utilities & green energy

    • Water: City
    • Utilities for property: Natural Gas Available, Electricity Available

    Community & neighborhood

    Community
    • Community features: Clubhouse, Pool, Fitness Center, Park, Recreation Room
    Location
    • Region: Greeley
    • Subdivision: Summer Park

    HOA & financial

    HOA
    • Has HOA: Yes
    • HOA fee: $330 monthly
    • Services included: Common Amenities, Trash, Snow Removal, Maintenance Grounds, Exterior Maintenance, Water, Sewer
    • Association name: Summer Park HOA
    • Association phone: 970-515-5004

    Other

    Other facts
    • Road surface type: Asphalt, Concrete

    Price history

    DateEventPrice
    1/6/2025Sold$368,900$131/sqft
    Source: IRES as distributed by MLS GRID #1022505 Report a problem
    12/2/2024Pending sale$368,900$131/sqft
    Source: REcolorado as distributed by MLS GRID #IR1022505 Report a problem
    11/20/2024Listed for sale$368,900+82.9%$131/sqft
    Source: IRES as distributed by MLS GRID #1022505 Report a problem
    7/6/2004Sold$201,727$72/sqft
    Source: Agent Provided Report a problem

    Public tax history

    YearProperty taxesTax assessment
    2018$1,205 +39.4%$17,580
    2017$864 -0.5%$17,580 +18.5%
    2016$869 -21%$14,840
    2015$1,100 +17.5%$14,840 +20.4%
    2014$937 $12,330
    2013-- $12,330 -1.9%
    2012-- $12,570
    2011-- $12,570 -21.7%
    2010-- $16,050
    2009-- $16,050 -2.3%
    2008-- $16,430
    2007-- $16,430 +7.1%
    2006-- $15,340
    2005-- $15,340

    Find assessor info on the county website

    Neighborhood: 80634

    Nearby schools

    GreatSchools rating
    Schools provided by the listing agent
    • Elementary: Winograd
    • Middle: Franklin
    • High: Northridge

    Source: IRES as distributed by MLS GRID. This data may not be complete. We recommend contacting the local school district to confirm school assignments for this home.

    Get pre-qualified for a loan
    At Zillow Home Loans, we can pre-qualify you in as little as 5 minutes with no impact to your credit score.

    An equal housing lender. NMLS #10287.