Skip main navigation
Sold for $375,000
  • $375,000

    6914 W 3rd St #33, Greeley, CO 80634

    2beds
    2,740sqft
    Condominium
    Built in 2014
    -- sqft lot
    $-- Zestimate®
    $137/sqft
    $2,107 Estimated rent

    Home value

    Not available

    Estimated sales range

    Not available

    $2,107/mo

    Zestimate® history
    Loading
    Loading...

    Owner options

    List your home for rent

    $2,107/mo

    Rent Zestimate®

    Find your next renter with Zillow Rental Manager. Plus, with online applications, you can quickly screen prospective tenants – for free.

    Learn more

    $2,107/mo

    Rent Zestimate®

    Refinance and save

    $2,514/mo

    Est. payment

    Refinancing to a lower rate could help reduce your monthly payments and save thousands over the life of the loan.

    See today's rates

    $2,514/mo

    Est. payment

    Explore your selling options

    Work with a Zillow partner agent

    Leverage their expertise and Zillow's premium Showcase listings to get your home seen by more buyers.

    Get started

    List with your own agent

    Get your home in front of millions of buyers by listing it on Zillow.

    Learn how to do it

    Sell it yourself

    Take full control of how buyers see your home on Zillow by listing For Sale by Owner (FSBO).

    List your home

    What's special

    Close to shoppingEnsuite bathroomWalking trailsMaster bedroomLarge windows throughout
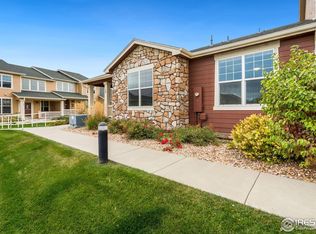
    Welcome to your dream home! This meticulously maintained ranch-style townhome, located in a peaceful community, offers the perfect blend of comfort and convenience. With 2 bedrooms, 2 bathrooms, and a fantastic end unit location, this property is a rare find. Here's your opportunity to experience effortless living in style. This townhome boasts a well-thought-out layout with a spacious living area that seamlessly flows into the dining room and kitchen, providing an open and inviting atmosphere. Enjoy the convenience of single-level living. Say goodbye to stairs and hello to ease and accessibility. ADA compliant widened doorways. Large windows throughout the home allow for plenty of natural light, creating a warm and inviting ambiance. The master bedroom is a true retreat, complete with an ensuite bathroom and ample closet space. The second bedroom is perfect for guests, a home office, or as a cozy den. Being an end unit means you'll enjoy added privacy and more outdoor space. Relax on your patio or take advantage of the adjacent green space. The community takes care of exterior maintenance, leaving you with more time to relax and enjoy your home. Nestled in a serene neighborhood, this townhome provides a peaceful escape while still being close to shopping, dining, parks, and major highways for easy commuting. Residents of this community enjoy access to a pool, clubhouse, and walking trails, enhancing your quality of life. Don't miss your chance to make this ranch-style townhome your own. Whether you're starting a family, downsizing, or seeking a tranquil retreat, this property offers everything you need for comfortable and convenient living. Schedule a showing today and imagine the possibilities!

    Zillow last checked:

    Listing updated:

    Listed by:

    CJ Sefcovic 970-225-5152,

    C3 Real Estate Solutions, LLC,

    Alejandro Garcia 970-646-1619,

    C3 Real Estate Solutions, LLC

    Bought with:

    Matthew Powell, 100017366

    eXp Realty LLC

    Source: IRES as distributed by MLS GRID,MLS#: 995859MLS Logo

    Facts & features

    Interior

    Bedrooms & bathrooms
    • Bedrooms: 2
    • Bathrooms: 2
    • Full bathrooms: 2
    • Main level bathrooms: 2
    Primary bedroom
    • Description: Carpet
    • Features: 3/4 Primary Bath
    • Level: Upper
    • Area: 156 Square Feet
    • Dimensions: 12 x 13
    Dining room
    • Level: Main
    • Area: 144 Square Feet
    • Dimensions: 9 x 16
    Kitchen
    • Description: Laminate
    • Level: Main
    • Area: 120 Square Feet
    • Dimensions: 12 x 10
    Laundry
    • Description: Tile
    • Level: Main
    • Area: 48 Square Feet
    • Dimensions: 8 x 6
    Living room
    • Description: Carpet
    • Level: Main
    • Area: 240 Square Feet
    • Dimensions: 15 x 16
    Heating
    • Forced Air
    Appliances
    • Laundry: Washer/Dryer Hookup
    Features
    • Separate Dining Room, Open Floorplan, Walk-In Closet(s), Kitchen Island
    • Windows: Window Coverings, Storm Window(s)
    • Basement: Full,Unfinished
    • Has fireplace: Yes
    • Fireplace features: Gas
    Interior area
    • Total structure area: 1,370
    • Total interior livable area: 2,740 sqft
    • Finished area above ground: 1,370

    Property

    Parking
    • Total spaces: 2
    • Parking features: Garage - Attached
    • Attached garage spaces: 2
    • Details: Attached
    Accessibility
    • Accessibility features: Accessible Approach with Ramp, Accessible Hallway(s), Accessible Doors, Main Floor Bath, Accessible Bedroom, Main Level Laundry
    Features
    • Levels: One
    • Stories: 1
    • Entry location: 1st Floor
    • Patio & porch: Patio
    • Spa features: Community
    Lot
    • Size: 2,002 sqft
    • Features: Evergreen Trees, Deciduous Trees, City Limits, Paved, Curbs, Gutters, Sidewalks
    Details
    • Parcel number: R6787680
    • Zoning: RES
    • Special conditions: Private Owner

    Construction

    Type & style
    • Home type: Condo
    • Architectural style: Contemporary
    • Property subtype: Condominium
    • Attached to another structure: Yes
    Materials
    • Frame, Stone, Composition
    • Roof: Composition
    Condition
    • New construction: No
    • Year built: 2014

    Utilities & green energy

    • Electric: Xcel Energy
    • Gas: Atmos
    • Sewer: Public Sewer
    • Water: City
    • Utilities for property: Natural Gas Available, Electricity Available, Cable Available
    Green energy
    • Energy efficient items: Doors, High Efficiency Furnace

    Community & neighborhood

    Community
    • Community features: Clubhouse, Pool, Fitness Center, Park, Recreation Room
    Location
    • Region: Greeley
    • Subdivision: Summer Park Condos 33rd Supp

    HOA & financial

    HOA
    • Has HOA: Yes
    • HOA fee: $314 monthly
    • Services included: Common Amenities, Trash, Snow Removal, Maintenance Grounds, Management, Exterior Maintenance, Cable TV, Water, Insurance, Sewer
    • Association name: OneWay Property Management
    • Association phone: 970-515-5004

    Other

    Other facts
    • Listing terms: Cash,Conventional,FHA,VA Loan
    • Road surface type: Asphalt

    Price history

    DateEventPrice
    12/28/2023Sold$375,000-3.8%$137/sqft
    Source: IRES as distributed by MLS GRID #995859 Report a problem
    12/8/2023Pending sale$390,000$142/sqft
    Source: REcolorado as distributed by MLS GRID #IR995859 Report a problem
    10/16/2023Price change$390,000-1.3%$142/sqft
    Source: IRES as distributed by MLS GRID #995859 Report a problem
    10/12/2023Price change$395,000-1%$144/sqft
    Source: IRES as distributed by MLS GRID #995859 Report a problem
    9/25/2023Pending sale$399,000$146/sqft
    Source: REcolorado as distributed by MLS GRID #IR995859 Report a problem
    9/21/2023Price change$399,000-1.5%$146/sqft
    Source: IRES as distributed by MLS GRID #995859 Report a problem
    9/7/2023Listed for sale$405,000$148/sqft
    Source: IRES as distributed by MLS GRID #995859 Report a problem

    Public tax history

    YearProperty taxesTax assessment
    2018$1,732 +3.9%$20,020
    2017$1,666 -0.5%$20,020 +28.7%
    2016$1,675 +63.6%$15,560 +12.7%
    2015$1,024 $13,810

    Find assessor info on the county website

    Neighborhood: 80634

    Nearby schools

    GreatSchools rating
    Schools provided by the listing agent
    • Elementary: Winograd
    • Middle: Franklin
    • High: Northridge

    Source: IRES as distributed by MLS GRID. This data may not be complete. We recommend contacting the local school district to confirm school assignments for this home.

    Get pre-qualified for a loan
    At Zillow Home Loans, we can pre-qualify you in as little as 5 minutes with no impact to your credit score.

    An equal housing lender. NMLS #10287.