Skip main navigation
Sold for $870,000
  • $870,000

    6807 Augusta Blvd, Seminole, FL 33777

    4beds
    3,335sqft
    Single Family Residence
    Built in 1971
    0.34 Acres Lot
    $1,076,100 Zestimate®
    $261/sqft
    $5,346 Estimated rent

    Home value

    $1,076,100

    $968,000 - $1.21M

    $5,346/mo

    Zestimate® history
    Loading
    Loading...

    Owner options

    List your home for rent

    $5,346/mo

    Rent Zestimate®

    Find your next renter with Zillow Rental Manager. Plus, with online applications, you can quickly screen prospective tenants – for free.

    Learn more

    $5,346/mo

    Rent Zestimate®

    Refinance and save

    $5,945/mo

    Est. payment

    Refinancing to a lower rate could help reduce your monthly payments and save thousands over the life of the loan.

    See today's rates

    $5,945/mo

    Est. payment

    Explore your selling options

    Work with a Zillow partner agent

    Leverage their expertise and Zillow's premium Showcase listings to get your home seen by more buyers.

    Get started

    List with your own agent

    Get your home in front of millions of buyers by listing it on Zillow.

    Learn how to do it

    Sell it yourself

    Take full control of how buyers see your home on Zillow by listing For Sale by Owner (FSBO).

    List your home

    What's special

    Pool bathBeautiful green golf courseSpacious homeSeminole lake country clubBeautiful graniteScreened in poolPowder bath
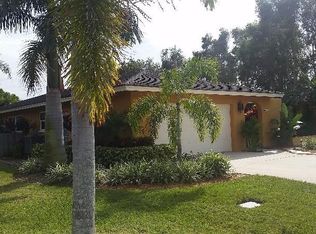
    SELLER IS MOTIVATED AND ENTERTAINING OFFERS!! Tucked into a quiet and highly sought after neighborhood in Seminole Lake Country Club, this beautiful Seminole home is one you will not want to miss. Located right off the 15th tee of the reputable Seminole Lake Golf Course, this 4 bedroom 3 and a half bathroom residence boasts many wonderful upgrades and a modern and tasteful design. The large gourmet kitchen has been freshly remodeled with beautiful granite, stone backsplash, stone floors, solid wood, soft close, custom cabinets, 36” Bosch cooktop, Bosch double oven, Bosch dishwasher, Bosch microwave drawer, hood vent, and Frigidaire refrigerator. This spacious home includes two master suites with beautifully remodeled en-suite bathrooms. Pool bath and powder bath have been remodeled with a modern and designer touch. You can see amazing views of your large, private, screened in pool and the beautiful green golf course from the living room, dining area, kitchen, and family room. This home includes an oversized indoor laundry room and many upgrades to include hurricane impact windows, whole house water filtration system to include a reverse osmosis system under kitchen sink, storm rated garage door, leaf filter system in gutters, miracle coat driveway coating, updated pvc plumbing pipes in kitchen and bathrooms, and much more! Book your private showing now, as this gorgeous home won’t last long!

    Zillow last checked:

    Listing updated:

    Listing Provided by:

    Stephanie Hamilton 727-430-3168,

    LUXURY & BEACH REALTY INC 727-800-5906

    Bought with:

    Stephanie Hamilton, 3441277

    LUXURY & BEACH REALTY INC

    Source: Stellar MLS,MLS#: U8204749MLS LogoOriginating MLS: Pinellas Suncoast

    Facts & features

    Interior

    Bedrooms & bathrooms
    • Bedrooms: 4
    • Bathrooms: 4
    • Full bathrooms: 3
    • 1/2 bathrooms: 1
    Primary bedroom
    • Level: First
    • Dimensions: 11.9x16.6
    Primary bedroom
    • Level: First
    • Dimensions: 17.5x18.5
    Bedroom 3
    • Level: First
    • Dimensions: 12x13
    Bedroom 4
    • Level: First
    • Dimensions: 14.2x12
    Dining room
    • Level: First
    • Dimensions: 14.9x14.5
    Family room
    • Level: First
    • Dimensions: 24.5x15.2
    Kitchen
    • Level: First
    • Dimensions: 24.5x15.5
    Living room
    • Level: First
    • Dimensions: 14.9x26.5
    Heating
    • Central
    Cooling
    • Central Air
    Appliances
    • Included: Oven, Cooktop, Dishwasher, Disposal, Dryer, Microwave, Range Hood, Refrigerator, Washer, Water Filtration System
    Features
    • Ceiling Fan(s), Central Vacuum, Eating Space In Kitchen, Kitchen/Family Room Combo, Primary Bedroom Main Floor, Open Floorplan, Solid Wood Cabinets, Stone Counters, Walk-In Closet(s)
    • Flooring: Carpet, Tile, Travertine, Hardwood
    • Doors: Outdoor Grill, Outdoor Kitchen, Sliding Doors
    • Windows: Hurricane Shutters
    • Has fireplace: No
    Interior area
    • Total structure area: 4,710
    • Total interior livable area: 3,335 sqft

    Property

    Parking
    • Total spaces: 2
    • Parking features: Garage
    • Garage spaces: 2
    Features
    • Levels: One
    • Stories: 1
    • Patio & porch: Screened
    • Exterior features: Irrigation System, Outdoor Grill, Outdoor Kitchen, Private Mailbox, Rain Gutters
    • Has private pool: Yes
    • Pool features: Fiberglass, In Ground, Screen Enclosure, Tile
    • Has view: Yes
    • View description: Golf Course
    Lot
    • Size: 0.34 Acres
    • Dimensions: 120 x 125
    • Features: Flood Insurance Required, FloodZone, Landscaped, On Golf Course
    • Residential vegetation: Mature Landscaping
    Details
    • Additional structures: Outdoor Kitchen
    • Parcel number: 253015798480000180
    • Special conditions: None

    Construction

    Type & style
    • Home type: SingleFamily
    • Architectural style: Traditional
    • Property subtype: Single Family Residence
    Materials
    • Block, Stone, Stucco
    • Foundation: Block, Slab
    • Roof: Shingle
    Condition
    • New construction: No
    • Year built: 1971

    Utilities & green energy

    • Sewer: Public Sewer
    • Water: Public
    • Utilities for property: Electricity Connected, Sewer Connected, Sprinkler Recycled, Water Connected

    Community & neighborhood

    Location
    • Region: Seminole
    • Subdivision: SEMINOLE LAKE GOLF & COUNTRY CLUB ESTATES

    HOA & financial

    HOA
    • Has HOA: Yes
    • HOA fee: $13 monthly
    • Association name: Al Shields
    • Association phone: 727-743-3229
    Other fees
    • Pet fee: $0 monthly
    Other financial information
    • Total actual rent: 0

    Other

    Other facts
    • Listing terms: Cash,Conventional,FHA,VA Loan
    • Ownership: Fee Simple
    • Road surface type: Paved, Asphalt

    Price history

    DateEventPrice
    12/28/2023Sold$870,000-3.2%$261/sqft
    Source: Stellar MLS #U8204749 Report a problem
    10/29/2023Pending sale$899,000$270/sqft
    Source: Stellar MLS #U8204749 Report a problem
    10/16/2023Price change$899,000-3.3%$270/sqft
    Source: Stellar MLS #U8204749 Report a problem
    9/22/2023Price change$930,000-2.1%$279/sqft
    Source: Stellar MLS #U8204749 Report a problem
    8/15/2023Price change$950,000-2.1%$285/sqft
    Source: Stellar MLS #U8204749 Report a problem
    7/28/2023Price change$970,000-1.5%$291/sqft
    Source: Stellar MLS #U8204749 Report a problem
    7/5/2023Price change$985,000-1.4%$295/sqft
    Source: Stellar MLS #U8204749 Report a problem
    6/23/2023Listed for sale$999,000+151%$300/sqft
    Source: Stellar MLS #U8204749 Report a problem
    6/22/2004Sold$398,000+84.3%$119/sqft
    Source: Stellar MLS #U7051616 Report a problem
    5/14/1999Sold$216,000+11.9%$65/sqft
    Source: Public Record Report a problem
    9/5/1996Sold$193,000+11.9%$58/sqft
    Source: Public Record Report a problem
    6/2/1993Sold$172,500$52/sqft
    Source: Public Record Report a problem

    Public tax history

    YearProperty taxesTax assessment
    2024$11,976 +154.7%$816,191 +142.3%
    2023$4,702 +2.7%$336,898 +3%
    2022$4,579 -1.9%$327,085 +3%
    2021$4,665 +0%$317,558 +1.4%
    2020$4,664 +1.6%$313,174 +2.3%
    2019$4,591 $306,133 +1.9%
    2018$4,591 +1.2%$300,425 +2.1%
    2017$4,536 +1.2%$294,246 +2.1%
    2016$4,481 -1.8%$288,194 +0.7%
    2015$4,563 +0.4%$286,191 +0.8%
    2014$4,543 +0.4%$283,920 +1.5%
    2013$4,525 +1.9%$279,724 +1.7%
    2012$4,439 $275,048 -1.5%
    2011-- $279,242 +1.5%
    2010-- $275,115 -20.7%
    2009-- $347,114 -13.5%
    2008$6,564 $401,300 -9.1%
    2007-- $441,500 +16.3%
    2005-- $379,600 +16.7%
    2004$3,799 +1.6%$325,200 +13.7%
    2003$3,740 +3.3%$286,100 +23%
    2002$3,622 $232,600 +10.7%
    2001$3,622 +2.6%$210,100 +7.4%
    2000$3,531 $195,600

    Find assessor info on the county website

    Neighborhood: 33777

    Nearby schools

    GreatSchools rating
    Schools provided by the listing agent
    • Elementary: Starkey Elementary-PN
    • Middle: Osceola Middle-PN
    • High: Dixie Hollins High-PN

    Source: Stellar MLS. This data may not be complete. We recommend contacting the local school district to confirm school assignments for this home.

    Get a cash offer in 3 minutes
    Find out how much your home could sell for in as little as 3 minutes with a no-obligation cash offer.
    Estimated market value
    $1,076,100
    Get a cash offer in 3 minutes
    Find out how much your home could sell for in as little as 3 minutes with a no-obligation cash offer.
    Estimated market value
    $1,076,100