MOTIVATED SELLER. $25K price reduction! •• Robinson Manor is a 50+ Villa-style community w/ a low HOA of $208 per month & low utility bills ---> You can live here as long as one adult is 50+. •• Fully loaded home built in 2023 has 2 levels, 3 bedrooms, 2.5 baths, 2270 total SF and a 2 car garage. •• 10 foot ceilings, 8 foot doors. •• Main level common areas & Loft w/ beautiful Luxury Vinyl Plank & oak risers stained to match •• PRIMARY SUITE on the MAIN LEVEL w/ custom 2" blinds, a luxurious en-suite bathroom w/ double vanities, quartz counters, upgraded rimless shower door, linen closet, plus a walk-in closet and plenty of natural light. Room for a king bed plus other furniture! •• KITCHEN/DINING w/a spacious island that seats 4, quartz counters, designer hardware, built-in microwave, gas range/stove with 2 ovens, refrigerator, disposal, backsplash, light dimmers, pantry & a coffee nook for your morning java. There is plenty of room for a kitchen table. •• GREAT ROOM w/ a gas fireplace & mantle, and sliding doors to the backyard. •• The upstairs LOFT w/ Luxury Vinyl Plank can be whatever you want it to be - a second family room, exercise room, whatever you desire. The loft also has a large linen closet, full bath & mechanical room •• Spacious 2ND BEDROOM w/ large walk-in closet and custom 2" blinds. •• 3RD BEDROOM w/ closet and custom 2" blinds. •• Carpets have upgraded comfort gel pads •• RECESSED LIGHTING is in every room •• DUAL ZONE HVAC. •• Family room, loft and all bedrooms are wired for ceiling fans/lighting ——>>> Built in 2023, the owners have taken great care of their home and have made the following improvements:---->> GARAGE (2024) - the unfinished garage was taped, sanded, primed & painted, walls & ceiling. Polyaspartic coated flooring installed (more durable than epoxy) & 2 shelves attached. •• Beautiful paver PATIO & FENCE (both 2024) plus all new rocks in rear • 2 inch custom blinds (2024) •• HVAC UV Lamp (2024) to combat bacteria and Aprilaire filter installed. •• LG Washer/Dryer (2024) front loading on pedestals on main level. •• Interior paint (2024) Over $25K spent! •••••• The HOA will come inside your fence and mow the grass /mulch the tree if you unlock the gate on landscaping day. They will also take care of the front. •••• Robinson Manor is conveniently located near shopping, dining, entertainment, Virginia Wine Country & breweries. •• One block to Main Street in the quaint Town of Haymarket ---> Enjoy a farmers market, cute shops, cafes and The Farm Brewery at Broad Run. •• Walk to Trouvaille Brewing Co, Zandra's Taqueria & an ice cream shop •• Short drive to favorites Lark Brewery & 2 Silos Brewing Company •• 2 miles to Virginia Gateway with shopping/dining including Target, Home Goods, Best Buy, Wegmans, restaurants and so much more! •• 45 minutes to Shenandoah National Park •• MULTIPLE GOLF COURSES within 3-5 miles. ••••Enjoy pickleball/pool/walking paths/fire pit/outdoor covered BBQ grill in RM, plus a cute barn w/ kitchen/bathroom/TV/dining table. •• COMMUTING - Easy access to 66/15/29/15 and the Heathcote/Haymarket Commuter Lot is 1.5 miles away. •• Dulles Airport 30 minutes
Sold for $670,000
$670,000
6807 Autumn Harvest Trl, Gainesville, VA 20155
3beds
2,194sqft
Townhouse
Built in 2023
2,925 Square Feet Lot
$681,100 Zestimate®
$305/sqft
$3,465 Estimated rent
Home value
$681,100
$633,000 - $736,000
$3,465/mo
Zestimate® history
Owner options
List your home for rent
$3,465/mo
Rent Zestimate®
Find your next renter with Zillow Rental Manager. Plus, with online applications, you can quickly screen prospective tenants – for free.
$3,465/mo
Rent Zestimate®
Refinance and save
$4,377/mo
Est. payment
Refinancing to a lower rate could help reduce your monthly payments and save thousands over the life of the loan.
$4,377/mo
Est. payment
Explore your selling options
Work with a Zillow partner agent
Leverage their expertise and Zillow's premium Showcase listings to get your home seen by more buyers.
Get startedList with your own agent
Get your home in front of millions of buyers by listing it on Zillow.
Learn how to do itSell it yourself
Take full control of how buyers see your home on Zillow by listing For Sale by Owner (FSBO).
List your homeWhat's special
Gas fireplaceOak risersLuxury vinyl plankQuartz countersInterior paintDesigner hardwareRecessed lighting
Zillow last checked:
Listing updated:
Listed by:
Cheryl Smith 703-598-0979,
Keller Williams Fairfax Gateway
Bought with:
NON MEMBER, 0225194075
Non Subscribing Office
Source: Bright MLS,MLS#: VAPW2090158
Facts & features
Interior
Bedrooms & bathrooms
- Bedrooms: 3
- Bathrooms: 3
- Full bathrooms: 2
- 1/2 bathrooms: 1
- Main level bathrooms: 2
- Main level bedrooms: 1
Rooms
- Room types: Dining Room, Primary Bedroom, Bedroom 2, Bedroom 3, Kitchen, Foyer, Great Room, Loft, Bathroom 2, Primary Bathroom, Half Bath
Primary bedroom
- Features: Flooring - Carpet, Recessed Lighting
- Level: Main
Bedroom 2
- Features: Flooring - Carpet, Recessed Lighting
- Level: Upper
Bedroom 3
- Features: Flooring - Carpet, Recessed Lighting
- Level: Upper
Primary bathroom
- Features: Countertop(s) - Quartz, Bathroom - Walk-In Shower, Walk-In Closet(s), Recessed Lighting, Flooring - Ceramic Tile, Double Sink
- Level: Main
Bathroom 2
- Features: Flooring - Ceramic Tile, Granite Counters, Recessed Lighting
- Level: Upper
Dining room
- Features: Recessed Lighting, Flooring - Luxury Vinyl Plank
- Level: Main
Foyer
- Features: Recessed Lighting, Flooring - Luxury Vinyl Plank
- Level: Main
Great room
- Features: Fireplace - Gas, Recessed Lighting, Flooring - Luxury Vinyl Plank
- Level: Main
Half bath
- Features: Flooring - Luxury Vinyl Plank, Recessed Lighting
- Level: Main
Kitchen
- Features: Countertop(s) - Quartz, Breakfast Bar, Dining Area, Kitchen Island, Lighting - Pendants, Recessed Lighting, Pantry, Flooring - Luxury Vinyl Plank
- Level: Main
Loft
- Features: Flooring - Luxury Vinyl Plank, Recessed Lighting
- Level: Upper
Heating
- Programmable Thermostat, Forced Air, Natural Gas
Cooling
- Central Air, Programmable Thermostat, Electric
Appliances
- Included: Microwave, Dishwasher, Energy Efficient Appliances, Exhaust Fan, Ice Maker, Refrigerator, Stainless Steel Appliance(s), Water Heater, Washer, Dryer, Oven/Range - Gas, Disposal, Gas Water Heater
- Laundry: Main Level
Features
- Attic, Combination Kitchen/Dining, Family Room Off Kitchen, Open Floorplan, Eat-in Kitchen, Kitchen - Gourmet, Kitchen Island, Pantry, Primary Bath(s), Recessed Lighting, Bathroom - Stall Shower, Bathroom - Tub Shower, Upgraded Countertops, Walk-In Closet(s), Dry Wall
- Flooring: Luxury Vinyl, Ceramic Tile, Carpet
- Doors: Insulated
- Windows: Low Emissivity Windows, Screens, Vinyl Clad, Energy Efficient, Insulated Windows
- Has basement: No
- Number of fireplaces: 1
- Fireplace features: Gas/Propane
Interior area
- Total structure area: 2,194
- Total interior livable area: 2,194 sqft
- Finished area above ground: 2,194
- Finished area below ground: 0
Property
Parking
- Total spaces: 4
- Parking features: Garage Faces Front, Garage Door Opener, Asphalt, Attached, Driveway, On Street
- Attached garage spaces: 2
- Uncovered spaces: 2
Accessibility
- Accessibility features: None
Features
- Levels: Two
- Stories: 2
- Patio & porch: Patio
- Exterior features: Sidewalks, Barbecue, Sport Court
- Pool features: Community
- Fencing: Wood
Lot
- Size: 2,925 Square Feet
- Features: Landscaped, Rear Yard
Details
- Additional structures: Above Grade, Below Grade, Outbuilding
- Parcel number: 7397197007
- Zoning: V
- Special conditions: Standard
Construction
Type & style
- Home type: Townhouse
- Architectural style: Villa
- Property subtype: Townhouse
Materials
- Batts Insulation, Blown-In Insulation, Masonry
- Foundation: Other
Condition
- Excellent
- New construction: No
- Year built: 2023
Details
- Builder model: MADISON
- Builder name: VAN METRE HOMES
Utilities & green energy
- Sewer: Public Sewer
- Water: Public
- Utilities for property: Fiber Optic
Community & HOA
Community
- Senior community: Yes
- Subdivision: Robinson Manor
HOA
- Has HOA: Yes
- Amenities included: Bike Trail, Clubhouse, Common Grounds, Jogging Path, Pool, Tot Lots/Playground
- Services included: Common Area Maintenance, Lawn Care Front, Lawn Care Rear, Maintenance Grounds, Management, Pool(s), Road Maintenance, Snow Removal, Trash
- HOA fee: $208 monthly
- HOA name: ROBINSON COMMUNITY HOME OWNERS ASSN
Location
- Region: Gainesville
Financial & listing details
- Price per square foot: $305/sqft
- Tax assessed value: $599,600
- Annual tax amount: $6,065
- Date on market: 3/28/2025
- Listing agreement: Exclusive Right To Sell
- Listing terms: Conventional,FHA,VA Loan,Other
- Ownership: Fee Simple
Price history
| Date | Event | Price |
|---|---|---|
| 10/1/2025 | Sold | $670,000-0.7%$305/sqft |
Source:  Bright MLS #VAPW2090158 Report a problem Bright MLS #VAPW2090158 Report a problem | ||
| 8/27/2025 | Contingent | $674,500$307/sqft |
Source: Bright MLS #VAPW2090158 Report a problem | ||
| 7/3/2025 | Price change | $674,500-0.8%$307/sqft |
Source: Bright MLS #VAPW2090158 Report a problem | ||
| 6/12/2025 | Price change | $679,900-0.7%$310/sqft |
Source: Bright MLS #VAPW2090158 Report a problem | ||
| 5/22/2025 | Price change | $684,900-0.6%$312/sqft |
Source: Bright MLS #VAPW2090158 Report a problem | ||
| 4/28/2025 | Price change | $689,000-1.6%$314/sqft |
Source: Bright MLS #VAPW2090158 Report a problem | ||
| 3/28/2025 | Listed for sale | $700,000+12.7%$319/sqft |
Source: Bright MLS #VAPW2090158 Report a problem | ||
| 12/15/2023 | Sold | $621,200$283/sqft |
Source: Bright MLS #VAPW2059830 Report a problem | ||
| 11/16/2023 | Pending sale | $621,200$283/sqft |
Source: Bright MLS #VAPW2059830 Report a problem | ||
| 11/7/2023 | Price change | $621,200-0.8%$283/sqft |
Source: Bright MLS #VAPW2059830 Report a problem | ||
| 10/31/2023 | Price change | $626,200-0.8%$285/sqft |
Source: Bright MLS #VAPW2059830 Report a problem | ||
| 10/18/2023 | Price change | $631,200-0.8%$288/sqft |
Source: Bright MLS #VAPW2059830 Report a problem | ||
| 9/28/2023 | Price change | $636,200-0.8%$290/sqft |
Source: Bright MLS #VAPW2058174 Report a problem | ||
| 9/21/2023 | Price change | $641,200-0.8%$292/sqft |
Source: Bright MLS #VAPW2058174 Report a problem | ||
| 9/8/2023 | Price change | $646,200-0.8%$295/sqft |
Source: Bright MLS #VAPW2058174 Report a problem | ||
| 8/24/2023 | Price change | $651,200+0.8%$297/sqft |
Source: Bright MLS #VAPW2052386 Report a problem | ||
| 6/15/2023 | Price change | $646,200-2.3%$295/sqft |
Source: Bright MLS #VAPW2052386 Report a problem | ||
| 6/4/2023 | Listed for sale | $661,200$301/sqft |
Source: Bright MLS #VAPW2052386 Report a problem | ||
Public tax history
Tax history is unavailable.
Neighborhood: 20155
Nearby homes
- $835,0004 bd4 ba2.5k sqft6809 Autumn Harvest Trl, Gainesville, VA 20155Sold

- $709,9903 bd3 ba2.1k sqft6811 Autumn Harvest Trl, Gainesville, VA 20155Sold
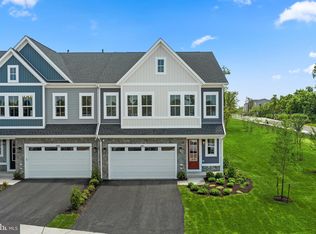
- $653,7003 bd3 ba2.1k sqft14653 Grand Cru Loop, Gainesville, VA 20155Sold

- $715,8284 bd3 ba2.6k sqft14651 Grand Cru Loop, Gainesville, VA 20155Sold
- $643,5803 bd3 ba2.1k sqft6803 Autumn Harvest Trl, Gainesville, VA 20155Sold
- $788,9844 bd3 ba2.6k sqft14655 Grand Cru Loop, Gainesville, VA 20155Sold
- $701,6344 bd4 ba2.5k sqft6797 Autumn Harvest Trl, Gainesville, VA 20155Sold
- $739,0804 bd3 ba2.6k sqft14661 Grand Cru Loop, Gainesville, VA 20155Sold
Nearby schools
GreatSchools rating
- 8/10George G. Tyler Elementary SchoolGrades: PK-5Distance: 0.4 mi
- 6/10Bull Run Middle SchoolGrades: 6-8Distance: 1.5 mi
- 7/10Gainesville HighGrades: 9-11Distance: 2.7 mi
Schools provided by the listing agent
- District: Prince William County Public Schools
Source: Bright MLS. This data may not be complete. We recommend contacting the local school district to confirm school assignments for this home.
Get a cash offer in 3 minutes
Find out how much your home could sell for in as little as 3 minutes with a no-obligation cash offer.
Estimated market value
$681,100
Get a cash offer in 3 minutes
Find out how much your home could sell for in as little as 3 minutes with a no-obligation cash offer.
Estimated market value
$681,100
- Virginia
- Prince William County
- Gainesville
- 20155
- 6807 Autumn Harvest Trl
Nearby cities
Nearby zip codes
Other Gainesville Topics
