Wonderful Tifton Walk Dell Webb Floorplan on Corner Lot with Park Views! Upgrades include crown molding, hardwoods, plantation shutters & pull-out shelves in kitchen and master bath! Open kitchen with large kitchen island, granite counters, tumbled backsplash, stainless appliances & pendant lighting. Adjacent dining room boasts a decorative chandelier. French doors lead to a spacious, private study. Master suite includes trey ceiling, dual sinks, garden tub, separate shower, linen closet & walk-in closet. Laundry room has cabinets to the ceiling for extra storage. Enjoy the corner lot & parkway from the screened patio. Extended, stamped concrete patio boasts a pergola for shade. The 2-car tandem garage with epoxy floors offers ample storage. Community amenities include walking trails, pool, and golf course. *55+ Retirement Community* New HVAC Coil and Cooktop.
Sold
Price Unknown
6807 Deacon Dr, Frisco, TX 75036
2beds
1,935sqft
Single Family Residence
Built in 2014
8,232 Square Feet Lot
$525,100 Zestimate®
$--/sqft
$2,883 Estimated rent
Home value
$525,100
$494,000 - $557,000
$2,883/mo
Zestimate® history
Owner options
List your home for rent
$2,883/mo
Rent Zestimate®
Find your next renter with Zillow Rental Manager. Plus, with online applications, you can quickly screen prospective tenants – for free.
$2,883/mo
Rent Zestimate®
Refinance and save
$540/mo
Est. payment
Refinancing to a lower rate could help reduce your monthly payments and save thousands over the life of the loan.
$540/mo
Est. payment
Explore your selling options
Work with a Zillow partner agent
Leverage their expertise and Zillow's premium Showcase listings to get your home seen by more buyers.
Get startedList with your own agent
Get your home in front of millions of buyers by listing it on Zillow.
Learn how to do itSell it yourself
Take full control of how buyers see your home on Zillow by listing For Sale by Owner (FSBO).
List your homeWhat's special
Screened patioGranite countersStainless appliancesPark viewsCorner lotPergola for shadeTumbled backsplash
Zillow last checked:
Listing updated:
Listed by:
Chris Bentley 0634503 972-639-7820,
Bentley Fine Properties 972-639-7820
Bought with:
Non-NTREIS MLS Licensee
NON MLS
Source: NTREIS,MLS#: 21078799
Facts & features
Interior
Bedrooms & bathrooms
- Bedrooms: 2
- Bathrooms: 2
- Full bathrooms: 2
Primary bedroom
- Features: Dual Sinks, Garden Tub/Roman Tub, Linen Closet, Separate Shower, Walk-In Closet(s)
- Level: First
- Dimensions: 16 x 13
Bedroom
- Level: First
- Dimensions: 13 x 12
Den
- Level: First
- Dimensions: 12 x 11
Dining room
- Level: First
- Dimensions: 12 x 12
Kitchen
- Level: First
- Dimensions: 19 x 12
Living room
- Level: First
- Dimensions: 19 x 14
Utility room
- Features: Built-in Features, Utility Room
- Level: First
- Dimensions: 10 x 8
Heating
- Central, Natural Gas
Cooling
- Central Air, Ceiling Fan(s), Electric
Appliances
- Included: Some Gas Appliances, Dishwasher, Electric Oven, Gas Cooktop, Disposal, Microwave, Plumbed For Gas, Tankless Water Heater, Vented Exhaust Fan
- Laundry: Dryer Hookup, ElectricDryer Hookup
Features
- Decorative/Designer Lighting Fixtures, High Speed Internet, Cable TV, Vaulted Ceiling(s)
- Flooring: Ceramic Tile, Wood
- Has basement: No
- Has fireplace: No
Interior area
- Total interior livable area: 1,935 sqft
Property
Parking
- Total spaces: 2
- Parking features: Door-Single, Epoxy Flooring, Garage Faces Front, Garage, Garage Door Opener, On Street, Tandem
- Attached garage spaces: 2
- Has uncovered spaces: Yes
Accessibility
- Accessibility features: Accessible Doors
Features
- Levels: One
- Stories: 1
- Patio & porch: Enclosed, Covered
- Exterior features: Outdoor Living Area, Rain Gutters
- Pool features: None, Community
- Spa features: Community
- Fencing: Wrought Iron
Lot
- Size: 8,232 Square Feet
- Features: Corner Lot
Details
- Parcel number: R581264
Construction
Type & style
- Home type: SingleFamily
- Architectural style: Traditional,Detached
- Property subtype: Single Family Residence
Materials
- Brick
- Foundation: Slab
- Roof: Composition
Condition
- Year built: 2014
Utilities & green energy
- Sewer: Public Sewer
- Water: Public
- Utilities for property: Sewer Available, Water Available, Cable Available
Community & HOA
Community
- Features: Clubhouse, Fenced Yard, Golf, Lake, Pool, Tennis Court(s), Trails/Paths
- Security: Smoke Detector(s)
- Senior community: Yes
- Subdivision: Frisco Lakes By Del Webb Villa
HOA
- Has HOA: Yes
- Services included: All Facilities, Association Management, Maintenance Structure
- HOA fee: $540 quarterly
- HOA name: Castle Group
- HOA phone: 972-370-0404
Location
- Region: Frisco
Financial & listing details
- Annual tax amount: $6,296
- Date on market: 10/11/2025
- Cumulative days on market: 139 days
- Listing terms: Cash,Conventional,FHA,VA Loan
- Exclusions: Existing kitchen refrigerator, clothes washer and dryer
Price history
| Date | Event | Price |
|---|---|---|
| 2/27/2026 | Sold | -- |
Source: NTREIS #21078799 Report a problem | ||
| 1/23/2026 | Contingent | $549,000$284/sqft |
Source: NTREIS #21078799 Report a problem | ||
| 1/9/2026 | Price change | $549,000-1.8%$284/sqft |
Source: NTREIS #21078799 Report a problem | ||
| 10/11/2025 | Listed for sale | $559,000$289/sqft |
Source: NTREIS #21078799 Report a problem | ||
| 9/7/2021 | Sold | -- |
Source: NTREIS #14643114 Report a problem | ||
Public tax history
Tax history is unavailable.
Neighborhood: Frisco Lakes
Nearby homes
- $491,6002 bd2 ba1.9k sqft6807 Deacon Dr, Frisco, TX 75034Off Market
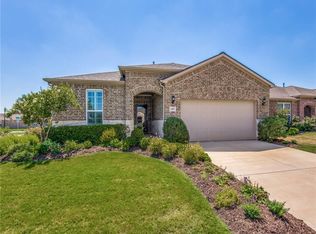
- $433,9002 bd2 ba1.7k sqft6835 Deacon Dr, Frisco, TX 75034Off Market
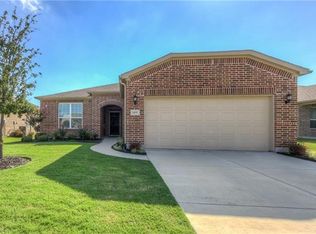
- $470,8003 bd2 ba1.7k sqft6863 Deacon Dr, Frisco, TX 75034Off Market
- $665,6003 bd2 ba2.6k sqft6812 Kenway Dr, Frisco, TX 75034Off Market
- $609,1003 bd3 ba2.5k sqft2580 Island View Dr, Frisco, TX 75034Off Market
- $610,4002 bd2 ba2.3k sqft2548 Island View Dr, Frisco, TX 75034Off Market
- $--3 bd4 ba2.6k sqft6812 Kenway Dr, Frisco, TX 75036Sold
- $496,9002 bd2 ba1.9k sqft6911 Deacon Dr, Frisco, TX 75034Off Market
Nearby schools
GreatSchools rating
- 5/10Hackberry Elementary SchoolGrades: PK-5Distance: 1.3 mi
- 6/10Lowell H Strike MiddleGrades: 6-8Distance: 1.1 mi
- 5/10Little Elm High SchoolGrades: 9-12Distance: 3.2 mi
Schools provided by the listing agent
- Elementary: Hackberry
- Middle: Lowell Strike
- High: Little Elm
- District: Little Elm ISD
Source: NTREIS. This data may not be complete. We recommend contacting the local school district to confirm school assignments for this home.
Get a cash offer in 3 minutes
Find out how much your home could sell for in as little as 3 minutes with a no-obligation cash offer.
Estimated market value
$525,100
Get a cash offer in 3 minutes
Find out how much your home could sell for in as little as 3 minutes with a no-obligation cash offer.
Estimated market value
$525,100
- Texas
- Denton County
- Frisco
- 75036
- Frisco Lakes
- 6807 Deacon Dr
Nearby cities
Nearby neighborhoods
Nearby zip codes
Other Frisco Topics
