Having ample space to host gatherings of friends and family while living in a 55+ community is not an issue at this well-maintained Morningside Lane Plan that boasts 2,664 SF with 3 bedrooms, 3.5 baths, and an oversized covered patio perfect for entertaining, in the age restricted community of Frisco Lakes by Del Webb! Move in ready with fresh interior paint and new carpets! The chef's island kitchen features granite countertops with a gas cooktop that opens to a breakfast area and a large family room with abundant natural light. Rounding out the home's functional floor plan is an elegant dining area with hardwood flooring, a spacious private primary suite, two large secondary bedrooms, and an office with French Doors. Outside enjoy the shaded comfort provided by the large, covered patio with ceiling fans, and stamped concrete flooring. Located in the garage is a tinkerer's dream workshop or craft room with built-in cabinets providing plenty of storage for tools and accessories. Topflight community amenities include an 18-hole championship golf course, 3 clubhouses with 3 fitness centers, indoor & outdoor pools & spas, pickleball & tennis courts, bocce ball courts, walking trails, and so much more!
Sold
Price Unknown
6812 Kenway Dr, Frisco, TX 75036
3beds
2,664sqft
Single Family Residence
Built in 2014
10,628 Square Feet Lot
$633,500 Zestimate®
$--/sqft
$3,304 Estimated rent
Home value
$633,500
$595,000 - $678,000
$3,304/mo
Zestimate® history
Owner options
List your home for rent
$3,304/mo
Rent Zestimate®
Find your next renter with Zillow Rental Manager. Plus, with online applications, you can quickly screen prospective tenants – for free.
$3,304/mo
Rent Zestimate®
Refinance and save
$510/mo
Est. payment
Refinancing to a lower rate could help reduce your monthly payments and save thousands over the life of the loan.
$510/mo
Est. payment
Explore your selling options
Work with a Zillow partner agent
Leverage their expertise and Zillow's premium Showcase listings to get your home seen by more buyers.
Get startedList with your own agent
Get your home in front of millions of buyers by listing it on Zillow.
Learn how to do itSell it yourself
Take full control of how buyers see your home on Zillow by listing For Sale by Owner (FSBO).
List your homeWhat's special
Fresh interior paintHardwood flooringOversized covered patioAbundant natural lightCeiling fansLarge family roomShaded comfort
Zillow last checked:
Listing updated:
Listed by:
Neil Bowie Jr. 0616637 972-712-8500,
Coldwell Banker Realty Frisco 972-712-8500,
Susie Bowie 0616849 972-816-0467,
Coldwell Banker Realty Frisco
Bought with:
Nancy Messiha
eXp Realty LLC
Source: NTREIS,MLS#: 20769470
Facts & features
Interior
Bedrooms & bathrooms
- Bedrooms: 3
- Bathrooms: 4
- Full bathrooms: 3
- 1/2 bathrooms: 1
Primary bedroom
- Features: Ceiling Fan(s), Dual Sinks, En Suite Bathroom, Garden Tub/Roman Tub, Linen Closet, Separate Shower, Walk-In Closet(s)
- Dimensions: 15 x 17
Bedroom
- Dimensions: 14 x 12
Bedroom
- Dimensions: 11 x 21
Breakfast room nook
- Features: Breakfast Bar, Built-in Features, Granite Counters, Kitchen Island, Pantry
- Dimensions: 9 x 17
Dining room
- Features: Butler's Pantry
- Dimensions: 12 x 14
Kitchen
- Features: Breakfast Bar, Built-in Features, Granite Counters, Kitchen Island, Walk-In Pantry
- Dimensions: 12 x 16
Living room
- Dimensions: 18 x 16
Office
- Dimensions: 14 x 10
Utility room
- Features: Built-in Features, Utility Room
- Dimensions: 6 x 8
Heating
- Central, Electric
Cooling
- Central Air, Ceiling Fan(s), Electric
Appliances
- Included: Some Gas Appliances, Dishwasher, Electric Oven, Gas Cooktop, Disposal, Gas Water Heater, Microwave, Plumbed For Gas, Vented Exhaust Fan
- Laundry: Washer Hookup, Electric Dryer Hookup
Features
- Decorative/Designer Lighting Fixtures, Granite Counters, High Speed Internet, Kitchen Island, Open Floorplan, Pantry, Cable TV, Walk-In Closet(s), Wired for Sound
- Flooring: Carpet, Ceramic Tile, Wood
- Windows: Window Coverings
- Has basement: No
- Has fireplace: No
Interior area
- Total interior livable area: 2,664 sqft
Property
Parking
- Total spaces: 2
- Parking features: Door-Single, Garage Faces Front, Garage, Oversized, Tandem, Workshop in Garage
- Attached garage spaces: 2
Accessibility
- Accessibility features: Grip-Accessible Features
Features
- Levels: One
- Stories: 1
- Patio & porch: Covered
- Exterior features: Rain Gutters
- Pool features: None, Community
- Fencing: Wrought Iron
Lot
- Size: 10,628 Square Feet
- Features: Corner Lot, Landscaped, Subdivision, Sprinkler System, Few Trees
Details
- Parcel number: R581248
Construction
Type & style
- Home type: SingleFamily
- Architectural style: Traditional,Detached
- Property subtype: Single Family Residence
- Attached to another structure: Yes
Materials
- Brick
- Foundation: Slab
- Roof: Composition
Condition
- Year built: 2014
Utilities & green energy
- Sewer: Public Sewer
- Water: Public
- Utilities for property: Sewer Available, Water Available, Cable Available
Community & HOA
Community
- Features: Clubhouse, Fitness Center, Fishing, Golf, Lake, Pickleball, Pool, Restaurant, Sidewalks, Tennis Court(s), Trails/Paths
- Senior community: Yes
- Subdivision: Frisco Lakes By Del Webb
HOA
- Has HOA: Yes
- Services included: All Facilities, Association Management, Maintenance Grounds
- HOA fee: $510 quarterly
- HOA name: Castle Group
- HOA phone: 972-370-0404
Location
- Region: Frisco
Financial & listing details
- Date on market: 11/16/2024
- Cumulative days on market: 183 days
- Listing terms: Cash,Conventional
Price history
| Date | Event | Price |
|---|---|---|
| 6/16/2025 | Sold | -- |
Source: NTREIS #20769470 Report a problem | ||
| 6/9/2025 | Pending sale | $699,000$262/sqft |
Source: NTREIS #20769470 Report a problem | ||
| 5/19/2025 | Contingent | $699,000$262/sqft |
Source: NTREIS #20769470 Report a problem | ||
| 3/12/2025 | Price change | $699,000-3.6%$262/sqft |
Source: NTREIS #20769470 Report a problem | ||
| 11/16/2024 | Listed for sale | $725,000$272/sqft |
Source: NTREIS #20769470 Report a problem | ||
Public tax history
Tax history is unavailable.
Neighborhood: Frisco Lakes
Nearby homes
- $661,4003 bd2 ba2.6k sqft6812 Kenway Dr, Frisco, TX 75034Off Market
- $664,1003 bd2 ba2.6k sqft6860 Kenway Dr, Frisco, TX 75034Off Market
- $670,1003 bd2 ba2.6k sqft6908 Kenway Dr, Frisco, TX 75034Off Market
- $575,2002 bd2 ba2.6k sqft6908 Kerway Dr, Frisco, TX 75034Off Market
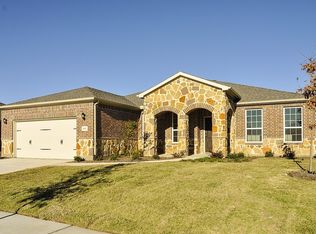
- $430,6002 bd2 ba1.7k sqft6835 Deacon Dr, Frisco, TX 75034Off Market
- $487,8002 bd2 ba1.9k sqft6807 Deacon Dr, Frisco, TX 75034Off Market
- $--2 bd2 ba1.9k sqft6807 Deacon Dr, Frisco, TX 75036Sold
- $470,8003 bd2 ba1.7k sqft6863 Deacon Dr, Frisco, TX 75034Off Market
Nearby schools
GreatSchools rating
- 5/10Hackberry Elementary SchoolGrades: PK-5Distance: 1.3 mi
- 6/10Lowell H Strike MiddleGrades: 6-8Distance: 1.1 mi
- 5/10Little Elm High SchoolGrades: 9-12Distance: 3.2 mi
Schools provided by the listing agent
- Elementary: Hackberry
- Middle: Lakeside
- High: Little Elm
- District: Little Elm ISD
Source: NTREIS. This data may not be complete. We recommend contacting the local school district to confirm school assignments for this home.
Get a cash offer in 3 minutes
Find out how much your home could sell for in as little as 3 minutes with a no-obligation cash offer.
Estimated market value
$633,500
Get a cash offer in 3 minutes
Find out how much your home could sell for in as little as 3 minutes with a no-obligation cash offer.
Estimated market value
$633,500
- Texas
- Denton County
- Frisco
- 75036
- Frisco Lakes
- 6812 Kenway Dr
Nearby cities
Nearby neighborhoods
Nearby zip codes
Other Frisco Topics
