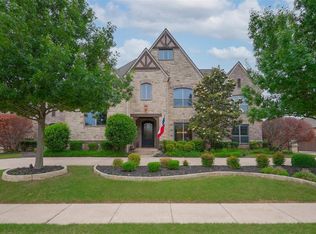
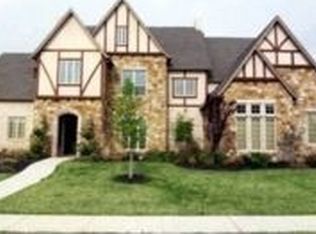
Come view this outstanding estate home sited in the renowned Warwick Parc in Colleyville. With over 5000 square feet of living space, this home is adorned with the finest amenities. A first glance, one will find a welcoming entry overlooking professionally landscaped grounds manicured to perfection. With an open and flexible floor plan, the home presents a formal living room, formal dining, a spacious family room, a chefs kitchen with an adjacent breakfast area, five generously-sized bedrooms including a first level master suite, five full bathrooms, one half bathroom, an executive study, an entertaining game, secluded home theatre and a four-car garage with a decorative wrought iron gate. Through a custom ten foot glass and iron door one is ushered into the foyer. This welcoming room is accented with stately hand-scraped hardwood flooring. The grand staircase, highlighted by wood handrails and custom wrought iron balusters, is the focal point of the entry. Emphasis on ornate trim and crown molding is evident throughout each room. Just off the entry is the formal dining room. Gracious in size with an exquisite chandelier and tall windows overlooking the front grounds, this is the ideal place for hosting dinner parties. With a romantic gas fireplace and floor-to-ceiling bay windows, the views from the formal living are simply breathtaking. The executive study boasts French doors, rich paneling, coffered ceilings and custom built-ins. This room has direct egress to a an outdoor patio.Relax and unwind in in the oversized family room with a stone fireplace flanked by a custom built entertainment center. Open to the family room, one can fulfill culinary delights in the chefs kitchen. This room offers Jenn-Air appliances, lovely granite counters, custom cabinetry, a double oven with convection, designer pendant lighting, a six burner gas cook-top with pot filler, a built-in refrigerator, dual sinks and a functional breakfast bar. Adjacent to the kitchen is a charming breakfast area bathed in natural light. Nestled away from the traffic areas of the home, the master suite is a luxurious retreat. This elegant room presents trayed ceilings, a sitting area before windows and a spa-inspired bathroom with furniture style vanities, a jetted tub, separate shower and a Texas-size closet with a plethora of storage. In addition to the master, there is a guest suite with full bath also located on the first level. With dual access, the second level presents three additional bedrooms and an exclusive area for entertaining including a game room with full wet bar and media room. Amenities of the home include a traditional Butlers pantry with wine cellar, upgraded light fixtures, arched walkways, high-end carpet, extensive trim work, trowel-textured walls and so much more. Alfresco entertaining is made easy in the park-inspired backyard oasis. Backing to a private greenbelt, the outdoor living area, complete with a handsome stone fireplace and a built-in grill, overlooks a tranquil saltwater play pool, attached spa and slide. This half acre lot offers endless possibilities for year round enjoyment. The home feeds the award-winning Grapevine-Colleyville I.S.D and is ideally located near DFW Airport, major highways, and upscale restaurants/shopping. With a functional floor plan, exquisite custom detailing and an ideal location, this home is sure to stand out from the rest.
This property is not currently displayed as for sale or rent on Zillow. This may be different from what's on other websites or public sources.