Welcome to this inviting 3-bedroom, 2-bathroom home filled with beautiful natural light. Fresh interior and exterior paint create a clean, welcoming feel, while a roof replaced just one year ago adds to the home's appeal.RV access and parking offer extra convenience and flexibility, with room for your recreational vehicle. A convenient location makes this property an appealing opportunity for first-time homebuyers or investors looking to expand their portfolio.Come explore the possibilities and imagine making this home your own. Schedule your showing today!
Active
$349,000
6808 Lafayette Way, Bakersfield, CA 93309
3beds
2baths
1,195sqft
Single Family Residence
Built in 1981
6,272 Square Feet Lot
$366,400 Zestimate®
$292/sqft
$-- HOA
What's special
Rv access and parking
- 4 hours
- 126
- 15
Zillow last checked:
Listing updated:
Listed by:
Rachel Wang DRE #02121000 661-932-2388 rwang2121@gmail.com,
Watson Realty
Source: Bakersfield AOR,MLS#: 202611213
Facts & features
Interior
Bedrooms & bathrooms
- Bedrooms: 3
- Bathrooms: 2
Heating
- Central
Cooling
- Central Air
Features
- Has fireplace: No
Interior area
- Total structure area: 1,195
- Total interior livable area: 1,195 sqft
Property
Parking
- Total spaces: 2
- Parking features: 2 Car Garage, RV Access/Parking
- Garage spaces: 2
Features
- Levels: One
- Stories: 1
- Pool features: None
Lot
- Size: 6,272 Square Feet
Details
- Parcel number: 38511103
- Zoning: R1
- Zoning description: R1
- Special conditions: Standard
Construction
Type & style
- Home type: SingleFamily
- Property subtype: Single Family Residence
Condition
- Year built: 1981
Community & HOA
Community
- Subdivision: Tract 4219
Location
- Region: Bakersfield
Financial & listing details
- Price per square foot: $292/sqft
- Tax assessed value: $341,700
- Date on market: 10/22/2026
Estimated market value
$366,400
$348,000 - $385,000
$2,243/mo
Price history
| Date | Event | Price |
|---|---|---|
| 10/22/2026 | Listed for sale | $349,000+4.2%$292/sqft |
Source:  Bakersfield AOR #202611213 Report a problem | ||
| 1/13/2025 | Sold | $335,000-3.5%$280/sqft |
Source:  CRMLS #OC24238111 Report a problem | ||
| 11/28/2024 | Pending sale | $347,000$290/sqft |
Source: Bakersfield AOR #202411944 Report a problem | ||
| 11/21/2024 | Listed for sale | $347,000$290/sqft |
Source: Bakersfield AOR #202411944 Report a problem | ||
| 11/21/2024 | Listing removed | $347,000$290/sqft |
Source: Bakersfield AOR #202411317 Report a problem | ||
| 11/2/2024 | Listed for sale | $347,000$290/sqft |
Source: Bakersfield AOR #202411317 Report a problem | ||
| 10/25/2024 | Listing removed | $347,000$290/sqft |
Source: Bakersfield AOR #202409747 Report a problem | ||
| 10/15/2024 | Pending sale | $347,000$290/sqft |
Source: Bakersfield AOR #202409747 Report a problem | ||
| 9/24/2024 | Listed for sale | $347,000-0.6%$290/sqft |
Source: Bakersfield AOR #202409747 Report a problem | ||
| 9/24/2024 | Listing removed | $349,000$292/sqft |
Source: Bakersfield AOR #202406774 Report a problem | ||
| 9/13/2024 | Listed for sale | $349,000$292/sqft |
Source: Bakersfield AOR #202406774 Report a problem | ||
| 9/9/2024 | Pending sale | $349,000$292/sqft |
Source: Bakersfield AOR #202406774 Report a problem | ||
| 9/6/2024 | Listed for sale | $349,000$292/sqft |
Source: Bakersfield AOR #202406774 Report a problem | ||
| 8/9/2024 | Pending sale | $349,000$292/sqft |
Source: Bakersfield AOR #202406774 Report a problem | ||
| 7/10/2024 | Listed for sale | $349,000$292/sqft |
Source: Bakersfield AOR #202406774 Report a problem | ||
Public tax history
| Year | Property taxes | Tax assessment |
|---|---|---|
| 2026 | -- | $341,700 +9.8% |
| 2025 | $4,395 +77.5% | $311,100 +102.9% |
| 2024 | $2,475 +1.8% | $153,291 +2% |
| 2023 | $2,432 +4.4% | $150,286 +2% |
| 2022 | $2,330 | $147,340 +2% |
| 2021 | -- | $144,452 +1% |
| 2020 | $2,174 +1.4% | $142,972 |
| 2019 | $2,143 +4.5% | $142,972 +4% |
| 2018 | $2,052 +1.5% | $137,423 +2% |
| 2017 | $2,021 +6.4% | $134,730 +2% |
| 2016 | $1,899 +1% | $132,089 +1.5% |
| 2015 | $1,880 +2.6% | $130,106 +2% |
| 2014 | $1,832 | $127,559 +17% |
| 2013 | -- | $109,000 -2.7% |
| 2012 | $1,633 -1.7% | $112,000 |
| 2011 | $1,662 +2.8% | $112,000 +2.2% |
| 2010 | $1,617 +0.3% | $109,618 |
| 2009 | $1,612 -3.9% | $109,618 -7.9% |
| 2008 | $1,677 +2.5% | $119,053 +2% |
| 2007 | $1,636 +4.5% | $116,719 +2% |
| 2006 | $1,566 +2% | $114,431 +2% |
| 2005 | $1,536 +0.7% | $112,188 |
| 2004 | $1,525 +6% | $112,188 +1.9% |
| 2003 | $1,439 | $110,132 +4% |
| 2002 | $1,439 -0.1% | $105,858 +2% |
| 2001 | $1,440 | $103,783 |
| 2000 | -- | $103,783 |
Find assessor info on the county website
Monthly payment
Est. payment
Payment breakdown
Explore the cost of this home by adjusting the details. Changes won't be saved.Climate risks
Neighborhood: Laurelglen
Nearby schools
Schools provided by the listing agent
- Elementary: Laurelglen
- Middle: Tevis
- High: Bakersfield
Source: Bakersfield AOR. This data may not be complete. We recommend contacting the local school district to confirm school assignments for this home.


Similar homes
- $349,0003 bd2 ba1.2k sqft3000 Verdant Ct, Bakersfield, CA 93309For Sale
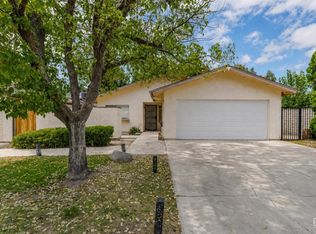 MLS ID #202607658, Carmen L. Caudillo. Bakersfield AOR
- $324,9003 bd2 ba1.2k sqft3521 Starwood Ln, Bakersfield, CA 93309For Sale
 MLS ID #202606550, Lee D. Rangel. Bakersfield AOR
- $328,0003 bd2 ba1.5k sqft4300 Starling Dr, Bakersfield, CA 93309For Sale
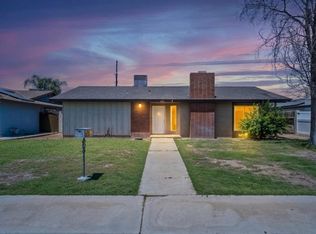 MLS ID #202610662, Ernie Torres. Bakersfield AOR
- $375,0003 bd2 ba1.6k sqft6617 Sly Ln, Bakersfield, CA 93309For Sale
 MLS ID #202606719, Mervin Edward Rash. Bakersfield AOR
