Welcome to 6808 Sharon Drive in Urbandale, Iowa! This meticulously maintained home offers modern luxury and classic comfort. Step inside to discover recent updates, including a stunning master bathroom remodel, new flooring, and fresh interior paint throughout, including the kitchen cabinets. The gourmet kitchen features new countertops, a farmhouse sink, and all-new appliances, complemented by a stylish new backsplash. A new slider leads to the added patio and pergola, perfect for outdoor entertaining. French doors add elegance and functionality, while the HVAC and roof replacements ensure peace of mind. With cozy living spaces and a tastefully updated master suite, this home offers comfort and style in a sought-after neighborhood. Plus, the huge unfinished basement presents endless possibilities for customization, while main floor laundry adds convenience with additional hookups downstairs. Don't miss out – schedule a showing today!
Sold for $225,000
$225,000
6808 Sharon Dr, Urbandale, IA 50322
2beds
1,061sqft
Townhouse, Condominium
Built in 1989
2,003 Square Feet Lot
$230,900 Zestimate®
$212/sqft
$1,309 Estimated rent
Home value
$230,900
$219,000 - $242,000
$1,309/mo
Zestimate® history
Owner options
List your home for rent
$1,309/mo
Rent Zestimate®
Find your next renter with Zillow Rental Manager. Plus, with online applications, you can quickly screen prospective tenants – for free.
$1,309/mo
Rent Zestimate®
Refinance and save
$1,498/mo
Est. payment
Refinancing to a lower rate could help reduce your monthly payments and save thousands over the life of the loan.
$1,498/mo
Est. payment
Explore your selling options
Work with a Zillow partner agent
Leverage their expertise and Zillow's premium Showcase listings to get your home seen by more buyers.
Get startedList with your own agent
Get your home in front of millions of buyers by listing it on Zillow.
Learn how to do itSell it yourself
Take full control of how buyers see your home on Zillow by listing For Sale by Owner (FSBO).
List your homeWhat's special
French doorsModern luxuryClassic comfortMain floor laundryCozy living spacesFarmhouse sinkRoof replacements
Zillow last checked:
Listing updated:
Listed by:
Dan Vierling 515-453-6822,
Iowa Realty Mills Crossing,
Josh Dicks 515-229-5642,
Iowa Realty Mills Crossing
Bought with:
Angela Gilbert
Keller Williams Realty GDM
Source: DMMLS,MLS#: 692291
Facts & features
Interior
Bedrooms & bathrooms
- Bedrooms: 2
- Bathrooms: 2
- Full bathrooms: 1
- 1/2 bathrooms: 1
- Main level bedrooms: 2
Heating
- Forced Air, Gas, Natural Gas
Cooling
- Central Air
Appliances
- Included: Dryer, Dishwasher, Microwave, Refrigerator, Stove, Washer
Features
- Dining Area, Eat-in Kitchen, Cable TV, Window Treatments
- Flooring: Carpet, Tile, Vinyl
- Basement: Unfinished
Interior area
- Total structure area: 1,061
- Total interior livable area: 1,061 sqft
Property
Parking
- Total spaces: 2
- Parking features: Attached, Garage, Two Car Garage
- Attached garage spaces: 2
Features
- Patio & porch: Open, Patio
- Exterior features: Patio
Lot
- Size: 2,003 Square Feet
- Dimensions: 28 x 70
- Features: Rectangular Lot
Details
- Parcel number: 31203241049000
- Zoning: PUD
Construction
Type & style
- Home type: Townhouse
- Architectural style: Ranch
- Property subtype: Townhouse, Condominium
Materials
- Brick, Cement Siding
- Foundation: Block
- Roof: Asphalt,Shingle
Condition
- Year built: 1989
Utilities & green energy
- Sewer: Public Sewer
- Water: Public
Community & HOA
Community
- Security: Smoke Detector(s)
HOA
- Has HOA: Yes
- Services included: Maintenance Grounds, Snow Removal
- HOA fee: $264 monthly
- HOA name: Water's Edge
- Second HOA name: HOA Management Solutions
- Second HOA phone: 515-446-2240
Location
- Region: Urbandale
Financial & listing details
- Price per square foot: $212/sqft
- Tax assessed value: $199,500
- Annual tax amount: $2,670
- Date on market: 4/1/2024
- Cumulative days on market: 3 days
- Listing terms: Cash,Conventional
- Road surface type: Concrete
Price history
| Date | Event | Price |
|---|---|---|
| 5/20/2024 | Sold | $225,000$212/sqft |
Source:  DMMLS #692291 Report a problem DMMLS #692291 Report a problem | ||
| 4/12/2024 | Pending sale | $225,000$212/sqft |
Source: DMMLS #692291 Report a problem | ||
| 4/12/2024 | Listed for sale | $225,000$212/sqft |
Source: DMMLS #692291 Report a problem | ||
| 4/5/2024 | Pending sale | $225,000$212/sqft |
Source: DMMLS #692291 Report a problem | ||
| 4/1/2024 | Listed for sale | $225,000+51%$212/sqft |
Source: DMMLS #692291 Report a problem | ||
| 4/10/2015 | Sold | $149,000-2.6%$140/sqft |
Source: DMMLS #447488 Report a problem | ||
| 1/20/2015 | Listed for sale | $152,900+21.8%$144/sqft |
Source: RE/MAX Re Concepts-Ankeny #41584 Report a problem | ||
| 6/25/2010 | Sold | $125,500-3.4%$118/sqft |
Source: Public Record Report a problem | ||
| 3/21/2010 | Listed for sale | $129,900$122/sqft |
Source: Iowa Realty Co., Inc. #363990 Report a problem | ||
Public tax history
| Year | Property taxes | Tax assessment |
|---|---|---|
| 2025 | $3,096 +16.2% | $199,500 +9.9% |
| 2024 | $2,664 -0.2% | $181,600 |
| 2023 | $2,670 -11.1% | $181,600 +19.9% |
| 2022 | $3,002 -6.8% | $151,400 |
| 2021 | $3,222 +1.8% | $151,400 -1.4% |
| 2020 | $3,166 +0.4% | $153,600 |
| 2019 | $3,154 +4% | $153,600 +6.4% |
| 2018 | $3,034 | $144,400 |
| 2017 | $3,034 +10.3% | $144,400 +9.5% |
| 2016 | $2,750 | $131,900 |
| 2015 | $2,750 +1.1% | $131,900 -1.5% |
| 2014 | $2,720 | $133,900 |
| 2013 | -- | $133,900 -1.9% |
| 2012 | -- | $136,500 |
| 2011 | -- | $136,500 -7.5% |
| 2010 | -- | $147,500 |
| 2009 | -- | $147,500 -1.2% |
| 2008 | -- | $149,300 |
| 2007 | -- | $149,300 +4.9% |
| 2006 | -- | $142,300 |
| 2005 | -- | $142,300 +8.9% |
| 2003 | -- | $130,680 +2.6% |
| 2002 | -- | $127,370 |
| 2001 | -- | $127,370 |
Find assessor info on the county website
Neighborhood: 50322
Nearby homes
- $194,5002 bd2 ba1.3k sqft6812 Sharon Dr, Urbandale, IA 50322Off Market
- $227,2003 bd2 ba1.6k sqft6816 Sharon Dr, Urbandale, IA 50322Off Market
- $202,3002 bd2 ba1.3k sqft6820 Sharon Dr, Urbandale, IA 50322Off Market
- $224,9003 bd2 ba940 sqft6856 Sharon Dr, Urbandale, IA 50322For Sale
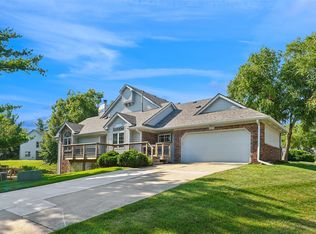
- $182,200-- bd1 ba1.3k sqft6815 Oakwood Dr, Urbandale, IA 50322Off Market
- $243,5003 bd2 ba1.1k sqft6811 Oakwood Dr, Urbandale, IA 50322Off Market
- $174,8002 bd1 ba1.2k sqft6860 Sharon Dr, Urbandale, IA 50322Off Market
- $232,5004 bd3 ba1.6k sqft6819 Oakwood Dr, Urbandale, IA 50322Sold
Nearby schools
GreatSchools rating
- 5/10Timber Ridge Elementary SchoolGrades: K-5Distance: 0.8 mi
- 8/10Johnston Middle SchoolGrades: 8-9Distance: 2 mi
- 9/10Johnston Senior High SchoolGrades: 10-12Distance: 3.2 mi
Schools provided by the listing agent
- District: Johnston
Source: DMMLS. This data may not be complete. We recommend contacting the local school district to confirm school assignments for this home.


Get pre-qualified for a loan
At Zillow Home Loans, we can pre-qualify you in as little as 5 minutes with no impact to your credit score.An equal housing lender. NMLS #10287.
Sell for more on Zillow
Get a Zillow Showcase℠ listing at no additional cost and you could sell for .
$230,900
2% more
+$4,618
With Zillow Showcase(estimated)
$235,518
- Iowa
- Polk County
- Urbandale
- 50322
- 6808 Sharon Dr
Nearby cities
Nearby zip codes
Other Urbandale Topics
