Skip main navigation
Sold
  • Price Unknown

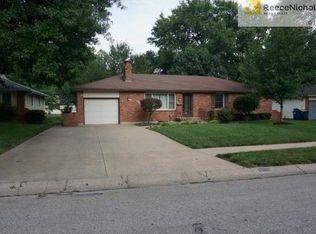
    6808 Stearns St, Shawnee, KS 66203

    3beds
    1,162sqft
    Single Family Residence
    Built in 1962
    9,743 Square Feet Lot
    $320,100 Zestimate®
    $--/sqft
    $2,077 Estimated rent

    Home value

    $320,100

    $301,000 - $339,000

    $2,077/mo

    Zestimate® history
    Loading
    Loading...

    Owner options

    List your home for rent

    $2,077/mo

    Rent Zestimate®

    Find your next renter with Zillow Rental Manager. Plus, with online applications, you can quickly screen prospective tenants – for free.

    Learn more

    $2,077/mo

    Rent Zestimate®

    Refinance and save

    Refinancing to a lower rate could help reduce your monthly payments and save thousands over the life of the loan.

    See today's rates

    Explore your selling options

    Work with a Zillow partner agent

    Leverage their expertise and Zillow's premium Showcase listings to get your home seen by more buyers.

    Get started

    List with your own agent

    Get your home in front of millions of buyers by listing it on Zillow.

    Learn how to do it

    Sell it yourself

    Take full control of how buyers see your home on Zillow by listing For Sale by Owner (FSBO).

    List your home

    What's special

    Charming 3-bed, 1.5-bath ranch on a quiet Shawnee street with easy access to shopping, dining, MR. D's donuts, schools & major corridors. Functional open layout with a generous living room & large eat-in kitchen featuring a premium Bosch dishwasher. Big ticket items already done: updated roof & HVAC, upgraded electrical panel & Radon evacuation system = peace of mind from day one. Extra-wide driveway for easy off street parking. Full unfinished basement is your blank canvas — home gym, media room, playroom, or guest suite — the equity potential is real. Spacious fended in backyard with patio, ample shade, & room for the pets to roam. Shed included for extra storage. Comfortable, move-in ready.

    Zillow last checked:

    Listing updated:

    Listing Provided by:

    Dave Swob 913-267-1471,

    EXP Realty LLC

    Bought with:

    Franny Knight, SP00230205

    KW KANSAS CITY METRO

    Source: Heartland MLS as distributed by MLS GRID,MLS#: 2619231MLS Logo

    Facts & features

    Interior

    Bedrooms & bathrooms
    • Bedrooms: 3
    • Bathrooms: 2
    • Full bathrooms: 1
    • 1/2 bathrooms: 1
    Primary bedroom
    • Level: First
    • Area: 132 Square Feet
    • Dimensions: 11 x 12
    Bedroom 2
    • Level: First
    • Area: 80 Square Feet
    • Dimensions: 10 x 8
    Bedroom 3
    • Level: First
    • Area: 120 Square Feet
    • Dimensions: 10 x 12
    Primary bathroom
    • Features: Pantry
    • Level: First
    Bathroom 1
    • Features: Shower Over Tub
    • Level: First
    Kitchen
    • Level: First
    • Area: 242 Square Feet
    • Dimensions: 11 x 22
    Living room
    • Features: Fireplace
    • Level: First
    • Area: 238 Square Feet
    • Dimensions: 14 x 17
    Heating
    • Natural Gas
    Cooling
    • Electric
    Appliances
    • Included: Dishwasher, Microwave, Refrigerator
    • Laundry: In Basement
    Features
    • Ceiling Fan(s), Painted Cabinets
    • Flooring: Wood
    • Basement: Full,Garage Entrance
    • Number of fireplaces: 1
    • Fireplace features: Living Room
    Interior area
    • Total structure area: 1,162
    • Total interior livable area: 1,162 sqft
    • Finished area above ground: 1,162

    Property

    Parking
    • Total spaces: 1
    • Parking features: Attached, Garage Faces Front
    • Attached garage spaces: 1
    Features
    • Patio & porch: Patio
    • Exterior features: Fire Pit
    • Fencing: Other
    Lot
    • Size: 9,743 sqft
    • Features: City Lot, Level
    Details
    • Additional structures: Shed(s)
    • Parcel number: QP84500004 0007

    Construction

    Type & style
    • Home type: SingleFamily
    • Architectural style: Traditional
    • Property subtype: Single Family Residence
    Materials
    • Brick/Mortar, Wood Siding
    • Roof: Composition
    Condition
    • Year built: 1962

    Utilities & green energy

    • Sewer: Public Sewer
    • Water: Public

    Community & neighborhood

    Location
    • Region: Shawnee
    • Subdivision: Western View

    Other

    Other facts
    • Listing terms: Cash,Conventional,FHA,VA Loan
    • Ownership: Private
    • Road surface type: Paved

    Price history

    DateEventPrice
    6/16/2026Sold--
    Source: Heartland MLS as distributed by MLS GRID #2619231 Report a problem
    5/23/2026Pending sale$289,500$249/sqft
    Source: Heartland MLS as distributed by MLS GRID #2619231 Report a problem
    5/21/2026Listed for sale$289,500+31.6%$249/sqft
    Source: Heartland MLS as distributed by MLS GRID #2619231 Report a problem
    3/29/2023Sold--
    Source: Heartland MLS as distributed by MLS GRID #2417908 Report a problem
    3/10/2023Pending sale$220,000$189/sqft
    Source: Heartland MLS as distributed by MLS GRID #2417908 Report a problem
    3/8/2023Listed for sale$220,000+57.7%$189/sqft
    Source: Heartland MLS as distributed by MLS GRID #2417908 Report a problem
    6/17/2013Sold--
    Source: Heartland MLS as distributed by MLS GRID #45001_1807656 Report a problem
    12/5/2012Price change$139,500-2.1%$120/sqft
    Source: RE/MAX Metropolitan #1807656 Report a problem
    11/4/2012Price change$142,500-1.7%$123/sqft
    Source: RE/MAX State Line #1807656 Report a problem
    9/14/2012Listed for sale$145,000$125/sqft
    Source: Re/MAX State Line #1797755 Report a problem

    Public tax history

    YearProperty taxesTax assessment
    2025$3,013 +2%$28,923 +2.5%
    2024$2,956 +7.7%$28,210 +9.9%
    2023$2,745 +5%$25,680 +5.5%
    2022$2,613 $24,346 +12%
    2021-- $21,735 +14.1%
    2020$2,224 $19,056 +7%
    2019-- $17,814 -4.8%
    2018-- $18,710 +3.3%
    2017$2,157 +8.9%$18,112 +10.4%
    2016$1,981 +4.5%$16,410
    2015$1,896 +7.1%$16,410 +4%
    2013$1,770 -4.2%$15,778 -2.8%
    2012$1,847 -1.1%$16,226 -2%
    2010$1,868 +0.8%$16,560 -1%
    2009$1,854 -5.3%$16,721
    2008$1,958 +1.3%$16,721
    2007$1,933 +11.4%$16,721 +3.4%
    2006$1,735 $16,170 +3%
    2005-- $15,698

    Find assessor info on the county website

    Neighborhood: 66203

    Nearby schools

    GreatSchools rating
    Schools provided by the listing agent
    • Elementary: Neiman
    • Middle: Hocker Grove
    • High: SM North

    Source: Heartland MLS as distributed by MLS GRID. This data may not be complete. We recommend contacting the local school district to confirm school assignments for this home.

    Get a cash offer in 3 minutes
    Find out how much your home could sell for in as little as 3 minutes with a no-obligation cash offer.
    Estimated market value
    $320,100
    Get a cash offer in 3 minutes
    Find out how much your home could sell for in as little as 3 minutes with a no-obligation cash offer.
    Estimated market value
    $320,100