Skip main navigation
Sold
  • Price Unknown

    6816 Stearns St, Shawnee, KS 66203

    4beds
    1,752sqft
    Single Family Residence
    Built in 1964
    10,612 Square Feet Lot
    $405,300 Zestimate®
    $--/sqft
    $2,501 Estimated rent

    Home value

    $405,300

    $381,000 - $430,000

    $2,501/mo

    Zestimate® history
    Loading
    Loading...

    Owner options

    List your home for rent

    $2,501/mo

    Rent Zestimate®

    Find your next renter with Zillow Rental Manager. Plus, with online applications, you can quickly screen prospective tenants – for free.

    Learn more

    $2,501/mo

    Rent Zestimate®

    Refinance and save

    Refinancing to a lower rate could help reduce your monthly payments and save thousands over the life of the loan.

    See today's rates

    Explore your selling options

    Work with a Zillow partner agent

    Leverage their expertise and Zillow's premium Showcase listings to get your home seen by more buyers.

    Get started

    List with your own agent

    Get your home in front of millions of buyers by listing it on Zillow.

    Learn how to do it

    Sell it yourself

    Take full control of how buyers see your home on Zillow by listing For Sale by Owner (FSBO).

    List your home

    What's special

    Rec roomNew egress windowExtra wide drivewayTankless water heaterBright white eat-in kitchenEnsuite bathroomStainless steel dishwasher
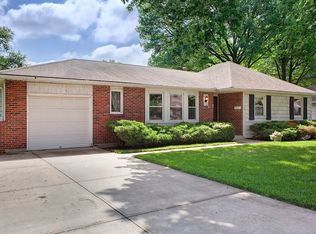
    Super special house in Shawnee! Beautifully updated 4+ bedroom 3 full bath Ranch style home vibes slight mid century modern. Handsome brand new wood grain garage door easily houses 2 cars + plenty of room for lawn equipment and other storage needs. Extra wide driveway provides room for extra parking. Features a walkout basement and new egress window making a wonderful and bright 4th bedroom in the lower level along with a beautiful full bathroom with sliding glass enclosure shower door. Primary suite has closet organization system and an ensuite bathroom. Beautiful bright white eat-in kitchen topped with black granite countertops, gas range and stainless steel dishwasher and refrigerator remain with the property make family life and entertaining a snap! 2 access points to the lower level: one through the spiral staircase in the kitchen and the second from the garage to the rec room with plenty of room to entertain as a play room or a man cave. Plus an additional room with a closet for office space or a non-conforming 5th bedroom. New 6 foot privacy fence on 2 sides with a storage shed Patio shaded by a gorgeous Sycamore tree. Newer Tankless water heater ensures no waiting for hot water! Newer tilt in windows throughout provide simple cleaning and the home energy efficient. Brand new exterior paint in Alabaster white color scheme with Chatroom trim color accent make this property super sharp and move in ready!

    Zillow last checked:

    Listing updated:

    Listing Provided by:

    David Costello 816-591-3186,

    RE/MAX Premier Realty,

    Julana Harper Sachs 816-582-6566,

    RE/MAX Premier Realty

    Bought with:

    Maria Holiday, SP00240702

    Keller Williams Realty Partners Inc.

    Source: Heartland MLS as distributed by MLS GRID,MLS#: 2515077MLS Logo

    Facts & features

    Interior

    Bedrooms & bathrooms
    • Bedrooms: 4
    • Bathrooms: 3
    • Full bathrooms: 3
    Primary bedroom
    • Features: Carpet
    • Level: First
    • Area: 132 Square Feet
    • Dimensions: 12 x 11
    Bedroom 2
    • Features: Carpet
    • Level: First
    • Area: 132 Square Feet
    • Dimensions: 12 x 11
    Bedroom 3
    • Features: Carpet
    • Level: First
    • Area: 90 Square Feet
    • Dimensions: 10 x 9
    Family room
    • Features: Carpet
    • Level: Basement
    • Area: 357 Square Feet
    • Dimensions: 21 x 17
    Kitchen
    • Level: First
    • Area: 220 Square Feet
    • Dimensions: 22 x 10
    Living room
    • Features: Fireplace
    • Level: First
    • Area: 209 Square Feet
    • Dimensions: 19 x 11
    Other
    • Features: Carpet
    • Level: Basement
    • Area: 121 Square Feet
    • Dimensions: 11 x 11
    Other
    • Features: Carpet
    • Level: Basement
    • Area: 121 Square Feet
    • Dimensions: 11 x 11
    Heating
    • Forced Air
    Cooling
    • Electric
    Appliances
    • Included: Dishwasher, Disposal, Microwave, Built-In Electric Oven, Stainless Steel Appliance(s), Tankless Water Heater
    • Laundry: In Basement
    Features
    • Ceiling Fan(s)
    • Flooring: Carpet, Wood
    • Windows: Thermal Windows
    • Basement: Finished,Interior Entry,Sump Pump,Walk-Out Access,Walk-Up Access
    • Number of fireplaces: 1
    • Fireplace features: Living Room
    Interior area
    • Total structure area: 1,752
    • Total interior livable area: 1,752 sqft
    • Finished area above ground: 1,152
    • Finished area below ground: 600

    Property

    Parking
    • Total spaces: 2
    • Parking features: Attached, Garage Door Opener, Garage Faces Front
    • Attached garage spaces: 2
    Features
    • Patio & porch: Patio
    • Fencing: Wood
    Lot
    • Size: 10,612 sqft
    • Features: Level
    Details
    • Parcel number: QP84500004 0005

    Construction

    Type & style
    • Home type: SingleFamily
    • Architectural style: Traditional
    • Property subtype: Single Family Residence
    Materials
    • Board & Batten Siding
    • Roof: Composition
    Condition
    • Year built: 1964

    Utilities & green energy

    • Sewer: Public Sewer
    • Water: Public
    Green energy
    • Energy efficient items: Doors, Windows

    Community & neighborhood

    Security
    • Security features: Fire Alarm, Smoke Detector(s)
    Location
    • Region: Shawnee
    • Subdivision: Western View

    Other

    Other facts
    • Listing terms: Cash,Conventional,FHA
    • Ownership: Private

    Price history

    DateEventPrice
    11/22/2024Sold--
    Source: Heartland MLS as distributed by MLS GRID #2515077 Report a problem
    10/21/2024Pending sale$379,000+2.5%$216/sqft
    Source: Heartland MLS as distributed by MLS GRID #2515077 Report a problem
    10/19/2024Price change$369,900-2.4%$211/sqft
    Source: Heartland MLS as distributed by MLS GRID #2515077 Report a problem
    10/17/2024Listed for sale$379,000+68.4%$216/sqft
    Source: Heartland MLS as distributed by MLS GRID #2515077 Report a problem
    6/29/2017Sold--
    Source: Heartland MLS as distributed by MLS GRID #2047865 Report a problem
    6/14/2017Pending sale$225,000$128/sqft
    Source: ReeceNichols College Blvd #2047865 Report a problem
    5/24/2017Listed for sale$225,000$128/sqft
    Source: ReeceNichols College Blvd #2047865 Report a problem
    6/29/2007Sold--
    Source: Agent Provided Report a problem

    Public tax history

    YearProperty taxesTax assessment
    2025$4,304 +15.9%$40,917 +16.2%
    2024$3,713 +4.2%$35,202 +2.1%
    2023$3,564 +6%$34,477 +10.2%
    2022$3,363 $31,280 +13.7%
    2021-- $27,509 +2.7%
    2020$3,117 $26,795 -1.8%
    2019-- $27,278 +2.8%
    2018-- $26,542 +29.7%
    2017$2,433 $20,459

    Find assessor info on the county website

    Neighborhood: 66203

    Nearby schools

    GreatSchools rating
    Schools provided by the listing agent
    • High: SM North

    Source: Heartland MLS as distributed by MLS GRID. This data may not be complete. We recommend contacting the local school district to confirm school assignments for this home.

    Get a cash offer in 3 minutes
    Find out how much your home could sell for in as little as 3 minutes with a no-obligation cash offer.
    Estimated market value
    $405,300
    Get a cash offer in 3 minutes
    Find out how much your home could sell for in as little as 3 minutes with a no-obligation cash offer.
    Estimated market value
    $405,300