Woodbridge neighborhood with Swimming Pools, Parks, and Golf! Convenient swing garage and no alley. The lot is heavily treed with a secluded backyard. Large gas-burning fireplace, and plenty of outdoor cooking available. Views from the kitchen and family room just add to feelings of tranquility. Large island, butler's pantry, 3.5 baths, 4 bedrooms, and multi-purpose room. Split formals and plenty of space to work remotely or have a craft's room. Come, see, and you will want to call Woodbridge your home. Walking trails, ponds everywhere, plus tons of shopping including Walmart and other Retail or Restaurants nearby.
Sold
Price Unknown
6809 Falcon Crest Ln, Sachse, TX 75048
4beds
3,062sqft
Single Family Residence
Built in 2002
9,234 Square Feet Lot
$-- Zestimate®
$--/sqft
$3,199 Estimated rent
Home value
Not available
Estimated sales range
Not available
$3,199/mo
Zestimate® history
Owner options
List your home for rent
$3,199/mo
Rent Zestimate®
Find your next renter with Zillow Rental Manager. Plus, with online applications, you can quickly screen prospective tenants – for free.
$3,199/mo
Rent Zestimate®
Refinance and save
$480/mo
Est. payment
Refinancing to a lower rate could help reduce your monthly payments and save thousands over the life of the loan.
$480/mo
Est. payment
Explore your selling options
Work with a Zillow partner agent
Leverage their expertise and Zillow's premium Showcase listings to get your home seen by more buyers.
Get startedList with your own agent
Get your home in front of millions of buyers by listing it on Zillow.
Learn how to do itSell it yourself
Take full control of how buyers see your home on Zillow by listing For Sale by Owner (FSBO).
List your homeWhat's special
Gas-burning fireplaceSwing garageSecluded backyardLarge island
Zillow last checked:
Listing updated:
Listed by:
Brian Weast 0543922 972-772-7000,
Keller Williams Rockwall 972-772-7000
Bought with:
Vonda Bailey
My Home Real Estate
Source: NTREIS,MLS#: 20770690
Facts & features
Interior
Bedrooms & bathrooms
- Bedrooms: 4
- Bathrooms: 4
- Full bathrooms: 3
- 1/2 bathrooms: 1
Primary bedroom
- Level: First
- Dimensions: 14 x 20
Bedroom
- Level: Second
- Dimensions: 11 x 13
Bedroom
- Level: Second
- Dimensions: 11 x 13
Bedroom
- Level: Second
- Dimensions: 12 x 12
Breakfast room nook
- Level: First
- Dimensions: 11 x 13
Dining room
- Level: First
- Dimensions: 12 x 13
Game room
- Level: Second
- Dimensions: 15 x 18
Kitchen
- Level: First
- Dimensions: 13 x 17
Living room
- Level: First
- Dimensions: 11 x 12
Living room
- Level: First
- Dimensions: 19 x 19
Heating
- Central, Natural Gas
Cooling
- Central Air, Ceiling Fan(s), Electric
Appliances
- Included: Dishwasher, Gas Cooktop, Microwave
Features
- High Speed Internet, Cable TV, Vaulted Ceiling(s)
- Flooring: Carpet, Ceramic Tile, Wood
- Has basement: No
- Number of fireplaces: 1
- Fireplace features: Gas Log, Gas Starter, Wood Burning
Interior area
- Total interior livable area: 3,062 sqft
Property
Parking
- Total spaces: 2
- Parking features: Garage, Garage Door Opener
- Attached garage spaces: 2
Features
- Levels: Two
- Stories: 2
- Patio & porch: Covered
- Exterior features: Fire Pit, Rain Gutters
- Pool features: None
Lot
- Size: 9,234 Square Feet
Details
- Parcel number: 480160200O0140000
Construction
Type & style
- Home type: SingleFamily
- Architectural style: Traditional,Detached
- Property subtype: Single Family Residence
Materials
- Brick
- Foundation: Slab
- Roof: Composition
Condition
- Year built: 2002
Utilities & green energy
- Sewer: Public Sewer
- Water: Public
- Utilities for property: Sewer Available, Water Available, Cable Available
Community & HOA
Community
- Features: Curbs, Sidewalks
- Subdivision: Woodbridge Ph 02c
HOA
- Has HOA: Yes
- Services included: All Facilities, Association Management
- HOA fee: $480 annually
- HOA name: First Service Residential
- HOA phone: 214-871-9700
Location
- Region: Sachse
Financial & listing details
- Tax assessed value: $505,640
- Annual tax amount: $5,989
- Date on market: 12/4/2024
- Cumulative days on market: 89 days
- Listing terms: Cash,Conventional,FHA,VA Loan
Price history
| Date | Event | Price |
|---|---|---|
| 4/28/2025 | Sold | -- |
Source: NTREIS #20770690 Report a problem | ||
| 4/13/2025 | Pending sale | $520,000$170/sqft |
Source: NTREIS #20770690 Report a problem | ||
| 4/12/2025 | Listing removed | $520,000$170/sqft |
Source: NTREIS #20770690 Report a problem | ||
| 4/11/2025 | Pending sale | $520,000$170/sqft |
Source: NTREIS #20770690 Report a problem | ||
| 3/4/2025 | Contingent | $520,000$170/sqft |
Source: NTREIS #20770690 Report a problem | ||
| 12/4/2024 | Listed for sale | $520,000+38.7%$170/sqft |
Source: NTREIS #20770690 Report a problem | ||
| 12/7/2020 | Sold | -- |
Source: Ebby Halliday solds #14449361_75048 Report a problem | ||
| 11/11/2020 | Pending sale | $374,900$122/sqft |
Source: 190 - Richardson Office #14449361 Report a problem | ||
| 10/14/2020 | Listed for sale | $374,900$122/sqft |
Source: Ebby Halliday, REALTORS #14449361 Report a problem | ||
Public tax history
| Year | Property taxes | Tax assessment |
|---|---|---|
| 2025 | $5,989 +1.4% | $505,640 +1.4% |
| 2024 | $5,904 +13% | $498,880 |
| 2023 | $5,225 +7.3% | $498,880 +14.1% |
| 2022 | $4,870 +13.9% | $437,100 +34.6% |
| 2021 | $4,276 +6.9% | $324,650 |
| 2020 | $3,999 -0.4% | $324,650 |
| 2019 | $4,017 +7% | $324,650 |
| 2018 | $3,754 -45.3% | $324,650 +22.8% |
| 2017 | $6,861 -0.3% | $264,440 |
| 2016 | $6,883 +26.8% | $264,440 +8.9% |
| 2015 | $5,429 | $242,810 +6.5% |
| 2014 | $5,429 | $228,040 |
| 2013 | -- | -- |
| 2012 | -- | -- |
| 2011 | -- | -- |
| 2010 | -- | -- |
| 2009 | -- | -- |
| 2008 | -- | -- |
| 2007 | -- | -- |
| 2005 | -- | -- |
| 2004 | -- | -- |
| 2003 | -- | -- |
| 2002 | -- | -- |
| 2001 | -- | -- |
Find assessor info on the county website
Neighborhood: Woodbridge
Nearby homes
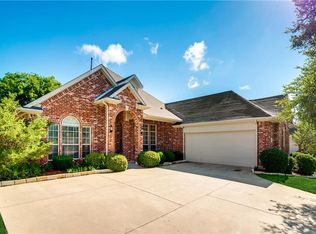
- $434,4004 bd3 ba2.4k sqft6811 Falcon Crest Ln, Sachse, TX 75048Off Market
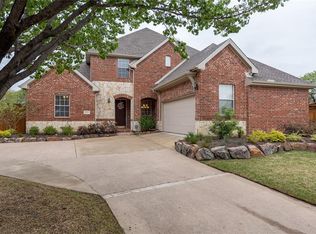
- $642,9005 bd4 ba3.7k sqft6805 Falcon Crest Ln, Sachse, TX 75048Off Market
- $392,4003 bd2 ba2.1k sqft5908 Creek Crossing Ln, Sachse, TX 75048Off Market
- $--4 bd2 ba2.3k sqft5910 Creek Crossing Ln, Sachse, TX 75048Sold
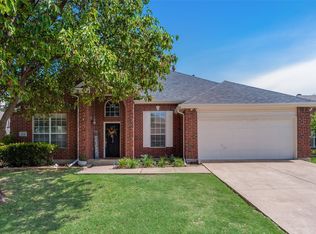
- $446,9004 bd2 ba2.3k sqft5906 Creek Crossing Ln, Sachse, TX 75048Off Market
- $421,1004 bd2 ba2.3k sqft6815 Falcon Crest Ln, Sachse, TX 75048Off Market
- $--4 bd2 ba2.3k sqft6814 Falcon Crest Ln, Sachse, TX 75048Sold
- $424,6004 bd2 ba2.2k sqft6715 Falcon Crest Ln, Sachse, TX 75048Off Market
Nearby schools
GreatSchools rating
- 6/10Robert B Sewell Elementary SchoolGrades: PK-5Distance: 2 mi
- 7/10B G Hudson Middle SchoolGrades: 6-8Distance: 1.8 mi
- 6/10Sachse High SchoolGrades: 9-12Distance: 1.9 mi
Schools provided by the listing agent
- District: Garland ISD
Source: NTREIS. This data may not be complete. We recommend contacting the local school district to confirm school assignments for this home.
- Texas
- Dallas County
- Sachse
- 75048
- Woodbridge
- 6809 Falcon Crest Ln
