This home offers a layout and updates that simply makes sense. The flow between spaces feels intentional, open, and ideal for both daily living and entertaining. A standout feature is the perfect butler’s pass-through connecting the dining area to the main kitchen, creating seamless functionality for hosting while maintaining a clean, organized space.
Natural light pours throughout the home, enhancing the open feel and highlighting the spacious living areas. The primary suite is a true retreat isolated on one corner of the home, featuring impressive 12-foot ceilings that add volume and elegance, along with a well-appointed ensuite bath and generous closet space. The window coverings are a perfect upgrade.
Step outside to your private backyard oasis with a newly resurfaced pool, ready for summer gatherings, evening swims, and relaxed weekends at home. Whether entertaining guests or enjoying a quiet morning coffee, the outdoor space offers both tranquility and usability.
Located in a desirable Sachse neighborhood with convenient access to shopping, dining, and major commuter routes, this home blends comfort, style, and function in all the right ways.
Don't miss an opportunity to put your own personal touch on your home. Washer, Dryer and Refrigerator are included in the sale.
Sold
Price Unknown
6814 Falcon Crest Ln, Sachse, TX 75048
4beds
2,351sqft
Single Family Residence
Built in 2003
9,016 Square Feet Lot
$447,900 Zestimate®
$--/sqft
$3,283 Estimated rent
Home value
$447,900
$412,000 - $488,000
$3,283/mo
Zestimate® history
Owner options
List your home for rent
$3,283/mo
Rent Zestimate®
Find your next renter with Zillow Rental Manager. Plus, with online applications, you can quickly screen prospective tenants – for free.
$3,283/mo
Rent Zestimate®
Refinance and save
$520/mo
Est. payment
Refinancing to a lower rate could help reduce your monthly payments and save thousands over the life of the loan.
$520/mo
Est. payment
Explore your selling options
Work with a Zillow partner agent
Leverage their expertise and Zillow's premium Showcase listings to get your home seen by more buyers.
Get startedList with your own agent
Get your home in front of millions of buyers by listing it on Zillow.
Learn how to do itSell it yourself
Take full control of how buyers see your home on Zillow by listing For Sale by Owner (FSBO).
List your homeWhat's special
Well-appointed ensuite bathGenerous closet space
Zillow last checked:
Listing updated:
Listed by:
Casey Smith 0693210 682-429-9942,
Texcel Real Estate, LLC 682-429-9942
Bought with:
Janet Bowyer
Anita Barham Realty
Source: NTREIS,MLS#: 21188975
Facts & features
Interior
Bedrooms & bathrooms
- Bedrooms: 4
- Bathrooms: 2
- Full bathrooms: 2
Primary bedroom
- Features: Ceiling Fan(s), En Suite Bathroom
- Level: First
- Dimensions: 17 x 14
Bedroom
- Features: Ceiling Fan(s)
- Level: First
- Dimensions: 10 x 10
Bedroom
- Features: Ceiling Fan(s)
- Level: First
- Dimensions: 10 x 11
Primary bathroom
- Features: Dual Sinks, Double Vanity, En Suite Bathroom, Granite Counters, Garden Tub/Roman Tub, Separate Shower
- Level: First
- Dimensions: 13 x 9
Dining room
- Level: First
- Dimensions: 11 x 7
Other
- Features: Dual Sinks
- Level: First
- Dimensions: 10 x 4
Kitchen
- Features: Built-in Features, Eat-in Kitchen, Granite Counters, Kitchen Island, Pantry
- Level: First
- Dimensions: 26 x 13
Living room
- Features: Ceiling Fan(s), Fireplace
- Level: First
- Dimensions: 22 x 15
Heating
- Central
Cooling
- Central Air
Appliances
- Included: Dryer, Dishwasher, Disposal, Gas Range, Refrigerator, Washer
- Laundry: Laundry in Utility Room
Features
- Eat-in Kitchen, Granite Counters, High Speed Internet, Kitchen Island, Cable TV
- Flooring: Tile, Vinyl
- Has basement: No
- Number of fireplaces: 1
- Fireplace features: Gas, Stone
Interior area
- Total interior livable area: 2,351 sqft
Property
Parking
- Total spaces: 2
- Parking features: Driveway, Garage Faces Side
- Attached garage spaces: 2
- Has uncovered spaces: Yes
Features
- Levels: One
- Stories: 1
- Patio & porch: Covered
- Pool features: In Ground, Outdoor Pool, Pool, Pool/Spa Combo
- Fencing: Wood
Lot
- Size: 9,016 Square Feet
- Features: Interior Lot
Details
- Parcel number: 480160200N0190000
Construction
Type & style
- Home type: SingleFamily
- Architectural style: Traditional,Detached
- Property subtype: Single Family Residence
Materials
- Brick
- Foundation: Slab
- Roof: Composition
Condition
- Year built: 2003
Utilities & green energy
- Sewer: Public Sewer
- Water: Public
- Utilities for property: Sewer Available, Water Available, Cable Available
Community & HOA
Community
- Subdivision: Woodbridge Ph 02c
HOA
- Has HOA: Yes
- Services included: Maintenance Grounds
- HOA fee: $520 annually
- HOA name: Woodbridge Association
- HOA phone: 817-640-2064
Location
- Region: Sachse
Financial & listing details
- Tax assessed value: $477,560
- Annual tax amount: $9,998
- Date on market: 2/24/2026
- Cumulative days on market: 5 days
- Listing terms: Cash,Conventional,VA Loan
- Exclusions: N/A
Price history
| Date | Event | Price |
|---|---|---|
| 4/2/2026 | Sold | -- |
Source: NTREIS #21188975 Report a problem | ||
| 3/6/2026 | Pending sale | $449,000$191/sqft |
Source: NTREIS #21188975 Report a problem | ||
| 3/2/2026 | Contingent | $449,000$191/sqft |
Source: NTREIS #21188975 Report a problem | ||
| 2/24/2026 | Listed for sale | $449,000+28.5%$191/sqft |
Source: NTREIS #21188975 Report a problem | ||
| 1/29/2021 | Sold | -- |
Source: Ebby Halliday solds #14481700_75048 Report a problem | ||
| 12/29/2020 | Pending sale | $349,500$149/sqft |
Source: NTREIS #14481700 Report a problem | ||
| 12/12/2020 | Listed for sale | $349,500+64.9%$149/sqft |
Source: Ebby Halliday, REALTORS Plano #14481700 Report a problem | ||
| 3/8/2013 | Listing removed | $212,000$90/sqft |
Source: Coldwell Banker Jane Henry, Realtors #11885090 Report a problem | ||
| 1/12/2013 | Listed for sale | $212,000$90/sqft |
Source: Homepath #11885090 Report a problem | ||
| 12/11/2012 | Sold | -- |
Source: Public Record Report a problem | ||
Public tax history
| Year | Property taxes | Tax assessment |
|---|---|---|
| 2025 | $3,649 +1.8% | $477,560 +5.5% |
| 2024 | $3,583 +0.1% | $452,740 |
| 2023 | $3,579 -27.1% | $452,740 +13.4% |
| 2022 | $4,912 +40.2% | $399,300 +36.1% |
| 2021 | $3,503 -3.1% | $293,420 |
| 2020 | $3,615 -0.4% | $293,420 |
| 2019 | $3,630 +0.5% | $293,420 |
| 2018 | $3,612 -47.2% | $293,420 +11.3% |
| 2017 | $6,842 +2.6% | $263,730 |
| 2016 | $6,671 +22.2% | $263,730 +13% |
| 2015 | $5,460 | $233,350 +5.6% |
| 2014 | $5,460 | $221,040 |
| 2013 | -- | -- |
| 2012 | -- | -- |
| 2011 | -- | -- |
| 2010 | -- | -- |
| 2009 | -- | -- |
| 2008 | -- | -- |
| 2007 | -- | -- |
| 2005 | -- | -- |
| 2004 | -- | -- |
| 2003 | -- | -- |
| 2002 | -- | -- |
| 2001 | -- | -- |
Find assessor info on the county website
Neighborhood: Woodbridge
Nearby homes
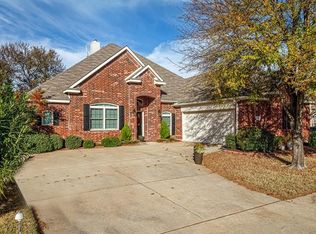
- $419,2004 bd2 ba2.3k sqft6815 Falcon Crest Ln, Sachse, TX 75048Off Market
- $447,0003 bd2 ba2.4k sqft6819 Falcon Crest Ln, Sachse, TX 75048Off Market
- $432,3004 bd3 ba2.4k sqft6811 Falcon Crest Ln, Sachse, TX 75048Off Market
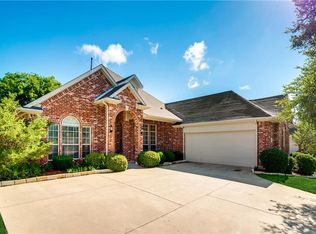
- $498,8005 bd4 ba3.3k sqft5916 Creek Crossing Ln, Sachse, TX 75048Off Market
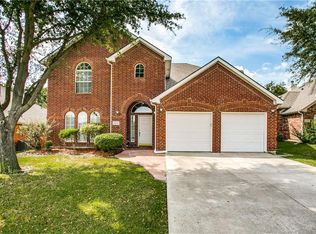
- $389,3004 bd2 ba2k sqft5914 Creek Crossing Ln, Sachse, TX 75048Off Market
- $429,4004 bd2 ba2.3k sqft5920 Creek Crossing Ln, Sachse, TX 75048Off Market
- $--4 bd4 ba3k sqft6809 Falcon Crest Ln, Sachse, TX 75048Sold
- $--4 bd2 ba2.3k sqft5910 Creek Crossing Ln, Sachse, TX 75048Sold
Nearby schools
GreatSchools rating
- 6/10Robert B Sewell Elementary SchoolGrades: PK-5Distance: 2 mi
- 7/10B G Hudson Middle SchoolGrades: 6-8Distance: 1.8 mi
- 6/10Sachse High SchoolGrades: 9-12Distance: 1.9 mi
Schools provided by the listing agent
- District: Garland ISD
Source: NTREIS. This data may not be complete. We recommend contacting the local school district to confirm school assignments for this home.
Get a cash offer in 3 minutes
Find out how much your home could sell for in as little as 3 minutes with a no-obligation cash offer.
Estimated market value
$447,900
Get a cash offer in 3 minutes
Find out how much your home could sell for in as little as 3 minutes with a no-obligation cash offer.
Estimated market value
$447,900
- Texas
- Dallas County
- Sachse
- 75048
- Woodbridge
- 6814 Falcon Crest Ln
