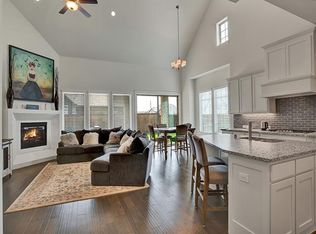
Well-Maintained, Original owners Home in Highly Sought-After Frisco ISD. This beautiful single-story home offers a versatile floor plan and is nestled in a prime location with easy access to Plano and Allen. Featuring energy-efficient design and smart home technology, this home is a perfect blend of comfort and modern convenience. The spacious layout includes three generously sized bedrooms, a front office with double French doors, and a flexible bonus room—ideal for a second living area, playroom, home gym, or even a private retreat for guests. The split bedroom arrangement places the primary suite at the back of the home for added privacy. Vaulted ceilings in the family room make the space feel even more open and inviting. The deluxe kitchen is a chef’s dream with granite countertops, custom site-finished cabinetry, a five-burner gas cooktop, and a Broan vent hood with an exterior mechanism. It also features built-in microwave and convection oven, perfect for preparing meals with ease. Step outside to a covered patio overlooking the private, south-facing backyard, ideal for outdoor relaxation. The home also boasts a spacious primary suite with a large 14x9 walk-in closet and a luxurious bath featuring dual sinks, an oversized shower, and a separate soaking tub. This newer construction home is loaded with energy-saving features, including a tankless water heater, smart thermostats, electronic locks, a Ring doorbell, a garage door opener, and an auto full-range sprinkler system. The home is located in the Craig Ranch master-planned community, offering access to fantastic amenities such as community pools, playground, and parks. Enjoy proximity to golf courses, beach clubs, and a variety of entertainment and medical facilities. With multiple developing projects in the area, this location offers incredible future potential. Don’t miss the opportunity to make this exceptional home yours!
Sold
Price Unknown
6809 Marina Cir, McKinney, TX 75070
3beds
2,512sqft
Single Family Residence
Built in 2018
5,749 Square Feet Lot
$627,000 Zestimate®
$--/sqft
$3,310 Estimated rent
Home value
$627,000
$589,000 - $671,000
$3,310/mo
Zestimate® history
Owner options
List your home for rent
$3,310/mo
Rent Zestimate®
Find your next renter with Zillow Rental Manager. Plus, with online applications, you can quickly screen prospective tenants – for free.
$3,310/mo
Rent Zestimate®
Refinance and save
$970/mo
Est. payment
Refinancing to a lower rate could help reduce your monthly payments and save thousands over the life of the loan.
$970/mo
Est. payment
Explore your selling options
Work with a Zillow partner agent
Leverage their expertise and Zillow's premium Showcase listings to get your home seen by more buyers.
Get startedList with your own agent
Get your home in front of millions of buyers by listing it on Zillow.
Learn how to do itSell it yourself
Take full control of how buyers see your home on Zillow by listing For Sale by Owner (FSBO).
List your homeWhat's special
Private south-facing backyardFlexible bonus roomThree generously sized bedroomsGranite countertopsVersatile floor planSplit bedroom arrangementCovered patio
Zillow last checked:
Listing updated:
Listed by:
Una Tang 0579427 972-898-3271,
Ultima Real Estate 972-980-9393
Bought with:
Anahita Askari
United Real Estate Frisco
Source: NTREIS,MLS#: 20799833
Facts & features
Interior
Bedrooms & bathrooms
- Bedrooms: 3
- Bathrooms: 2
- Full bathrooms: 2
Primary bedroom
- Features: Closet Cabinetry, Ceiling Fan(s), Dual Sinks, Garden Tub/Roman Tub, Linen Closet, Separate Shower, Walk-In Closet(s)
- Level: First
- Dimensions: 16 x 14
Bedroom
- Features: Ceiling Fan(s), Split Bedrooms, Walk-In Closet(s)
- Level: First
- Dimensions: 13 x 13
Bedroom
- Features: Ceiling Fan(s), Split Bedrooms
- Level: First
- Dimensions: 13 x 11
Breakfast room nook
- Features: Eat-in Kitchen
- Level: First
- Dimensions: 14 x 9
Dining room
- Level: First
- Dimensions: 12 x 10
Family room
- Features: Ceiling Fan(s), Fireplace
- Level: First
- Dimensions: 18 x 14
Kitchen
- Features: Breakfast Bar, Built-in Features, Dual Sinks, Eat-in Kitchen, Pantry, Stone Counters
- Level: First
- Dimensions: 14 x 13
Living room
- Level: First
- Dimensions: 13 x 17
Office
- Features: Ceiling Fan(s)
- Level: First
- Dimensions: 12 x 12
Utility room
- Features: Built-in Features, Utility Room
- Level: First
- Dimensions: 9 x 6
Heating
- Central, ENERGY STAR Qualified Equipment, Fireplace(s), Natural Gas
Cooling
- Ceiling Fan(s), Electric, ENERGY STAR Qualified Equipment
Appliances
- Included: Some Gas Appliances, Convection Oven, Dryer, Dishwasher, Electric Oven, Gas Cooktop, Disposal, Microwave, Plumbed For Gas, Refrigerator, Tankless Water Heater, Washer
- Laundry: Washer Hookup, Electric Dryer Hookup, Laundry in Utility Room
Features
- Eat-in Kitchen, Granite Counters, High Speed Internet, Kitchen Island, Pantry, Cable TV, Vaulted Ceiling(s), Walk-In Closet(s)
- Flooring: Carpet, Ceramic Tile, Wood
- Has basement: No
- Number of fireplaces: 1
- Fireplace features: Gas Starter
Interior area
- Total interior livable area: 2,512 sqft
Property
Parking
- Total spaces: 2
- Parking features: Door-Single, Garage Faces Front, Garage, Garage Door Opener, Storage
- Attached garage spaces: 2
Features
- Levels: One
- Stories: 1
- Patio & porch: Covered
- Exterior features: Garden, Lighting, Private Yard, Rain Gutters
- Pool features: None, Community
- Fencing: Wood
Lot
- Size: 5,749 Square Feet
- Features: Interior Lot, Landscaped, Subdivision, Sprinkler System, Few Trees
- Residential vegetation: Grassed
Details
- Additional structures: Garage(s)
- Parcel number: R1132200F00201
Construction
Type & style
- Home type: SingleFamily
- Architectural style: Traditional,Detached
- Property subtype: Single Family Residence
Materials
- Brick, Rock, Stone, Wood Siding
- Foundation: Slab
- Roof: Composition
Condition
- Year built: 2018
Utilities & green energy
- Sewer: Public Sewer
- Water: Public
- Utilities for property: Electricity Available, Natural Gas Available, Phone Available, Sewer Available, Separate Meters, Underground Utilities, Water Available, Cable Available
Green energy
- Energy efficient items: Appliances, HVAC, Insulation, Roof, Rain/Freeze Sensors, Thermostat
- Water conservation: Efficient Hot Water Distribution, Low-Flow Fixtures
Community & HOA
Community
- Features: Clubhouse, Fitness Center, Fenced Yard, Pool, Trails/Paths, Curbs, Sidewalks
- Security: Security System Owned, Security System, Fire Alarm, Smoke Detector(s), Wireless
- Subdivision: Watters Branch
HOA
- Has HOA: Yes
- Services included: All Facilities, Association Management
- HOA fee: $970 annually
- HOA name: Craig Ranch HOA - CMC
- HOA phone: 972-943-2828
Location
- Region: Mckinney
Financial & listing details
- Tax assessed value: $644,876
- Annual tax amount: $3,890
- Date on market: 1/10/2025
- Cumulative days on market: 15 days
- Listing terms: Cash,Conventional,FHA,VA Loan
- Exclusions: None. Samsung French door refrigerator, clothes washer and dryer conveyed. Ecobee WiFi thermostat provided at closing (currently not installed)
- Electric utility on property: Yes
Price history
| Date | Event | Price |
|---|---|---|
| 3/3/2025 | Sold | -- |
Source: NTREIS #20799833 Report a problem | ||
| 2/10/2025 | Pending sale | $658,000$262/sqft |
Source: NTREIS #20799833 Report a problem | ||
| 1/27/2025 | Contingent | $658,000$262/sqft |
Source: NTREIS #20799833 Report a problem | ||
| 1/10/2025 | Listed for sale | $658,000$262/sqft |
Source: NTREIS #20799833 Report a problem | ||
| 11/8/2023 | Listing removed | -- |
Source: Zillow Rentals Report a problem | ||
| 11/5/2023 | Listed for rent | $3,000$1/sqft |
Source: Zillow Rentals Report a problem | ||
| 9/29/2018 | Sold | -- |
Source: Agent Provided Report a problem | ||
Public tax history
| Year | Property taxes | Tax assessment |
|---|---|---|
| 2025 | $3,890 -15.8% | $602,786 +10% |
| 2024 | $4,622 +3.4% | $547,987 +10% |
| 2023 | $4,468 -30.6% | $498,170 +10% |
| 2022 | $6,440 -0.3% | $452,882 +10% |
| 2021 | $6,460 +0.9% | $411,711 +4.8% |
| 2020 | $6,401 -1.4% | $392,737 -2.1% |
| 2019 | $6,491 -10% | $401,305 +24% |
| 2018 | $7,208 | $323,658 |
Find assessor info on the county website
Neighborhood: Craig Ranch
Nearby homes
- $766,4005 bd4 ba3.8k sqft6805 Marina Cir, McKinney, TX 75070Off Market
- $724,8004 bd3 ba3.6k sqft6813 Marina Cir, McKinney, TX 75070Off Market
- $681,6004 bd3 ba3.4k sqft6801 Marina Cir, McKinney, TX 75070Off Market
- $680,7004 bd3 ba3.2k sqft6808 Sleepy River St, McKinney, TX 75070Off Market

- $717,5004 bd3 ba3.3k sqft6812 Sleepy River St, McKinney, TX 75070Off Market
- $733,2004 bd5 ba3.5k sqft6804 Sleepy River St, McKinney, TX 75070Off Market
- $730,4004 bd4 ba3.5k sqft6713 Marina Cir, McKinney, TX 75070Off Market
- $--3 bd3 ba2.1k sqft6800 Sleepy River St, McKinney, TX 75070Sold
Nearby schools
GreatSchools rating
- 9/10Wortham Intermediate SchoolGrades: 5-6Distance: 0.5 mi
- 9/10Scoggins Middle SchoolGrades: 7-8Distance: 0.6 mi
- 8/10Emerson High SchoolGrades: 9-12Distance: 0.4 mi
Schools provided by the listing agent
- Elementary: Elliott
- Middle: Scoggins
- High: Emerson
- District: Frisco ISD
Source: NTREIS. This data may not be complete. We recommend contacting the local school district to confirm school assignments for this home.
Get a cash offer in 3 minutes
Find out how much your home could sell for in as little as 3 minutes with a no-obligation cash offer.
Estimated market value
$627,000
Get a cash offer in 3 minutes
Find out how much your home could sell for in as little as 3 minutes with a no-obligation cash offer.
Estimated market value
$627,000
- Texas
- Collin County
- McKinney
- 75070
- Craig Ranch
- 6809 Marina Cir
Nearby cities
Nearby neighborhoods
Nearby zip codes
Other McKinney Topics
