Skip main navigation
Sold for $429,000
Street View
  • $429,000

    6809 S Webster Street #F, Littleton, CO 80128

    2beds
    1,293sqft
    Townhouse
    Built in 2001
    -- sqft lot
    $418,900 Zestimate®
    $332/sqft
    $2,472 Estimated rent

    Home value

    $418,900

    $394,000 - $448,000

    $2,472/mo

    Zestimate® history
    Loading
    Loading...

    Owner options

    List your home for rent

    $2,472/mo

    Rent Zestimate®

    Find your next renter with Zillow Rental Manager. Plus, with online applications, you can quickly screen prospective tenants – for free.

    Learn more

    $2,472/mo

    Rent Zestimate®

    Refinance and save

    $3,052/mo

    Est. payment

    Refinancing to a lower rate could help reduce your monthly payments and save thousands over the life of the loan.

    See today's rates

    $3,052/mo

    Est. payment

    Explore your selling options

    Work with a Zillow partner agent

    Leverage their expertise and Zillow's premium Showcase listings to get your home seen by more buyers.

    Get started

    List with your own agent

    Get your home in front of millions of buyers by listing it on Zillow.

    Learn how to do it

    Sell it yourself

    Take full control of how buyers see your home on Zillow by listing For Sale by Owner (FSBO).

    List your home

    What's special

    Insulated garage doorRooftop viewsOversized walk-in showerElevated deckGorgeous slab granite countersSoaring vaulted ceilingsContemporary wood floors
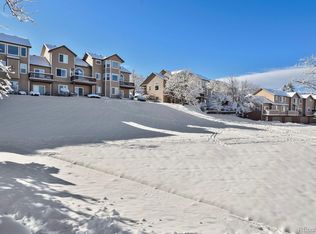
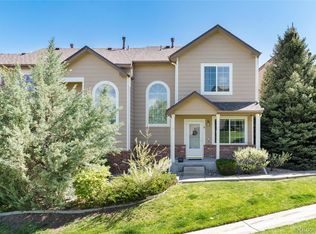
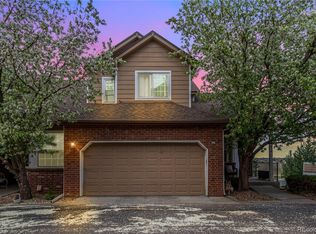
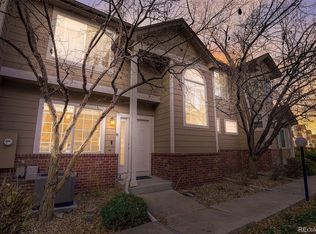
    Sitting peacefully in a wonderful location, fronting to a neighborhood park / open area, this beautiful townhome is nestled in the heart of the Terrace at Columbine and should not be missed. Perfectly updated from top to bottom, this is a rare opportunity to live in a quality home that takes full advantage of it's special location. Upon entering you can immediately feel the quality and love that has gone into the home. The family room is highlighted by a beautiful ledger tile gas fireplace along with a huge picture window that offers views of the open area. Contemporary wood floors flow from the family room into the dining room and kitchen. The kitchen has been updated with white 42 inch cabinets, gorgeous slab granite counters, stainless Kitchen Aid appliances and a lovely backsplash. Egress to the elevated deck is granted via the dining room. Step outside for a breath of fresh air and some rooftop views. Rounding out the main level is a recently refreshed 1/2 bath with awesome tile flooring, solid surface countertop and newer fixtures. The upstairs benefits from two primary bedrooms. The larger of the two boasts soaring vaulted ceilings, a walk-in closet and a newly remodeled primary bathroom w/ dual sink vanity, Quartz countertops and oversized walk-in shower w/ custom tile work. The second bedroom has an en-suite 3/4 bathroom, also recently refreshed. Additional upgrades include: Newer paint, Brand new carpet, newer vinyl windows (2023), six panel doors and an insulated garage door. Close by visitor parking. Conveniently located with quick access to C-470 and Santa Fe. Take advantage of all the wonderful restaurants and shopping along Wadsworth or take Santa Fe for a quick trip downtown. This is truly a special townhome with a special location!!!

    Zillow last checked:

    Listing updated:

    Listed by:

    Jason Reynebeau 303-875-1840 jreynebeau@aol.com,

    MB Reynebeau & CO

    Bought with:

    John Karger, 100109113

    eXp Realty, LLC

    Source: REcolorado as distributed by MLS GRID,MLS#: 6342913MLS Logo

    Facts & features

    Interior

    Bedrooms & bathrooms
    • Bedrooms: 2
    • Bathrooms: 3
    • Full bathrooms: 1
    • 3/4 bathrooms: 1
    • 1/2 bathrooms: 1
    • Main level bathrooms: 1
    Primary bedroom
    • Level: Upper
    Bedroom
    • Level: Upper
    Primary bathroom
    • Level: Upper
    Bathroom
    • Level: Main
    Bathroom
    • Level: Upper
    Dining room
    • Level: Main
    Family room
    • Level: Main
    Kitchen
    • Level: Main
    Laundry
    • Level: Main
    Heating
    • Forced Air
    Cooling
    • Central Air
    Appliances
    • Included: Dishwasher, Disposal, Dryer, Microwave, Oven, Range, Refrigerator, Washer
    Features
    • Built-in Features, Ceiling Fan(s), Granite Counters, High Ceilings, Quartz Counters, Vaulted Ceiling(s), Walk-In Closet(s)
    • Flooring: Carpet, Tile, Wood
    • Windows: Double Pane Windows
    • Has basement: No
    • Number of fireplaces: 1
    • Fireplace features: Gas
    • Common walls with other units/homes: 2+ Common Walls
    Interior area
    • Total structure area: 1,293
    • Total interior livable area: 1,293 sqft
    • Finished area above ground: 1,293

    Property

    Parking
    • Total spaces: 2
    • Parking features: Garage - Attached
    • Attached garage spaces: 2
    Features
    • Levels: Two
    • Stories: 2
    • Patio & porch: Deck
    Details
    • Parcel number: 435188
    • Zoning: P-D
    • Special conditions: Standard

    Construction

    Type & style
    • Home type: Townhouse
    • Property subtype: Townhouse
    • Attached to another structure: Yes
    Materials
    • Brick, Frame
    • Roof: Composition
    Condition
    • Year built: 2001

    Utilities & green energy

    • Sewer: Public Sewer
    • Water: Public

    Community & neighborhood

    Location
    • Region: Littleton
    • Subdivision: Terrace At Columbine

    HOA & financial

    HOA
    • Has HOA: Yes
    • HOA fee: $565 monthly
    • Services included: Insurance, Maintenance Grounds, Maintenance Structure, Sewer, Snow Removal, Trash, Water
    • Association name: Columbine Terrace HOA
    • Association phone: 303-980-0700

    Other

    Other facts
    • Listing terms: Cash,Conventional,FHA,VA Loan
    • Ownership: Individual

    Price history

    DateEventPrice
    7/31/2025Sold$429,000$332/sqft
    Source: REcolorado as distributed by MLS GRID #6342913 Report a problem
    7/8/2025Pending sale$429,000$332/sqft
    Source: REcolorado as distributed by MLS GRID #6342913 Report a problem
    7/7/2025Price change$429,000-2.5%$332/sqft
    Source: REcolorado as distributed by MLS GRID #6342913 Report a problem
    6/27/2025Price change$439,900-2.2%$340/sqft
    Source: REcolorado as distributed by MLS GRID #6342913 Report a problem
    5/28/2025Price change$449,900-3.2%$348/sqft
    Source: REcolorado as distributed by MLS GRID #6342913 Report a problem
    5/9/2025Listed for sale$465,000+106.8%$360/sqft
    Source: REcolorado as distributed by MLS GRID #6342913 Report a problem
    6/24/2014Sold$224,900$174/sqft
    Source: Public Record Report a problem
    4/24/2014Listed for sale$224,900+18.7%$174/sqft
    Source: Metro Brokers/ Dubrova & Associates #5574815 Report a problem
    1/7/2014Listing removed$189,500$147/sqft
    Source: RE/MAX Masters, Inc. #1243070 Report a problem
    11/28/2013Price change$189,500-4.8%$147/sqft
    Source: RE/MAX Masters, Inc. #1243070 Report a problem
    10/26/2013Listed for sale$199,000-1.5%$154/sqft
    Source: RE/MAX Masters, Inc. #1243070 Report a problem
    5/25/2005Sold$202,000$156/sqft
    Source: Public Record Report a problem

    Public tax history

    YearProperty taxesTax assessment
    2025$2,536 -0.2%$28,053 +11.4%
    2024$2,542 +2%$25,189
    2023$2,492 -1.5%$25,189 +3.9%
    2022$2,530 +4.8%$24,242 -2.8%
    2021$2,414 $24,940 +4.4%
    2020$2,414 +1.2%$23,878
    2019$2,385 +14.9%$23,878 +18.4%
    2018$2,075 $20,175
    2017$2,075 +15.3%$20,175 +9%
    2016$1,801 $18,515
    2015$1,801 +23.5%$18,515 +29.9%
    2014$1,458 +2.3%$14,257
    2013$1,425 +2%$14,257 +1.2%
    2012$1,397 -3%$14,081
    2011$1,441 -0.1%$14,081 -3.7%
    2010$1,442 +0.6%$14,620
    2009$1,434 +0.3%$14,620 +0.8%
    2008$1,429 -4.1%$14,500
    2007$1,490 +0.1%$14,500 -2.8%
    2006$1,489 -3.2%$14,920 -1.2%
    2005$1,537 +9.1%$15,100
    2004$1,408 +2.9%$15,100
    2003$1,368 +1.8%$15,100 +3.7%
    2002$1,344 +354.7%$14,560 +398.6%
    2001$296 $2,920

    Find assessor info on the county website

    Neighborhood: 80128

    Nearby schools

    GreatSchools rating
    Schools provided by the listing agent
    • Elementary: Dutch Creek
    • Middle: Ken Caryl
    • High: Columbine
    • District: Jefferson County R-1

    Source: REcolorado as distributed by MLS GRID. This data may not be complete. We recommend contacting the local school district to confirm school assignments for this home.

    Get a cash offer in 3 minutes
    Find out how much your home could sell for in as little as 3 minutes with a no-obligation cash offer.
    Estimated market value
    $418,900
    Get a cash offer in 3 minutes
    Find out how much your home could sell for in as little as 3 minutes with a no-obligation cash offer.
    Estimated market value
    $418,900