One story home on cul de sac lot. Covered carport, back porch and front porch. Living room, Eat in kitchen and laundry room. Breakfast bar, refrigerator, coat closet and linen closet. Sliding glass doors to backyard, pantry and floored attic. This would be a great first time home or investment property. Home to be sold as-is.
Accepting back-up offers
Price cut: $2.4K (8/24)
$157,500
6809 Sandpiper Dr, Little Rock, AR 72205
3beds
1,289sqft
Single Family Residence
Built in 1966
-- sqft lot
$-- Zestimate®
$122/sqft
$-- HOA
What's special
Covered carportFloored atticCul de sac lotLaundry roomLinen closetCoat closetOne story home
- 184 days
- 341
- 12
Zillow last checked:
Listing updated:
Listed by:
Whitney Elmore 501-519-1000,
CBRPM Group 501-664-1775
Source: CARMLS,MLS#: 26018516
Facts & features
Interior
Bedrooms & bathrooms
- Bedrooms: 3
- Bathrooms: 2
- Full bathrooms: 2
Rooms
- Room types: Great Room
Dining room
- Features: Eat-in Kitchen, Kitchen/Dining Combo, Living/Dining Combo, Breakfast Bar, Kitchen/Den
Appliances
- Included: Refrigerator, Oven, Gas Water Heater
- Laundry: Washer Hookup, Electric Dryer Hookup, Laundry Room
Features
- Walk-in Shower, Breakfast Bar, Pantry, Primary Bedroom/Main Lv, Guest Bedroom/Main Lv, 3 Bedrooms Same Level
- Flooring: Carpet, Vinyl
- Attic: Floored
- Has fireplace: No
- Fireplace features: None
Interior area
- Total structure area: 1,289
- Total interior livable area: 1,289 sqft
Property
Parking
- Parking features: Carport
- Has carport: Yes
Features
- Levels: One
- Stories: 1
- Patio & porch: Porch
- Exterior features: Rain Gutters
- Fencing: Partial
Lot
- Dimensions: 46 x 124 x 148 x 113
- Features: Level, Cul-De-Sac, Wooded, Subdivided
Details
- Parcel number: 44L0140002800
Construction
Type & style
- Home type: SingleFamily
- Architectural style: Traditional
- Property subtype: Single Family Residence
Materials
- Brick
- Foundation: Slab/Crawl Combination, Pillar/Post/Pier
- Roof: Composition
Condition
- New construction: No
- Year built: 1966
Utilities & green energy
- Gas: Gas-Natural
- Sewer: Public Sewer
- Water: Public
- Utilities for property: Natural Gas Connected
Community & HOA
Community
- Subdivision: CARDINAL HGTS ADDN
HOA
- Has HOA: No
Location
- Region: Little Rock
Financial & listing details
- Price per square foot: $122/sqft
- Tax assessed value: $139,930
- Annual tax amount: $1,128
- Date on market: 5/8/2026
- Listing terms: VA Loan,FHA,Conventional,Cash
- Road surface type: Paved
Estimated market value
Not available
Estimated sales range
Not available
$1,613/mo
Price history
| Date | Event | Price |
|---|---|---|
| 8/24/2026 | Price change | $157,500-1.5%$122/sqft |
Source:  CARMLS #26018516 Report a problem | ||
| 6/12/2026 | Price change | $159,900-1.3%$124/sqft |
Source: CARMLS #26018516 Report a problem | ||
| 5/8/2026 | Listed for sale | $162,000-62.1%$126/sqft |
Source: CARMLS #26018516 Report a problem | ||
| 9/30/2015 | Sold | $428,000$332/sqft |
Source: Agent Provided Report a problem | ||
Public tax history
| Year | Property taxes | Tax assessment |
|---|---|---|
| 2025 | $529 -15.9% | $16,127 |
| 2024 | $629 -10.7% | $16,127 |
| 2023 | $704 -6.6% | $16,127 |
| 2022 | $754 -1.1% | $16,127 |
| 2021 | $762 +1.1% | $16,127 -25.5% |
| 2020 | $754 | $21,650 |
| 2019 | $754 -3.2% | $21,650 |
| 2018 | $779 | $21,650 |
| 2017 | $779 | $21,650 +8% |
| 2016 | $779 -31.1% | $20,050 +24.3% |
| 2015 | $1,131 -9.1% | $16,127 -9.1% |
| 2014 | $1,243 | $17,737 |
| 2013 | -- | -- |
| 2012 | -- | $20,050 -7.4% |
| 2011 | -- | $21,655 |
| 2010 | -- | $21,655 |
| 2009 | -- | $21,655 +3.7% |
| 2008 | -- | $20,882 |
| 2007 | -- | $20,882 +10.8% |
| 2005 | -- | $18,840 |
| 2004 | -- | $18,840 +16.8% |
| 2003 | -- | $16,128 |
| 2002 | -- | $16,128 |
| 2001 | -- | $16,128 |
Find assessor info on the county website
Monthly payment
Est. payment
Payment breakdown
Explore the cost of this home by adjusting the details. Changes won't be saved.Climate risks
Neighborhood: Briarwood

Similar homes
- $195,0003 bd2 ba1.5k sqft6609 Sandpiper Dr, Little Rock, AR 72205For Sale
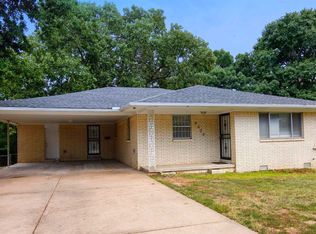
 MLS ID #26044256, Jamie M Hoffman, River Rock Realty Company. CARMLS
- $175,0003 bd2 ba1.1k sqft9609 Cerelle Dr, Little Rock, AR 72205For Sale
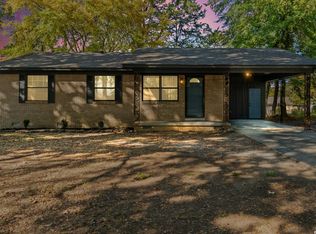 MLS ID #26044654, Benton Glass, Brick Real Estate. CARMLS
- $--3 bd2 ba1.8k sqft1004 Patton Pl, Little Rock, AR 72205Auction
 ServiceLink Auction
- $176,0003 bd2 ba1.2k sqft24 Sun Valley Rd, Little Rock, AR 72205For Sale
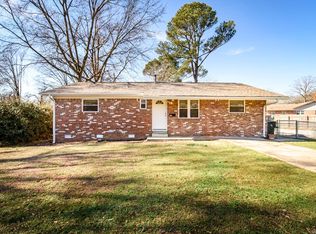 MLS ID #26036283, Richard Harp, Jon Underhill Real Estate. CARMLS
- $170,0003 bd2 ba1.8k sqft7509 Apache Rd, Little Rock, AR 72205For SaleMLS ID #26036202, Rashunda Bowers, Keller Williams Realty. CARMLS
- $192,4503 bd2 ba1.6k sqft9516 Wiggins Pl, Little Rock, AR 72205For SaleMLS ID #26044632, Tu T Nguyen, McKimmey Associates REALTORS NLR. CARMLS
- $174,0003 bd2 ba1.2k sqft224 Sunnymeade Dr, Little Rock, AR 72205For SaleMLS ID #26042839, Quiana Lawson, Keller Williams Realty. CARMLS
- $199,9003 bd2 ba1.5k sqft7500 Briarwood Dr, Little Rock, AR 72205For SaleMLS ID #26044469, Cece McKay, Crye-Leike REALTORS Kanis Branch. CARMLS
- $180,0003 bd2 ba1.2k sqft9312 Clover Hill Rd, Little Rock, AR 72205For SaleMLS ID #26031113, Corina H Jordan, Keller Williams Realty. CARMLS
- $169,0003 bd2 ba1.7k sqft8007 Ascension Rd, Little Rock, AR 72204For SaleMLS ID #26036856, Rebecca E Finney, Keller Williams Realty. CARMLS
- $145,0003 bd2 ba1.5k sqft1800 S Fillmore St, Little Rock, AR 72204For SaleMLS ID #26044430, John Selva, Engel & Volkers. CARMLS
- $159,0003 bd2 ba1.3k sqft2505 Quebec Dr, Little Rock, AR 72204For SaleMLS ID #26036159, Barry Holmes, McKimmey Associates REALTORS NLR. CARMLS
- $183,5004 bd2 ba1.5k sqft7400 Briarwood Dr, Little Rock, AR 72205For SaleMLS ID #26010516, Marilyn Lee, CBRPM Maumelle. CARMLS
- $165,0003 bd2 ba1.4k sqft2309 Dorchester Dr, Little Rock, AR 72204For SaleMLS ID #26039732, Sandra Guardado, LPT Realty. CARMLS
- $162,5003 bd1 ba1.3k sqft62 Glenmere Dr, Little Rock, AR 72204For SaleMLS ID #26029731, Lauren Walter, Homeward Realty. CARMLS
- $140,0003 bd2 ba1.4k sqft2 Rosemont Dr, Little Rock, AR 72204For SaleMLS ID #26043625, Evan Hargett, Keller Williams Realty. CARMLS
- $180,0003 bd2 ba1.4k sqft6101 Ridgecrest Dr, Little Rock, AR 72205For SaleMLS ID #26003807, Katrina L Yarboro, RGB Appraisals & Realty. CARMLS
- $155,0003 bd2 ba1.4k sqft5211 W 23rd St, Little Rock, AR 72204For SaleMLS ID #26035767, Kylea Buckley, Ownit Global Property Group. CARMLS
