Special Financing & Incentives For a Limited Time! Introducing An Exciting New Section In The Highly Sought-After Tanyard Cove North Community! This Stunning 4-bedroom, 3 Full & Two Half Bath Townhome Is Currently Under Construction and Will Be Ready Ror Move-In By February 2025. Designed With Modern Living In Mind, The Chef-Ready Kitchen Features An Oversized Center Island, Perfect For Casual Dining & Entertaining, Alongside High-End Appliances To Simplify Your Cooking Experience. The Sleek White Cabinetry & Granite Countertops Create a Fresh, Stylish Ambiance Throughout The Space. The Open Floor Plan Offers a Seamless Flow Between The Dedicated Dining Area & Spacious Living Room. The Owner’s Suite Is A True Retreat, Complete With a Spa-Like Bathroom, a Step-in Shower, a Granite Dual Vanity, & a Large Walk-in Closet. Two Additional Bedrooms On The Upper Level Share a Full Bath, & a Convenient Laundry Room Completes The Floor. The Lower Level Offers a 4th Bedroom & a Full Bath, Ideal For Guests Or Additional Family Members. Both Full Bathrooms Are Equipped With Granite Vanity Countertops & Beautiful Ceramic Tile. Enjoy The Private, Tranquil Views Of Trees From The Back Of The Home, And Take Advantage Of The 2-Car Driveway. As a Resident of Tanyard Cove North, You’ll Have Access To a Resort-Style Community With a Range of Amenities, Including an Outdoor Pool, Playground, Walking Trails, a Waterfront Picnic Area, Kayaking, a Dock, a Clubhouse, a Gym, & So Much More. Conveniently Located Near Major Routes 695, 295, 95, & 100, This Home Is a Short Drive To Ft. Meade, The Coast Guard, NSA, & The National Business Park. Closing Assistance Up To $15,000.00 Is Available With The Use Of The Preferred Lender & Title Company. Don’t Miss Your Chance To Make This Incredible Home Yours! Photos & Description is for Illustration purposes and is subject to change Agent MUST Be Present Upon First Visit & Register
Sold for $559,990
$559,990
6809 Winterhill Ln, Glen Burnie, MD 21060
4beds
2,955sqft
Townhouse
Built in 2025
1,524 Square Feet Lot
$574,000 Zestimate®
$190/sqft
$3,791 Estimated rent
Home value
$574,000
$534,000 - $620,000
$3,791/mo
Zestimate® history
Owner options
List your home for rent
$3,791/mo
Rent Zestimate®
Find your next renter with Zillow Rental Manager. Plus, with online applications, you can quickly screen prospective tenants – for free.
$3,791/mo
Rent Zestimate®
Refinance and save
$3,590/mo
Est. payment
Refinancing to a lower rate could help reduce your monthly payments and save thousands over the life of the loan.
$3,590/mo
Est. payment
Explore your selling options
Work with a Zillow partner agent
Leverage their expertise and Zillow's premium Showcase listings to get your home seen by more buyers.
Get startedList with your own agent
Get your home in front of millions of buyers by listing it on Zillow.
Learn how to do itSell it yourself
Take full control of how buyers see your home on Zillow by listing For Sale by Owner (FSBO).
List your homeWhat's special
Sleek white cabinetryLarge walk-in closetStep-in showerHigh-end appliancesOversized center islandDedicated dining areaGranite countertops
Zillow last checked:
Listing updated:
Listed by:
Linda Pelton 301-672-8000,
Taylor Properties
Bought with:
Danny Markley, 5433964
Keller Williams Flagship
Source: Bright MLS,MLS#: MDAA2102064
Facts & features
Interior
Bedrooms & bathrooms
- Bedrooms: 4
- Bathrooms: 4
- Full bathrooms: 2
- 1/2 bathrooms: 2
- Main level bathrooms: 1
Basement
- Area: 0
Heating
- Heat Pump, Natural Gas
Cooling
- Central Air, Natural Gas
Appliances
- Included: Gas Water Heater
- Laundry: Upper Level
Features
- Basement: Connecting Stairway,Finished,Walk-Out Access
- Has fireplace: No
Interior area
- Total structure area: 2,955
- Total interior livable area: 2,955 sqft
- Finished area above ground: 2,955
- Finished area below ground: 0
Property
Parking
- Total spaces: 2
- Parking features: Driveway
- Uncovered spaces: 2
Accessibility
- Accessibility features: Other
Features
- Levels: Four
- Stories: 4
- Pool features: Community
- Has view: Yes
- View description: Trees/Woods
Lot
- Size: 1,524 Square Feet
Details
- Additional structures: Above Grade, Below Grade
- Parcel number: 020386290256059
- Zoning: RESIDENTIAL
- Special conditions: Standard
Construction
Type & style
- Home type: Townhouse
- Architectural style: Colonial
- Property subtype: Townhouse
Materials
- Aluminum Siding, Stone
- Foundation: Slab
Condition
- Excellent
- New construction: Yes
- Year built: 2025
Utilities & green energy
- Sewer: Public Sewer
- Water: Public
Community & HOA
Community
- Subdivision: Tanyard Cove North
HOA
- Has HOA: Yes
- Amenities included: Boat Dock/Slip, Boat Ramp, Clubhouse, Common Grounds, Community Center, Fitness Center, Dog Park, Jogging Path, Marina/Marina Club, Picnic Area, Pool, Recreation Facilities, Tot Lots/Playground, Water/Lake Privileges
- Services included: Common Area Maintenance, Health Club, Management, Pool(s), Recreation Facility
- HOA fee: $131 monthly
Location
- Region: Glen Burnie
Financial & listing details
- Price per square foot: $190/sqft
- Tax assessed value: $85,000
- Annual tax amount: $1,311
- Date on market: 1/16/2025
- Listing agreement: Exclusive Right To Sell
- Listing terms: FHA,Conventional,Cash,VA Loan
- Ownership: Fee Simple
Price history
| Date | Event | Price |
|---|---|---|
| 3/28/2025 | Sold | $559,990$190/sqft |
Source:  Bright MLS #MDAA2102064 Report a problem Bright MLS #MDAA2102064 Report a problem | ||
| 3/10/2025 | Contingent | $559,990$190/sqft |
Source: Bright MLS #MDAA2102064 Report a problem | ||
| 2/25/2025 | Price change | $559,990-3%$190/sqft |
Source: Bright MLS #MDAA2102064 Report a problem | ||
| 1/16/2025 | Listed for sale | $577,190$195/sqft |
Source: Bright MLS #MDAA2102064 Report a problem | ||
Public tax history
Tax history is unavailable.
Neighborhood: 21060
Nearby homes
- $499,9904 bd4 ba2.3k sqft6811 Winterhill Ln, Glen Burnie, MD 21060Sold

- $512,2903 bd4 ba2.7k sqft6813 Winterhill Ln, Glen Burnie, MD 21060Sold
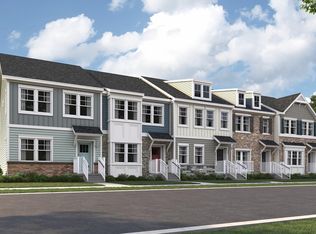
- $559,990-- bd-- ba1.6k sqft6809 Winterhill Ln, Glen Burnie, MD 21060Sold
- $512,290-- bd-- ba1.6k sqft6813 Winterhill Ln, Glen Burnie, MD 21060Sold
- $569,990-- bd-- ba1.6k sqft6815 Winterhill Ln, Glen Burnie, MD 21060Sold
- $459,9903 bd4 ba2.7k sqft6819 Winterhill Ln, Glen Burnie, MD 21060Sold
- $499,990-- bd-- ba-- sqft6820 Winterhill Ln, Glen Burnie, MD 21060Sold
- $450,0003 bd4 ba2.1k sqft6822 Winterhill Ln, Glen Burnie, MD 21060Sold
Nearby schools
GreatSchools rating
- 5/10Marley Elementary SchoolGrades: PK-5Distance: 3.7 mi
- 4/10Marley Middle SchoolGrades: 6-8Distance: 3.4 mi
- 3/10Glen Burnie High SchoolGrades: 9-12Distance: 3.8 mi
Schools provided by the listing agent
- District: Anne Arundel County Public Schools
Source: Bright MLS. This data may not be complete. We recommend contacting the local school district to confirm school assignments for this home.
Get a cash offer in 3 minutes
Find out how much your home could sell for in as little as 3 minutes with a no-obligation cash offer.
Estimated market value
$574,000
Get a cash offer in 3 minutes
Find out how much your home could sell for in as little as 3 minutes with a no-obligation cash offer.
Estimated market value
$574,000
- Maryland
- Anne Arundel County
- Glen Burnie
- 21060
- 6809 Winterhill Ln
Nearby cities
Nearby zip codes
Other Glen Burnie Topics
