New section in desirable Tanyard Cove North is just released!!! Absolutely beautiful 4 bedrooms 3.5 baths townhouse is under construction and will be completed in Feb/Mar 2025. Chef-ready kitchen is designed to accommodate modern living, with an oversized center island ideal for casual dining and entertaining, as well as a complete set of high-end appliances to simplify mealtimes. White Cabinets and quartz countertops. Open floor plan. Dedicated dining area and living room. Owner's Suite features attached spa like bathroom with step in shower, quartz dual vanity , walk in closet. 2 more bedrooms on the upper level, additional full bath and laundry room. 4th bedroom and full bath in the lower level. Both full bathrooms feature granite countertop vanities and ceramic tiles. Beautiful and private view of trees on the back. 2 car driveway. Resort style community offers outdoor pool, playground, walking trails, waterfront picnic area, kayaking, dock, clubhouse, gym and much more. Conveniently located near major routes 695, 295, 95, 100. Short drive to Ft Meade, Coast Guard, NSA, National Business Park. Closing Assistance is offered with use of preferred lender and title.
Sold for $499,990
$499,990
6811 Winterhill Ln, Glen Burnie, MD 21060
4beds
2,347sqft
Townhouse
Built in 2025
1,505 Square Feet Lot
$513,400 Zestimate®
$213/sqft
$3,437 Estimated rent
Home value
$513,400
$477,000 - $554,000
$3,437/mo
Zestimate® history
Owner options
List your home for rent
$3,437/mo
Rent Zestimate®
Find your next renter with Zillow Rental Manager. Plus, with online applications, you can quickly screen prospective tenants – for free.
$3,437/mo
Rent Zestimate®
Refinance and save
$3,209/mo
Est. payment
Refinancing to a lower rate could help reduce your monthly payments and save thousands over the life of the loan.
$3,209/mo
Est. payment
Explore your selling options
Work with a Zillow partner agent
Leverage their expertise and Zillow's premium Showcase listings to get your home seen by more buyers.
Get startedList with your own agent
Get your home in front of millions of buyers by listing it on Zillow.
Learn how to do itSell it yourself
Take full control of how buyers see your home on Zillow by listing For Sale by Owner (FSBO).
List your homeWhat's special
Walk in closetPrivate view of treesStep in showerCeramic tilesHigh-end appliancesQuartz countertopsOversized center island
Zillow last checked:
Listing updated:
Listed by:
Nataliya Lutsiv 443-938-7161,
Cummings & Co. Realtors
Bought with:
Andrew Shirdon, 5006573
Samson Properties
Source: Bright MLS,MLS#: MDAA2098712
Facts & features
Interior
Bedrooms & bathrooms
- Bedrooms: 4
- Bathrooms: 4
- Full bathrooms: 3
- 1/2 bathrooms: 1
- Main level bathrooms: 1
Basement
- Area: 0
Heating
- Forced Air, Natural Gas
Cooling
- Central Air, Electric
Appliances
- Included: Gas Water Heater
Features
- Basement: Interior Entry,Heated,Improved,Finished
- Has fireplace: No
Interior area
- Total structure area: 2,347
- Total interior livable area: 2,347 sqft
- Finished area above ground: 2,347
- Finished area below ground: 0
Property
Parking
- Parking features: Assigned, On Street
- Has uncovered spaces: Yes
- Details: Assigned Parking
Accessibility
- Accessibility features: None
Features
- Levels: Three
- Stories: 3
- Pool features: Community
Lot
- Size: 1,505 Square Feet
Details
- Additional structures: Above Grade, Below Grade
- Parcel number: 020386290256058
- Zoning: R
- Special conditions: Standard
Construction
Type & style
- Home type: Townhouse
- Architectural style: Colonial
- Property subtype: Townhouse
Materials
- Brick, Vinyl Siding
- Foundation: Slab
Condition
- Excellent
- New construction: Yes
- Year built: 2025
Utilities & green energy
- Sewer: Public Sewer
- Water: Public
Community & HOA
Community
- Subdivision: Tanyard Cove
HOA
- Has HOA: Yes
- Amenities included: Community Center, Fitness Center, Picnic Area, Pier/Dock, Pool, Water/Lake Privileges, Jogging Path, Common Grounds, Clubhouse
- HOA fee: $131 monthly
Location
- Region: Glen Burnie
Financial & listing details
- Price per square foot: $213/sqft
- Tax assessed value: $85,000
- Annual tax amount: $1,311
- Date on market: 11/12/2024
- Listing agreement: Exclusive Right To Sell
- Ownership: Fee Simple
Price history
| Date | Event | Price |
|---|---|---|
| 2/28/2025 | Sold | $499,990$213/sqft |
Source:  Bright MLS #MDAA2098712 Report a problem Bright MLS #MDAA2098712 Report a problem | ||
| 2/19/2025 | Pending sale | $499,990$213/sqft |
Source: Bright MLS #MDAA2098712 Report a problem | ||
| 2/1/2025 | Price change | $499,990-9.5%$213/sqft |
Source: Bright MLS #MDAA2098712 Report a problem | ||
| 11/13/2024 | Listed for sale | $552,690$235/sqft |
Source: Bright MLS #MDAA2098712 Report a problem | ||
Public tax history
Tax history is unavailable.
Neighborhood: 21060
Nearby homes
- $559,9904 bd4 ba2.9k sqft6809 Winterhill Ln, Glen Burnie, MD 21060Sold
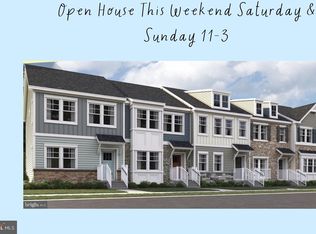
- $512,2903 bd4 ba2.7k sqft6813 Winterhill Ln, Glen Burnie, MD 21060Sold
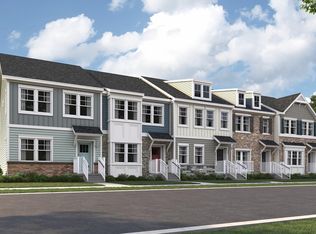
- $559,990-- bd-- ba1.6k sqft6809 Winterhill Ln, Glen Burnie, MD 21060Sold
- $512,290-- bd-- ba1.6k sqft6813 Winterhill Ln, Glen Burnie, MD 21060Sold
- $459,9903 bd4 ba2.7k sqft6819 Winterhill Ln, Glen Burnie, MD 21060Sold
- $569,990-- bd-- ba1.6k sqft6815 Winterhill Ln, Glen Burnie, MD 21060Sold
- $499,990-- bd-- ba-- sqft6820 Winterhill Ln, Glen Burnie, MD 21060Sold
- $450,0003 bd4 ba2.1k sqft6822 Winterhill Ln, Glen Burnie, MD 21060Sold
Nearby schools
GreatSchools rating
- 5/10Marley Elementary SchoolGrades: PK-5Distance: 3.7 mi
- 5/10Marley Middle SchoolGrades: 6-8Distance: 3.4 mi
- 4/10Glen Burnie High SchoolGrades: 9-12Distance: 3.8 mi
Schools provided by the listing agent
- District: Anne Arundel County Public Schools
Source: Bright MLS. This data may not be complete. We recommend contacting the local school district to confirm school assignments for this home.
Get a cash offer in 3 minutes
Find out how much your home could sell for in as little as 3 minutes with a no-obligation cash offer.
Estimated market value
$513,400
Get a cash offer in 3 minutes
Find out how much your home could sell for in as little as 3 minutes with a no-obligation cash offer.
Estimated market value
$513,400
- Maryland
- Anne Arundel County
- Glen Burnie
- 21060
- 6811 Winterhill Ln
Nearby cities
Nearby zip codes
Other Glen Burnie Topics
