**Multiple Offers Received! Highest & Best due Sat. May 10, 9pm. Response by Sun. May 11, 9pm. Open House Sat. May 10, 12-2.** Welcome to your dream retreat in the popular Riddles Lake subdivision, located within the LaVille schools. This beautifully maintained home sits on nearly half an acre (.47) and offers the perfect blend of comfort, luxury, and outdoor living. Enjoy public access to Riddles Lake, ideal for fishing and kayaking. The backyard boasts a heated saltwater pool with new solar cover, a tiki hut gathering space, and a spacious deck complete with a bar-top chair rail overlooking the pool area. A pergola adorned with string lights adds the perfect touch of ambiance. A 2023 roof with a transferable warranty ensures a peace of mind. Inside the living room is equally impressive, featuring a 14 ft. vaulted ceiling with skylight and a cozy gas fireplace. A comfortable partially finished basement with ample storage and basement access through the third garage bay provides flexibility. The main floor laundry room is a convenient location to add a half bath if desired. The expansive master ensuite boasts vaulted ceilings, abundant natural light, heated floors, a massive walk-in closet, and a spa-like bathroom, complete with a jetted tub and luxurious walk-in shower equipped with dual rain heads and side jets. Too many highlights to mention... Book a private showing today before this gets away! Because it’s all about YOU!
Closed
$419,000
68095 Telegraph Ct, Lakeville, IN 46536
4beds
3,110sqft
Single Family Residence
Built in 1997
0.47 Acres Lot
$449,600 Zestimate®
$--/sqft
$4,107 Estimated rent
Home value
$449,600
$400,000 - $508,000
$4,107/mo
Zestimate® history
Owner options
List your home for rent
$4,107/mo
Rent Zestimate®
Find your next renter with Zillow Rental Manager. Plus, with online applications, you can quickly screen prospective tenants – for free.
$4,107/mo
Rent Zestimate®
Refinance and save
$2,268/mo
Est. payment
Refinancing to a lower rate could help reduce your monthly payments and save thousands over the life of the loan.
$2,268/mo
Est. payment
Explore your selling options
Work with a Zillow partner agent
Leverage their expertise and Zillow's premium Showcase listings to get your home seen by more buyers.
Get startedList with your own agent
Get your home in front of millions of buyers by listing it on Zillow.
Learn how to do itSell it yourself
Take full control of how buyers see your home on Zillow by listing For Sale by Owner (FSBO).
List your homeWhat's special
Zillow last checked:
Listing updated:
Listed by:
Kyra G Hammett khammett@inspiredhomes.com,
Inspired Homes Indiana
Bought with:
Kyra G Hammett, RB22002254
Inspired Homes Indiana
Source: IRMLS,MLS#: 202515807
Facts & features
Interior
Bedrooms & bathrooms
- Bedrooms: 4
- Bathrooms: 3
- Full bathrooms: 2
- 1/2 bathrooms: 1
Bedroom 1
- Level: Upper
Bedroom 2
- Level: Upper
Heating
- Electric, Natural Gas, Forced Air
Cooling
- Central Air
Appliances
- Included: Dishwasher, Microwave, Refrigerator, Washer, Dryer-Gas, Ice Maker, Gas Range, Gas Water Heater, Water Softener Owned
- Laundry: Main Level
Features
- 1st Bdrm En Suite, Walk-In Closet(s), Laminate Counters, Countertops-Solid Surf, Eat-in Kitchen, Double Vanity, Stand Up Shower, Tub/Shower Combination, Formal Dining Room
- Flooring: Hardwood, Carpet, Tile
- Doors: Six Panel Doors
- Windows: Skylight(s), Window Treatments
- Basement: Partial,Partially Finished,Exterior Entry,Concrete,Sump Pump
- Attic: Storage
- Number of fireplaces: 1
- Fireplace features: Family Room, Gas Log, Gas Starter
Interior area
- Total structure area: 3,731
- Total interior livable area: 3,110 sqft
- Finished area above ground: 2,685
- Finished area below ground: 425
Property
Parking
- Total spaces: 3
- Parking features: Attached, Garage Door Opener, Garage Utilities, Concrete
- Attached garage spaces: 3
- Has uncovered spaces: Yes
Features
- Levels: Two
- Stories: 2
- Patio & porch: Deck Covered
- Exterior features: Basketball Goal
- Has spa: Yes
- Spa features: Jet Tub
- Fencing: Metal
- Waterfront features: Walk to Lake Access
Lot
- Size: 0.47 Acres
- Dimensions: 111x184
- Features: Cul-De-Sac, 0-2.9999, Rural Subdivision, Landscaped
Details
- Additional structures: Shed
- Parcel number: 711811202010.000027
- Other equipment: Pool Equipment, Sump Pump, Sump Pump+Battery Backup
Construction
Type & style
- Home type: SingleFamily
- Property subtype: Single Family Residence
Materials
- Stone, Vinyl Siding
- Roof: Shingle
Condition
- New construction: No
- Year built: 1997
Utilities & green energy
- Gas: NIPSCO
- Sewer: Private Sewer
- Water: Well
Community & HOA
Community
- Features: None
- Security: Carbon Monoxide Detector(s), Smoke Detector(s)
- Subdivision: Riddles Lake
HOA
- Has HOA: Yes
- HOA fee: $175 annually
Location
- Region: Lakeville
Financial & listing details
- Tax assessed value: $376,600
- Annual tax amount: $3,155
- Date on market: 5/2/2025
- Listing terms: Cash,Conventional,FHA,VA Loan
Price history
| Date | Event | Price |
|---|---|---|
| 5/16/2026 | Listing removed | $4,500$1/sqft |
Source: Zillow Rentals Report a problem | ||
| 4/25/2026 | Listed for rent | $4,500$1/sqft |
Source: Zillow Rentals Report a problem | ||
| 6/20/2025 | Sold | $419,000 |
Source:  IRMLS #202515807 Report a problem IRMLS #202515807 Report a problem | ||
| 5/14/2025 | Pending sale | $419,000 |
Source: IRMLS #202515807 Report a problem | ||
| 5/8/2025 | Listed for sale | $419,000+118.2% |
Source: IRMLS #202515807 Report a problem | ||
| 6/2/2011 | Sold | $192,000-7.7%$62/sqft |
Source: Agent Provided Report a problem | ||
| 10/23/2010 | Listed for sale | $208,000$67/sqft |
Source: RE/MAX Oak Crest Realty (Plymouth) #10025064 Report a problem | ||
Public tax history
| Year | Property taxes | Tax assessment |
|---|---|---|
| 2025 | $3,105 +32.3% | $376,600 +21.3% |
| 2024 | $2,347 -45.2% | $310,500 +37.7% |
| 2023 | $4,284 +17.5% | $225,500 -37.2% |
| 2022 | $3,645 +21.2% | $359,000 +21.4% |
| 2021 | $3,008 +68.3% | $295,700 +21% |
| 2020 | $1,787 +1% | $244,300 +36.3% |
| 2019 | $1,769 +46.2% | $179,300 -1% |
| 2018 | $1,210 -41.2% | $181,100 +22.4% |
| 2017 | $2,058 +58.4% | $147,900 -2.1% |
| 2016 | $1,299 -2.3% | $151,000 -1.1% |
| 2014 | $1,330 +2.7% | $152,700 -1.1% |
| 2013 | $1,294 +2% | $154,400 -1% |
| 2012 | $1,269 -31.5% | $155,900 -21.2% |
| 2011 | $1,852 +23.2% | $197,800 |
| 2010 | $1,503 +26.7% | $197,800 |
| 2009 | $1,186 | $197,800 |
| 2007 | -- | $197,800 -46.3% |
| 2006 | $2,125 +12.5% | $368,400 |
| 2004 | $1,890 | $368,400 +1067.3% |
| 2001 | -- | $31,560 |
Find assessor info on the county website
Neighborhood: 46536
Nearby homes
- $331,3003 bd1 ba1.9k sqft68119 Riddles Lake Dr, Lakeville, IN 46536Off Market
- $359,7003 bd3 ba2.2k sqft68073 Telegraph Ct, Lakeville, IN 46536Off Market
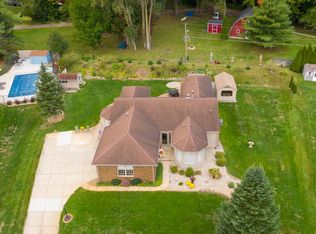
- $430,0004 bd4 ba3.6k sqft68106 Telegraph Ct, Lakeville, IN 46536Sold
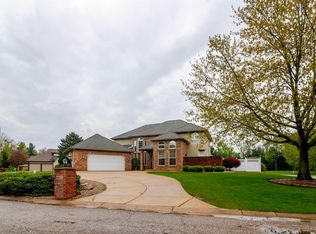
- $338,7004 bd2 ba1.8k sqft67889 Lake Trl, Lakeville, IN 46536Off Market
- $459,0004 bd2 ba3k sqft68068 Telegraph Ct, Lakeville, IN 46536Off Market
- $292,0003 bd3 ba2.4k sqft68141 Riddles Lake Dr, Lakeville, IN 46536Sold
- $423,9003 bd2 ba4.6k sqft68051 Telegraph Ct, Lakeville, IN 46536Off Market
- $351,0005 bd3 ba2.3k sqft68138 Riddles Lake Dr, Lakeville, IN 46536Off Market
Nearby schools
GreatSchools rating
- 7/10Laville Elementary SchoolGrades: K-6Distance: 3.4 mi
- 4/10Laville Jr-Sr High SchoolGrades: 7-12Distance: 3.1 mi
Schools provided by the listing agent
- Elementary: Laville
- Middle: Laville Jr/Sr
- High: Laville Jr/Sr
- District: Union-North United School Corp.
Source: IRMLS. This data may not be complete. We recommend contacting the local school district to confirm school assignments for this home.


Get pre-qualified for a loan
At Zillow Home Loans, we can pre-qualify you in as little as 5 minutes with no impact to your credit score.An equal housing lender. NMLS #10287.
- Indiana
- Saint Joseph County
- Lakeville
- 46536
- 68095 Telegraph Ct
Nearby cities
Nearby zip codes
Other Lakeville Topics
