Motivated Sellers. Fantastic custom Lakeville home with a salt water pool. Pool is now open. Pool has new heater, pump and filter in 2022. New tile in the sunroom in 2022. There is plenty of space for everyone with over 3,600 SF. In December 2024, sellers removed the platform dining room space, entry tile and carpet in the living room. Replaced it with a beautiful 36" square porcelain tiles on the diagonal. There is a partial upgraded full bath on the second floor. This room has closets and can easily be closed off for a second en-suite bedroom. Two additional bedrooms on the second floor with a Jack and Jill bath. Main floor bedroom with an en-suite has access to the pool, step out and take a dip. Enjoy the private office with build in bookshelfs, coffered ceiling and access to a private patio. The finished basement with lots of storage will top off this listing. Pool table and bar can stay. Fridge and dishwasher new in 2023.
Closed
$430,000
68106 Telegraph Ct, Lakeville, IN 46536
4beds
3,699sqft
Single Family Residence
Built in 1993
0.37 Acres Lot
$461,800 Zestimate®
$--/sqft
$4,394 Estimated rent
Home value
$461,800
$434,000 - $490,000
$4,394/mo
Zestimate® history
Owner options
List your home for rent
$4,394/mo
Rent Zestimate®
Find your next renter with Zillow Rental Manager. Plus, with online applications, you can quickly screen prospective tenants – for free.
$4,394/mo
Rent Zestimate®
Refinance and save
$2,323/mo
Est. payment
Refinancing to a lower rate could help reduce your monthly payments and save thousands over the life of the loan.
$2,323/mo
Est. payment
Explore your selling options
Work with a Zillow partner agent
Leverage their expertise and Zillow's premium Showcase listings to get your home seen by more buyers.
Get startedList with your own agent
Get your home in front of millions of buyers by listing it on Zillow.
Learn how to do itSell it yourself
Take full control of how buyers see your home on Zillow by listing For Sale by Owner (FSBO).
List your homeWhat's special
Finished basementSalt water poolEn-suite bedroomPrivate officePrivate patioJack and jill bathLots of storage
Zillow last checked:
Listing updated:
Listed by:
Vicki Mack vicki@vickivogt.net,
Keller Williams Realty Group
Bought with:
Jenniffer Panzo-Hernandez, RB22002226
Cressy & Everett- Elkhart
Source: IRMLS,MLS#: 202515716
Facts & features
Interior
Bedrooms & bathrooms
- Bedrooms: 4
- Bathrooms: 4
- Full bathrooms: 3
- 1/2 bathrooms: 1
- Main level bedrooms: 1
Bedroom 1
- Level: Main
Bedroom 2
- Level: Upper
Heating
- Natural Gas, Forced Air
Cooling
- Central Air
Appliances
- Included: Dishwasher, Refrigerator, Washer, Dryer-Gas, Oven-Built-In, Electric Range
Features
- Ceiling-9+, Stone Counters, Split Br Floor Plan, Main Level Bedroom Suite
- Windows: Window Treatments
- Basement: Full,Concrete
- Number of fireplaces: 1
- Fireplace features: Living Room, Gas Log
Interior area
- Total structure area: 4,113
- Total interior livable area: 3,699 sqft
- Finished area above ground: 2,499
- Finished area below ground: 1,200
Property
Parking
- Total spaces: 2
- Parking features: Attached
- Attached garage spaces: 2
Features
- Levels: Two
- Stories: 2
- Pool features: In Ground
- Waterfront features: Deeded
Lot
- Size: 0.37 Acres
- Dimensions: 139X116
- Features: Corner Lot, Cul-De-Sac, Level
Details
- Additional structures: Garden Shed
- Parcel number: 711811202006.000027
- Other equipment: Generator, Pool Equipment
Construction
Type & style
- Home type: SingleFamily
- Architectural style: Traditional
- Property subtype: Single Family Residence
Materials
- Brick, Cedar
Condition
- New construction: No
- Year built: 1993
Utilities & green energy
- Sewer: None
- Water: Well
Community & HOA
Community
- Features: Pool
- Subdivision: Riddles Lake
HOA
- Has HOA: Yes
- HOA fee: $175 annually
Location
- Region: Lakeville
Financial & listing details
- Tax assessed value: $434,900
- Annual tax amount: $3,769
- Date on market: 5/2/2025
- Listing terms: Conventional,FHA,VA Loan
Price history
| Date | Event | Price |
|---|---|---|
| 7/9/2025 | Sold | $430,000-3.7% |
Source:  IRMLS #202515716 Report a problem IRMLS #202515716 Report a problem | ||
| 5/12/2025 | Price change | $446,500-2.3% |
Source: IRMLS #202515716 Report a problem | ||
| 5/2/2025 | Listed for sale | $457,000+14.3% |
Source: IRMLS #202515716 Report a problem | ||
| 12/2/2021 | Listing removed | -- |
Source:  Coldwell Banker Real Estate Group Report a problem Coldwell Banker Real Estate Group Report a problem | ||
| 10/14/2021 | Pending sale | $399,900 |
Source: IRMLS #202140796 Report a problem | ||
| 9/28/2021 | Listed for sale | $399,900+14.3% |
Source: IRMLS #202140796 Report a problem | ||
| 3/24/2021 | Listing removed | -- |
Source: Owner Report a problem | ||
| 6/24/2018 | Listing removed | $350,000$95/sqft |
Source: Owner Report a problem | ||
| 6/21/2018 | Listed for sale | $350,000$95/sqft |
Source: Owner Report a problem | ||
Public tax history
| Year | Property taxes | Tax assessment |
|---|---|---|
| 2025 | $3,719 -8.2% | $434,900 +17.5% |
| 2024 | $4,051 -5.7% | $370,100 -5% |
| 2023 | $4,297 +38% | $389,400 -1.1% |
| 2022 | $3,114 +18.2% | $393,800 +41.8% |
| 2021 | $2,634 +0% | $277,700 +19.6% |
| 2020 | $2,633 -4.9% | $232,200 |
| 2019 | $2,769 +37.7% | $232,200 -4.2% |
| 2018 | $2,010 -10.5% | $242,300 +17.4% |
| 2017 | $2,246 +3.1% | $206,400 -1.8% |
| 2016 | $2,179 -1.6% | $210,200 +0.6% |
| 2014 | $2,215 -2.3% | $209,000 -1.8% |
| 2013 | $2,266 -0.1% | $212,900 -2.4% |
| 2012 | $2,268 -25.3% | $218,100 -20.7% |
| 2011 | $3,034 +22.9% | $275,000 |
| 2010 | $2,468 +24.9% | $275,000 |
| 2009 | $1,976 | $275,000 |
| 2007 | -- | $275,000 -43.8% |
| 2006 | $3,334 +11.9% | $488,900 +3.1% |
| 2004 | $2,978 +19.9% | $474,100 -27.5% |
| 2003 | $2,484 | $654,000 +1669% |
| 2001 | -- | $36,970 |
Find assessor info on the county website
Neighborhood: 46536
Nearby homes
- $5,100-- bd-- ba-- sqft68089 Riddles Lake Dr, Lakeville, IN 46536Off Market
- $459,0004 bd2 ba3k sqft68068 Telegraph Ct, Lakeville, IN 46536Off Market
- $360,3004 bd3 ba2.6k sqft68115 Flagler Ct, Lakeville, IN 46536Off Market
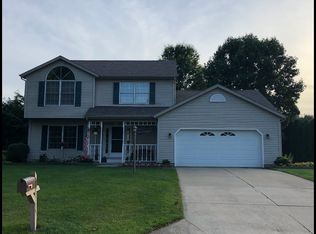
- $419,0004 bd3 ba3.1k sqft68095 Telegraph Ct, Lakeville, IN 46536Sold
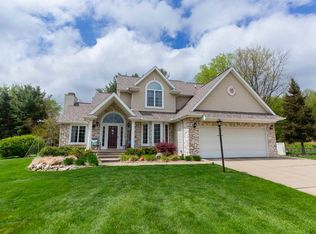
- $331,3003 bd1 ba1.9k sqft68119 Riddles Lake Dr, Lakeville, IN 46536Off Market
- $359,7003 bd3 ba2.2k sqft68073 Telegraph Ct, Lakeville, IN 46536Off Market
- $358,3003 bd3 ba2.4k sqft68061 Riddles Lake Dr, Lakeville, IN 46536Off Market
- $351,0005 bd3 ba2.3k sqft68138 Riddles Lake Dr, Lakeville, IN 46536Off Market
Nearby schools
GreatSchools rating
- 7/10Laville Elementary SchoolGrades: K-6Distance: 3.4 mi
- 4/10Laville Jr-Sr High SchoolGrades: 7-12Distance: 3.1 mi
Schools provided by the listing agent
- Elementary: Laville
- Middle: Laville Jr/Sr
- High: Laville Jr/Sr
- District: Union-North United School Corp.
Source: IRMLS. This data may not be complete. We recommend contacting the local school district to confirm school assignments for this home.


Get pre-qualified for a loan
At Zillow Home Loans, we can pre-qualify you in as little as 5 minutes with no impact to your credit score.An equal housing lender. NMLS #10287.
- Indiana
- Saint Joseph County
- Lakeville
- 46536
- 68106 Telegraph Ct
Nearby cities
Nearby zip codes
Other Lakeville Topics
