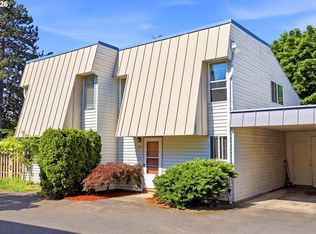
Fresh interior paint, new PEX plumbing, updated water heater, and a 3-year-old A/C system — this Heron Landing townhouse has been thoughtfully maintained and is ready for its next owner. The two-story layout offers an open main level with LVP flooring, a functional kitchen, half bath, and laundry, with two bedrooms and a full bath upstairs. Step outside to a private, good-sized patio — ideal for everyday use. The detached 1-car garage includes an opener plus an additional assigned parking space. Special assessment paid in full at closing. HOA is $370/month and covers water, sewer, trash, exterior maintenance, and landscaping. Quick access to Hwy 14 for an easy commute to Vancouver or Portland. Move-in ready and priced to reflect it.
Pending
$263,000
681 32nd St Unit 2, Washougal, WA 98671
2beds
986sqft
Residential, Condominium, Townhouse
Built in 1979
-- sqft lot
$-- Zestimate®
$267/sqft
$370/mo HOA
What's special
Functional kitchenHalf bathAdditional assigned parking spacePrivate good-sized patioFresh interior paintTwo bedrooms
- 47 days |
- 109 |
- 3 |
Likely to sell faster than
Zillow last checked:
Listing updated:
Listed by:
Kelly Muscarella 360-687-2767,
Keller Williams Realty
Source: RMLS (OR),MLS#: 588131167
Facts & features
Interior
Bedrooms & bathrooms
- Bedrooms: 2
- Bathrooms: 2
- Full bathrooms: 1
- Partial bathrooms: 1
- Main level bathrooms: 1
Rooms
- Room types: Laundry, Bedroom 2, Dining Room, Family Room, Kitchen, Living Room, Primary Bedroom
Primary bedroom
- Features: Ceiling Fan, Wallto Wall Carpet
- Level: Upper
Bedroom 2
- Features: Ceiling Fan, Wallto Wall Carpet
- Level: Upper
Dining room
- Features: Exterior Entry, Vinyl Floor
- Level: Main
Kitchen
- Features: Disposal, Eating Area, Vinyl Floor
- Level: Main
Living room
- Features: Fireplace, Vinyl Floor
- Level: Main
Heating
- Forced Air, Fireplace(s)
Cooling
- ENERGY STAR Qualified Equipment
Appliances
- Included: Dishwasher, Free-Standing Range, Free-Standing Refrigerator, Microwave, Washer/Dryer, Disposal, Electric Water Heater
- Laundry: Laundry Room
Features
- Ceiling Fan(s), High Speed Internet, Eat-in Kitchen
- Flooring: Wall to Wall Carpet, Vinyl
- Windows: Double Pane Windows, Vinyl Frames
- Number of fireplaces: 1
- Fireplace features: Electric
Interior area
- Total structure area: 986
- Total interior livable area: 986 sqft
Property
Parking
- Total spaces: 1
- Parking features: Deeded, On Street, Garage Door Opener, Condo Garage (Deeded), Detached
- Garage spaces: 1
- Has uncovered spaces: Yes
Features
- Levels: Two
- Stories: 2
- Patio & porch: Patio
- Exterior features: Exterior Entry
- Fencing: Fenced
- Has view: Yes
- View description: Territorial
Lot
- Features: Cul-De-Sac, Level
Details
- Parcel number: 071083126
- Zoning: AR-22 :
Construction
Type & style
- Home type: Townhouse
- Property subtype: Residential, Condominium, Townhouse
Materials
- Lap Siding
- Foundation: Slab
- Roof: Composition
Condition
- Resale
- New construction: No
- Year built: 1979
Details
- Warranty included: Yes
Utilities & green energy
- Sewer: Public Sewer
- Water: Public
- Utilities for property: Cable Connected, DSL
Community & HOA
Community
- Subdivision: Heron Landing
HOA
- Has HOA: Yes
- Amenities included: Front Yard Landscaping, Management, Sewer, Trash, Water
- HOA fee: $370 monthly
Location
- Region: Washougal
Financial & listing details
- Price per square foot: $267/sqft
- Tax assessed value: $217,710
- Annual tax amount: $2,202
- Date on market: 6/5/2026
- Cumulative days on market: 47 days
- Listing terms: Cash,Conventional,FHA,VA Loan
- Road surface type: Concrete, Paved
Estimated market value
Not available
Estimated sales range
Not available
Not available
Price history
| Date | Event | Price |
|---|---|---|
| 6/26/2026 | Pending sale | $263,000$267/sqft |
Source:  RMLS (OR) #588131167 Report a problem RMLS (OR) #588131167 Report a problem | ||
| 6/5/2026 | Listed for sale | $263,000+41.7%$267/sqft |
Source: RMLS (OR) #588131167 Report a problem | ||
| 10/30/2019 | Sold | $185,595+3.1%$188/sqft |
Source: RMLS (OR) #19280918 Report a problem | ||
| 9/25/2019 | Pending sale | $180,000$183/sqft |
Source: Keller Williams Realty #19280918 Report a problem | ||
| 9/14/2019 | Listed for sale | $180,000$183/sqft |
Source: Keller Williams Realty #19280918 Report a problem | ||
| 9/3/2019 | Pending sale | $180,000$183/sqft |
Source: Keller Williams Realty #19280918 Report a problem | ||
| 8/21/2019 | Listed for sale | $180,000+93.5%$183/sqft |
Source: Keller Williams Realty #19280918 Report a problem | ||
| 5/16/2013 | Sold | $93,000$94/sqft |
Source: RMLS (OR) #12410274 Report a problem | ||
Public tax history
| Year | Property taxes | Tax assessment |
|---|---|---|
| 2024 | $2,062 +13.1% | $217,710 +8% |
| 2023 | $1,823 -15.6% | $201,564 -9.8% |
| 2022 | $2,159 +6.6% | $223,514 +10.3% |
| 2021 | $2,025 +10.5% | $202,694 +13.6% |
| 2020 | $1,833 | $178,371 +8.8% |
| 2019 | $1,833 +22.6% | $163,957 +16.2% |
| 2018 | $1,496 -8.6% | $141,092 +10.7% |
| 2017 | $1,637 +25.1% | $127,497 +13.9% |
| 2016 | $1,309 +9.5% | $111,923 +19.8% |
| 2015 | $1,195 +7.7% | $93,395 +8.3% |
| 2014 | $1,109 | $86,260 +37.4% |
| 2013 | $1,109 +8.3% | $62,765 -17.8% |
| 2012 | $1,024 -14.7% | $76,350 |
| 2011 | $1,200 -9.2% | $76,350 -15.4% |
| 2010 | $1,321 -6.2% | $90,242 -18.6% |
| 2009 | $1,409 | $110,800 -22.9% |
| 2008 | -- | $143,700 |
| 2007 | -- | $143,700 |
Find assessor info on the county website
Monthly payment
Est. payment
Payment breakdown
Explore the cost of this home by adjusting the details. Changes won't be saved.Climate risks
Neighborhood: 98671
Nearby schools
GreatSchools rating
- 5/10Gause Elementary SchoolGrades: PK-5Distance: 0.5 mi
- 9/10Jemtegaard Middle SchoolGrades: 6-8Distance: 1.4 mi
- 6/10Washougal High SchoolGrades: 9-12Distance: 0.5 mi
Schools provided by the listing agent
- Elementary: Gause
- Middle: Jemtegaard
- High: Washougal
Source: RMLS (OR). This data may not be complete. We recommend contacting the local school district to confirm school assignments for this home.
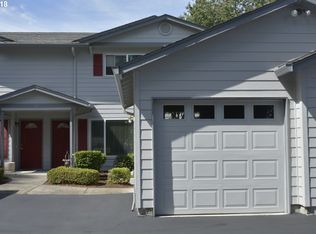
- $254,5002 bd2 ba986 sqft687 32nd St UNIT 3, Washougal, WA 98671Off Market
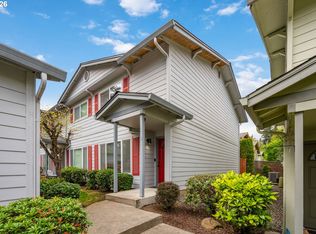
- $275,0002 bd2 ba987 sqft687 32nd St UNIT 4, Washougal, WA 98671Pending

- $258,0002 bd2 ba992 sqft675 32nd St UNIT 1, Washougal, WA 98671Sold
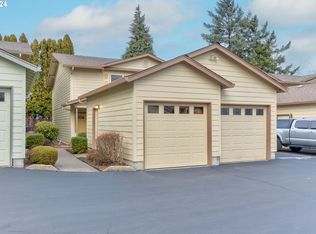
- $252,0002 bd2 ba986 sqft693 32nd St UNIT 1, Washougal, WA 98671Sold
- $247,6002 bd2 ba970 sqft693 32nd St UNIT 4, Washougal, WA 98671Off Market
- $249,2002 bd2 ba980 sqft695 32nd St UNIT 4, Washougal, WA 98671Off Market
- $246,0002 bd2 ba982 sqft697 32nd St, Washougal, WA 98671For Sale
- $267,0002 bd2 ba982 sqft689 32nd St UNIT 4, Washougal, WA 98671Sold
A local agent can set up tours, give advice and negotiate with sellers.
Similar homes
- $239,0002 bd2 ba1.1k sqft724 SE Rene Ave, Gresham, OR 97080Active
 MLS ID #223019257, Kyle Huckabee, Premiere Property Group LLC. RMLS (OR)
 - $254,9002 bd2 ba997 sqft522 SE 157th Ave Unit 13, Vancouver, WA 98684Active
 MLS ID #559632741, Jeff Wunder, Keller Williams Realty. RMLS (OR)
 - $265,0002 bd1 ba852 sqft159 SW Florence Ave APT 45, Gresham, OR 97080Active
 MLS ID #572483507, Stacey Bent, Streamline Real Estate. RMLS (OR)
 - $225,0002 bd2 ba1k sqft4117 NE 8th St, Gresham, OR 97030Active
 MLS ID #318875750, Corey Toney, Knipe Realty ERA Powered. RMLS (OR)
 - $239,9002 bd2 ba1k sqft5304 NE 84th Loop APT D14, Vancouver, WA 98662ActiveMLS ID #324424789, Nick Shivers, eXp Realty LLC. RMLS (OR)
- $285,0002 bd1 ba874 sqft3837 NE 45th St, Vancouver, WA 98661ActiveMLS ID #148612288, Alicia Cooper-Cooley, Knipe Realty ERA Powered. RMLS (OR)
- $245,0002 bd2 ba1.1k sqft547 N Hayden Bay Dr, Portland, OR 97217ActiveMLS ID #266461699, Rebecca Dunn, Keller Williams Premier Partners. RMLS (OR)
- $229,9002 bd2 ba1k sqft695 SE 197th Ave, Portland, OR 97233ActiveMLS ID #305698914, Denise Greisen, Century 21 North Homes Realty. RMLS (OR)
- $264,0003 bd2 ba1.2k sqft14134 E Burnside St APT 2, Portland, OR 97233ActiveMLS ID #629755781, Jordan McAllister, MORE Realty. RMLS (OR)
- $245,0002 bd3 ba1.1k sqft19159 SE Yamhill St APT 15, Portland, OR 97233ActiveMLS ID #422195323, Rachel Vezina, Keller Williams PDX Central. RMLS (OR)
- $264,5003 bd2 ba1k sqft4000 NE 109th Ave Unit Y123, Vancouver, WA 98682ActiveMLS ID #742762829, Patricia Peterson-Hodge, MORE Realty, Inc. RMLS (OR)
- $279,0002 bd3 ba1.1k sqft13216 NE Salmon Creek Ave Unit N4, Vancouver, WA 98686ActiveMLS ID #687410305, Erica Stout, RE/MAX Equity Group. RMLS (OR)
- $230,0002 bd2 ba1k sqft7006 NE 43rd St APT C, Vancouver, WA 98661ActiveMLS ID #288812649, Anthony Brungardt, eXp Realty LLC. RMLS (OR)
- $319,9002 bd3 ba1.3k sqft21823 NE Larkspur Ln, Fairview, OR 97024ActiveMLS ID #462068833, Kika Trnjanin, John L. Scott Portland Metro. RMLS (OR)
- $220,0002 bd1 ba968 sqft24011 NE Treehill Dr, Wood Village, OR 97060ActiveMLS ID #349220412, Igor Masic, Mapa Realty NW LLC. RMLS (OR)
- $239,9002 bd2 ba1k sqft4614 W Powell Blvd Unit 158, Gresham, OR 97030ActiveMLS ID #228328803, Jordan Matin, Matin Real Estate. RMLS (OR)
- $279,0002 bd3 ba1.1k sqft13216 NE Salmon Creek Ave Unit K5, Vancouver, WA 98686ActiveMLS ID #250120438, Rick Jenkins, Windermere Northwest Living. RMLS (OR)
- $245,0002 bd1 ba832 sqft4000 NE 109th Ave #Hh170, Vancouver, WA 98682ActiveMLS ID #440510730, Asperlando Josias, Keller Williams Realty. RMLS (OR)
- $230,0002 bd2 ba952 sqft1830 NE Hogan Dr, Gresham, OR 97030ActiveMLS ID #243692147, Lawana Smith, 20/20 Properties, Inc. RMLS (OR)
- $199,9902 bd1 ba903 sqft1458 NE Paropa Ct, Gresham, OR 97030ActiveMLS ID #761079697, Victoria Cooper, Knipe Realty ERA Powered. RMLS (OR)
