Discover this meticulously maintained two-bedroom, one-and-a-half-bathroom home in the desirable Washougal, Washington, offering a harmonious blend of comfort and modern living. The inviting main level features an open-concept floor plan, seamlessly connecting the spacious living area to the updated kitchen, complete with custom maple cabinets and a charming built-in banquette that enhances dining experiences. Upstairs, you will find two well-appointed bedrooms and a full bath, providing a peaceful retreat from the main living spaces. Enjoy an outdoor haven on the private patio, perfect for relaxation and entertaining. The attached garage offers secure parking and ample storage. This home is ideally situated near a variety of shopping, dining, parks, and schools, with easy access to the scenic Columbia River Gorge, perfect for outdoor enthusiasts. Commuters will appreciate the proximity to major highways and the convenience of being just a short drive from Portland International Airport. Experience comfortable living in Washougal today!
Pending
Price cut: $10K (5/27)
$275,000
687 32nd St Unit 4, Washougal, WA 98671
2beds
987sqft
Residential, Condominium, Townhouse
Built in 1979
-- sqft lot
$273,300 Zestimate®
$279/sqft
$375/mo HOA
What's special
Secure parkingUpdated kitchenAttached garageOpen-concept floor planPrivate patioCharming built-in banquetteTwo well-appointed bedrooms
- 86 days |
- 401 |
- 13 |
Zillow last checked:
Listing updated:
Listed by:
Marin Sinclair 360-907-3098,
Cascade Hasson Sotheby's International Realty,
Steve Studley 360-606-8816,
Cascade Hasson Sotheby's International Realty
Source: RMLS (OR),MLS#: 639779394
Facts & features
Interior
Bedrooms & bathrooms
- Bedrooms: 2
- Bathrooms: 2
- Full bathrooms: 1
- Partial bathrooms: 1
- Main level bathrooms: 1
Rooms
- Room types: Bedroom 2, Dining Room, Family Room, Kitchen, Living Room, Primary Bedroom
Primary bedroom
- Features: Closet, Wallto Wall Carpet
- Level: Main
Bedroom 2
- Features: Closet, Wallto Wall Carpet
- Level: Upper
Kitchen
- Features: Dishwasher, Microwave, Nook, Free Standing Range, Free Standing Refrigerator, Tile Floor
- Level: Main
Living room
- Features: Builtin Features, Ceiling Fan, Laminate Flooring
- Level: Main
Heating
- Forced Air
Cooling
- None
Appliances
- Included: Dishwasher, Free-Standing Range, Free-Standing Refrigerator, Microwave, Electric Water Heater, Tank Water Heater
- Laundry: Hookup Available, Laundry Room
Features
- Closet, Nook, Built-in Features, Ceiling Fan(s), Pantry, Tile
- Flooring: Laminate, Tile, Wall to Wall Carpet
- Windows: Vinyl Frames
- Basement: Crawl Space
Interior area
- Total structure area: 987
- Total interior livable area: 987 sqft
Property
Parking
- Total spaces: 1
- Parking features: Detached
- Garage spaces: 1
Features
- Levels: Two
- Stories: 2
- Patio & porch: Covered Patio
Lot
- Features: Level
Details
- Parcel number: 071083138
- Zoning: AR-22
Construction
Type & style
- Home type: Townhouse
- Property subtype: Residential, Condominium, Townhouse
Materials
- Cement Siding, Lap Siding
- Roof: Composition
Condition
- Updated/Remodeled
- New construction: No
- Year built: 1979
Utilities & green energy
- Sewer: Public Sewer
- Water: Public
Community & HOA
Community
- Subdivision: Heron Landing
HOA
- Has HOA: Yes
- Amenities included: Commons, Exterior Maintenance, Sewer, Trash, Water
- HOA fee: $375 monthly
Location
- Region: Washougal
Financial & listing details
- Price per square foot: $279/sqft
- Tax assessed value: $221,795
- Annual tax amount: $2,259
- Date on market: 4/27/2026
- Cumulative days on market: 87 days
- Listing terms: Cash,Conventional,FHA,VA Loan
- Road surface type: Paved
Estimated market value
$273,300
$260,000 - $287,000
$1,555/mo
Price history
| Date | Event | Price |
|---|---|---|
| 7/21/2026 | Pending sale | $275,000$279/sqft |
Source:  RMLS (OR) #639779394 Report a problem RMLS (OR) #639779394 Report a problem | ||
| 5/27/2026 | Price change | $275,000-3.5%$279/sqft |
Source: RMLS (OR) #639779394 Report a problem | ||
| 4/27/2026 | Listed for sale | $285,000+90.1%$289/sqft |
Source: RMLS (OR) #639779394 Report a problem | ||
| 3/7/2006 | Sold | $149,900$152/sqft |
Source: Agent Provided Report a problem | ||
Public tax history
| Year | Property taxes | Tax assessment |
|---|---|---|
| 2024 | $2,100 +8.6% | $221,795 +3.7% |
| 2023 | $1,934 -11.4% | $213,893 -9.8% |
| 2022 | $2,182 +6.6% | $237,196 +15.8% |
| 2021 | $2,047 +8.7% | $204,878 +13.6% |
| 2020 | $1,884 | $180,292 +7% |
| 2019 | $1,884 +19.7% | $168,468 +13.4% |
| 2018 | $1,574 -8.6% | $148,511 +10.8% |
| 2017 | $1,721 +25.2% | $134,071 +14.1% |
| 2016 | $1,375 +9.8% | $117,550 +20.1% |
| 2015 | $1,252 +7.7% | $97,875 +8.3% |
| 2014 | $1,162 | $90,398 +38% |
| 2013 | $1,162 +8.9% | $65,497 -17.7% |
| 2012 | $1,067 -14.6% | $79,556 |
| 2011 | $1,250 -9% | $79,556 -15.4% |
| 2010 | $1,374 -6.2% | $93,988 -18.4% |
| 2009 | $1,465 | $115,200 -23% |
| 2008 | -- | $149,600 |
| 2007 | -- | $149,600 |
Find assessor info on the county website
Monthly payment
Est. payment
Payment breakdown
Explore the cost of this home by adjusting the details. Changes won't be saved.Climate risks
Neighborhood: 98671
Nearby schools
GreatSchools rating
- 5/10Gause Elementary SchoolGrades: PK-5Distance: 0.5 mi
- 9/10Jemtegaard Middle SchoolGrades: 6-8Distance: 1.4 mi
- 6/10Washougal High SchoolGrades: 9-12Distance: 0.5 mi
Schools provided by the listing agent
- Elementary: Gause
- Middle: Jemtegaard
- High: Washougal
Source: RMLS (OR). This data may not be complete. We recommend contacting the local school district to confirm school assignments for this home.
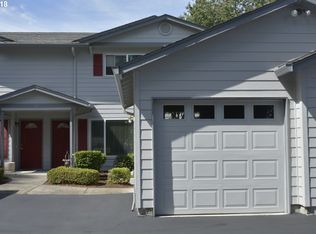
- $254,5002 bd2 ba986 sqft687 32nd St UNIT 3, Washougal, WA 98671Off Market

- $258,0002 bd2 ba992 sqft675 32nd St UNIT 1, Washougal, WA 98671Sold
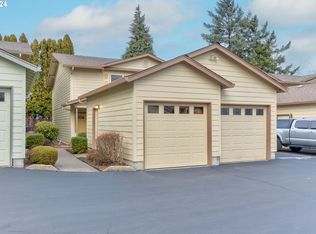
- $263,0002 bd2 ba986 sqft681 32nd St UNIT 2, Washougal, WA 98671Pending

- $252,0002 bd2 ba986 sqft693 32nd St UNIT 1, Washougal, WA 98671Sold
- $247,6002 bd2 ba970 sqft693 32nd St UNIT 4, Washougal, WA 98671Off Market
- $249,2002 bd2 ba980 sqft695 32nd St UNIT 4, Washougal, WA 98671Off Market
- $246,0002 bd2 ba982 sqft697 32nd St, Washougal, WA 98671For Sale
- $267,0002 bd2 ba982 sqft689 32nd St UNIT 4, Washougal, WA 98671Sold
A local agent can set up tours, give advice and negotiate with sellers.
Similar homes
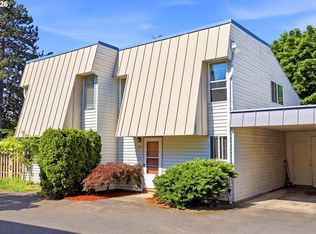
- $239,0002 bd2 ba1.1k sqft724 SE Rene Ave, Gresham, OR 97080Active
 MLS ID #223019257, Kyle Huckabee, Premiere Property Group LLC. RMLS (OR)
 - $235,0002 bd2 ba1k sqft23931 NE Treehill Dr, Wood Village, OR 97060Active
 MLS ID #370003166, Nick Barrale, Knipe Realty ERA Powered. RMLS (OR)
 - $225,0002 bd2 ba1k sqft4117 NE 8th St, Gresham, OR 97030Active
 MLS ID #318875750, Corey Toney, Knipe Realty ERA Powered. RMLS (OR)
 - $265,0002 bd2 ba1.1k sqft616 SW Eastman Pkwy, Gresham, OR 97080Active
 MLS ID #714093035, Thomas Giusto, Oregon First. RMLS (OR)
 - $285,0002 bd1 ba874 sqft3837 NE 45th St, Vancouver, WA 98661ActiveMLS ID #148612288, Alicia Cooper-Cooley, Knipe Realty ERA Powered. RMLS (OR)
- $305,0002 bd2 ba1.2k sqft4244 NE 125th Pl, Portland, OR 97230ActiveMLS ID #633385420, Julie Davis, Living Room Realty. RMLS (OR)
- $265,0002 bd1 ba852 sqft159 SW Florence Ave APT 45, Gresham, OR 97080ActiveMLS ID #572483507, Stacey Bent, Streamline Real Estate. RMLS (OR)
- $225,0002 bd1 ba903 sqft1601 NE Hale Pl #2, Gresham, OR 97030ActiveMLS ID #520846860, Megan Mautemps, Fiv Realty. RMLS (OR)
- $279,0002 bd3 ba1.1k sqft13216 NE Salmon Creek Ave Unit K5, Vancouver, WA 98686ActiveMLS ID #250120438, Rick Jenkins, Windermere Northwest Living. RMLS (OR)
- $295,0003 bd2 ba1.4k sqft2122 NW 14th St, Gresham, OR 97030ActiveMLS ID #148154352, Bev Blume, Keller Williams Realty Portland Elite. RMLS (OR)
- $264,5003 bd2 ba1k sqft4000 NE 109th Ave Unit Y123, Vancouver, WA 98682ActiveMLS ID #742762829, Patricia Peterson-Hodge, MORE Realty, Inc. RMLS (OR)
- $229,9002 bd2 ba1k sqft695 SE 197th Ave, Portland, OR 97233ActiveMLS ID #305698914, Denise Greisen, Century 21 North Homes Realty. RMLS (OR)
- $275,0002 bd2 ba876 sqft4000 NE 109th Ave Unit M148, Vancouver, WA 98682ActiveMLS ID #327585802, Cristine Besmond, Windermere Northwest Living. RMLS (OR)
- $245,0002 bd2 ba1.1k sqft547 N Hayden Bay Dr, Portland, OR 97217ActiveMLS ID #266461699, Rebecca Dunn, Keller Williams Premier Partners. RMLS (OR)
- $264,0003 bd2 ba1.2k sqft14134 E Burnside St APT 2, Portland, OR 97233ActiveMLS ID #629755781, Jordan McAllister, MORE Realty. RMLS (OR)
- $230,0002 bd2 ba1k sqft7006 NE 43rd St APT C, Vancouver, WA 98661ActiveMLS ID #288812649, Anthony Brungardt, eXp Realty LLC. RMLS (OR)
- $199,9902 bd1 ba903 sqft1458 NE Paropa Ct, Gresham, OR 97030ActiveMLS ID #761079697, Victoria Cooper, Knipe Realty ERA Powered. RMLS (OR)
- $250,0002 bd2 ba1.1k sqft553 N Hayden Bay Dr #25, Portland, OR 97217ActiveMLS ID #134044658, Alicia Selliken, Real Broker. RMLS (OR)
- $325,0003 bd2 ba1.3k sqft13210 SE 7th St #E23, Vancouver, WAActiveMLS ID #210823841, Holly Fussell, Redfin. RMLS (OR)
- $295,0002 bd3 ba1k sqft7242 SE Henderson St APT 3, Portland, OR 97206ActiveMLS ID #425999497, Jessica Hur, RE/MAX Equity Group. RMLS (OR)
