I have GREAT NEWS, CALL ME !!!Tall trees all-around. Please take a look at this cute 3 bedroom, 2 bath home. There is a corner rock fireplace with glass screen in the living room. Plantation shudders on many of the windows. One of the bedrooms is on the main level, next to a full bath with washer and dryer. This home is heated with central heat. The remaining two bedrooms are upstairs with a 2nd full bath off the landing. There is a window air conditioner in the north bedroom upstairs. We have new carpet in the living room, the stairs, the hall/landing and all 3 bedrooms. There is new vinyl plank flooring in the kitchen, the entry, both bathrooms and laundry area. the rear yard has a nice patio and is terraced to the rear of the lot. This home has wonderful trees front and rear. You are greeted with large deck at the entry.
Sold for $330,000
Listed by: GOLDEN RULE REALTY • RICKI ESTVANDER-MEASE • Contact: 909-875-2121
Bought with: SHILOH REALTY TEAM
$330,000
681 Clubhouse Dr, Twin Peaks, CA 92391
3beds
1,272sqft
Single Family Residence
Built in 1978
7,017 Square Feet Lot
$326,700 Zestimate®
$259/sqft
$2,345 Estimated rent
Home value
$326,700
$294,000 - $363,000
$2,345/mo
Zestimate® history
Owner options
List your home for rent
$2,345/mo
Rent Zestimate®
Find your next renter with Zillow Rental Manager. Plus, with online applications, you can quickly screen prospective tenants – for free.
$2,345/mo
Rent Zestimate®
Refinance and save
$2,080/mo
Est. payment
Refinancing to a lower rate could help reduce your monthly payments and save thousands over the life of the loan.
$2,080/mo
Est. payment
Explore your selling options
Work with a Zillow partner agent
Leverage their expertise and Zillow's premium Showcase listings to get your home seen by more buyers.
Get startedList with your own agent
Get your home in front of millions of buyers by listing it on Zillow.
Learn how to do itSell it yourself
Take full control of how buyers see your home on Zillow by listing For Sale by Owner (FSBO).
List your homeWhat's special
Corner rock fireplaceNew carpetNice patioNew vinyl plank flooringCentral heatWindow air conditioner
Zillow last checked:
Listing updated:
Listed by:
RICKI ESTVANDER-MEASE DRE #00599714 951-544-4847,
GOLDEN RULE REALTY
Bought with:
Diane Schoenhoff, DRE #01879242
SHILOH REALTY TEAM
Source: CRMLS,MLS#: IV25028867 Originating MLS: California Regional MLS
Originating MLS: California Regional MLSFacts & features
Interior
Bedrooms & bathrooms
- Bedrooms: 3
- Bathrooms: 2
- Full bathrooms: 2
- Main level bathrooms: 1
- Main level bedrooms: 1
Rooms
- Room types: Bedroom, Laundry
Bedroom
- Features: Bedroom on Main Level
Bathroom
- Features: Bathtub, Full Bath on Main Level, Linen Closet, Tub Shower
Heating
- Forced Air
Cooling
- Wall/Window Unit(s)
Appliances
- Included: Dishwasher, Free-Standing Range, Disposal, Refrigerator
- Laundry: Gas Dryer Hookup, Laundry Closet, See Remarks
Features
- Beamed Ceilings, Open Floorplan, Storage, Bedroom on Main Level
- Flooring: Carpet, See Remarks, Vinyl
- Has fireplace: Yes
- Fireplace features: Living Room, See Remarks
- Common walls with other units/homes: No Common Walls
Interior area
- Total interior livable area: 1,272 sqft
Property
Parking
- Total spaces: 2
- Parking features: Driveway, Driveway Up Slope From Street
- Uncovered spaces: 2
Accessibility
- Accessibility features: Safe Emergency Egress from Home, Parking
Features
- Levels: Two
- Stories: 2
- Entry location: on upstairs deck
- Patio & porch: Deck, Patio
- Pool features: None
- Spa features: None
- Fencing: Wood
- Has view: Yes
- View description: Neighborhood, Trees/Woods
Lot
- Size: 7,017 Square Feet
- Features: 0-1 Unit/Acre, Back Yard, Corner Lot, Sloped Up, Trees
Details
- Additional structures: Storage
- Parcel number: 0334131340000
- Zoning: LA/RS-14M
- Special conditions: Standard
Construction
Type & style
- Home type: SingleFamily
- Architectural style: Bungalow
- Property subtype: Single Family Residence
Materials
- Frame, Wood Siding
- Foundation: Pillar/Post/Pier
- Roof: Composition
Condition
- New construction: No
- Year built: 1978
Utilities & green energy
- Electric: Electricity - On Property, Standard
- Sewer: Unknown
- Utilities for property: Cable Available, Electricity Connected, Natural Gas Connected
Community & HOA
Community
- Features: Near National Forest
- Security: Carbon Monoxide Detector(s), Smoke Detector(s)
- Subdivision: Twin Peaks (Twin)
Location
- Region: Twin Peaks
Financial & listing details
- Price per square foot: $259/sqft
- Date on market: 2/7/2025
- Cumulative days on market: 152 days
- Listing terms: Cash to New Loan,Conventional,FHA
- Inclusions: all appliances to remain, working but no warrantees
- Road surface type: Paved
Price history
| Date | Event | Price |
|---|---|---|
| 8/20/2025 | Sold | $330,000-10.6%$259/sqft |
Source:  CRMLS #IV25028867 Report a problem CRMLS #IV25028867 Report a problem | ||
| 7/14/2025 | Pending sale | $369,000$290/sqft |
Source:  Mountain Resort Communities AOR #32500188 Report a problem Mountain Resort Communities AOR #32500188 Report a problem | ||
| 1/29/2025 | Listed for sale | $369,000$290/sqft |
Source: Mountain Resort Communities AOR #32500188 Report a problem | ||
Public tax history
Tax history is unavailable.
Neighborhood: Twin Peaks
Nearby homes
- $330,0003 bd2 ba1.2k sqft681 Club House Dr, Twin Peaks, CA 92391Sold
- $321,9002 bd1 ba960 sqft689 Clubhouse Dr, Twin Peaks, CA 92391Off Market
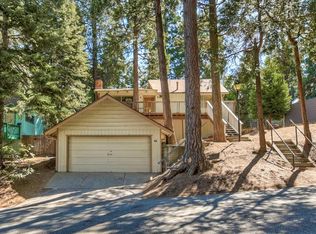
- $490,0004 bd3 ba2.5k sqft26249 Cedar Ln, Twin Peaks, CA 92391Sold

- $15,1019,321 Square FeetClubhouse Dr, Twin peaks, CA 92391Off Market
- $450,0002 bd1 ba1.1k sqft705 Cedar Ln, Twin Peaks, CA 92391Sold
- $513,6004 bd3 ba2k sqft697 Cedar Ln, Twin Peaks, CA 92391Off Market
- $306,1002 bd2 ba840 sqft712 Clubhouse Dr, Twin Peaks, CA 92391Off Market
- $688,0003 bd2 ba2.5k sqft705 Clubhouse Dr, Twin Peaks, CA 92391For Sale
Nearby schools
GreatSchools rating
- 4/10Lake Arrowhead Elementary SchoolGrades: K-5Distance: 3.7 mi
- 3/10Mary P. Henck Intermediate SchoolGrades: 6-8Distance: 1.9 mi
- 6/10Rim Of The World Senior High SchoolGrades: 9-12Distance: 1.3 mi


Get pre-qualified for a loan
At Zillow Home Loans, we can pre-qualify you in as little as 5 minutes with no impact to your credit score.An equal housing lender. NMLS #10287.
- California
- San Bernardino County
- Lake Arrowhead
- 92391
- Twin Peaks
- 681 Clubhouse Dr
Nearby cities
Nearby neighborhoods
Nearby zip codes
Other Lake Arrowhead Topics
