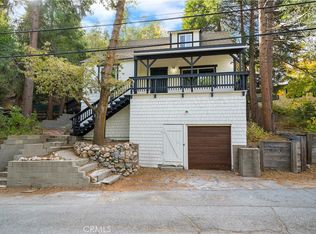
Nestled on a scenic hillside in beautiful Twin Peaks, this fully renovated 3-bedroom, 2-bath mountain retreat offers 2,509 sq ft of living space surrounded by mature pine trees and peaceful forest views. Designed for both comfort and lifestyle, this home blends modern upgrades with classic mountain charm.
The property features new roof, new wood siding, new laminate flooring, and an updated kitchen with elegant stone countertops and upgraded cabinetry. Bathrooms have also been tastefully improved with matching stone counters and updated finishes. A versatile attic/loft space provides additional flexibility and can be used as a den, office, or additional sleeping area.
Enjoy the outdoors from the spacious deck, perfect for entertaining or relaxing while taking in the serene mountain setting and seasonal snowfall.
Located just:
6 Minutes from Lake Arrowhead
6 Minutes from Lake Gregory
~30 minutes to Big Bear Lake & Snow Summit (skiing/snowboarding)
~1 hour 35 minutes from Los Angeles
~60–70 miles to Laguna Beach & Newport Beach
This home offers immediate enjoyment of the mountain lifestyle — ideal as:
*Full-time residence
*Vacation getaway
*Short-term rental / Airbnb opportunity
*Investment property
Situated halfway between Lake Arrowhead and Lake Gregory, this Twin Peaks home combines nature, convenience, and modern upgrades in one exceptional property.
Experience four-season mountain living with nearby hiking trails, lakes, skiing, and peaceful forest surroundings all within easy reach of city amenities.
For sale
Listed by: Homequest Real Estate • Pablo Aspiazu • Contact: 562-413-0367
$688,000
705 Clubhouse Dr, Twin Peaks, CA 92391
3beds
2,509sqft
:
Get pre-qualified$4,550/mo
Single Family Residence
Built in 1926
7,960 Square Feet Lot
$663,500 Zestimate®
$274/sqft
$-- HOA
What's special
- 133 days |
- 43 |
- 3 |
Zillow last checked:
Listing updated:
Listed by:
Pablo Aspiazu DRE #01446520 562-413-0367,
Homequest Real Estate
Source: CRMLS,MLS#: PW26069088 Originating MLS: California Regional MLS
Originating MLS: California Regional MLSFacts & features
Interior
Bedrooms & bathrooms
- Bedrooms: 3
- Bathrooms: 2
- Full bathrooms: 2
- Main level bathrooms: 1
- Main level bedrooms: 1
Rooms
- Room types: Kitchen, Laundry, Living Room
Bathroom
- Features: Stone Counters, Remodeled, Separate Shower
Kitchen
- Features: Kitchen Island, Kitchen/Family Room Combo, Stone Counters
Cooling
- Central Air
Appliances
- Laundry: Electric Dryer Hookup, Gas Dryer Hookup
Features
- Breakfast Bar, Eat-in Kitchen, Stone Counters
- Flooring: Laminate
- Windows: Double Pane Windows
- Has fireplace: Yes
- Fireplace features: Family Room
- Common walls with other units/homes: No Common Walls
Interior area
- Total interior livable area: 2,509 sqft
Property
Parking
- Total spaces: 2
- Parking features: Door-Multi, Driveway, Garage
- Attached garage spaces: 2
Accessibility
- Accessibility features: Customized Wheelchair Accessible
Features
- Levels: Two
- Stories: 2
- Entry location: 1
- Patio & porch: Deck
- Pool features: None
- Spa features: None
- Has view: Yes
- View description: Trees/Woods
Lot
- Size: 7,960 Square Feet
Details
- Parcel number: 0334131370000
- Special conditions: Standard
Construction
Type & style
- Home type: SingleFamily
- Architectural style: Craftsman
- Property subtype: Single Family Residence
Materials
- Drywall, Vertical Siding, Wood Siding
Condition
- New construction: No
- Year built: 1926
Utilities & green energy
- Sewer: Public Sewer
- Utilities for property: Sewer Connected
Green energy
- Energy efficient items: HVAC
Community & HOA
Community
- Features: Mountainous
- Subdivision: Twin Peaks (Twin)
Location
- Region: Twin Peaks
Financial & listing details
- Price per square foot: $274/sqft
- Tax assessed value: $360,000
- Annual tax amount: $5,450
- Date on market: 3/31/2026
- Cumulative days on market: 134 days
- Listing terms: Cash,Cash to Existing Loan,Cash to New Loan,Conventional,Fannie Mae
Estimated market value
$663,500
$630,000 - $697,000
$2,511/mo
Price history
| Date | Event | Price |
|---|---|---|
| 4/1/2026 | Listed for sale | $688,000+91.1%$274/sqft |
Source:  CRMLS #PW26069088 Report a problem CRMLS #PW26069088 Report a problem | ||
| 12/26/2024 | Sold | $360,000-17.8%$143/sqft |
Source: CRMLS #PW24221389 Report a problem | ||
| 11/27/2024 | Pending sale | $438,000$175/sqft |
Source: CRMLS #PW24221389 Report a problem | ||
| 11/1/2024 | Listed for sale | $438,000+37.7%$175/sqft |
Source: CRMLS #PW24221389 Report a problem | ||
| 7/16/2021 | Sold | $318,000+154.4%$127/sqft |
Source: eXp Realty #114615323 Report a problem | ||
| 1/18/2002 | Sold | $125,000$50/sqft |
Source: Public Record Report a problem | ||
Public tax history
| Year | Property taxes | Tax assessment |
|---|---|---|
| 2025 | $5,450 +1.7% | $360,000 +8.8% |
| 2024 | $5,358 +5.9% | $330,847 +2% |
| 2023 | $5,060 +5.2% | $324,360 +2% |
| 2022 | $4,809 +60.5% | $318,000 +86.4% |
| 2021 | $2,996 +8.2% | $170,601 +14.2% |
| 2020 | $2,768 +3.3% | $149,400 +3% |
| 2019 | $2,680 +23.8% | $145,000 +20.8% |
| 2018 | $2,164 +1% | $120,000 |
| 2017 | $2,143 | $120,000 +3.6% |
| 2016 | $2,143 +5.6% | $115,800 +5.9% |
| 2015 | $2,030 +2.2% | $109,300 +5.1% |
| 2014 | $1,987 | $104,000 +6.1% |
| 2013 | -- | $98,000 -11.7% |
| 2012 | -- | $111,000 -23% |
| 2011 | -- | $144,134 +0.8% |
| 2010 | -- | $143,057 -0.2% |
| 2009 | -- | $143,397 +2% |
| 2008 | -- | $140,585 +2% |
| 2007 | -- | $137,829 +2% |
| 2006 | -- | $135,126 +2% |
| 2005 | -- | $132,477 +2% |
| 2004 | -- | $129,880 +1.9% |
| 2003 | -- | $127,500 +125.9% |
| 2002 | -- | $56,432 +2% |
| 2001 | -- | $55,326 +2% |
| 2000 | -- | $54,241 |
Find assessor info on the county website
Monthly payment
Est. payment
Payment breakdown
Explore the cost of this home by adjusting the details. Changes won't be saved.Climate risks
Neighborhood: Twin Peaks
Nearby schools
GreatSchools rating
- 4/10Lake Arrowhead Elementary SchoolGrades: K-5Distance: 3.8 mi
- 3/10Mary P. Henck Intermediate SchoolGrades: 6-8Distance: 1.9 mi
- 6/10Rim Of The World Senior High SchoolGrades: 9-12Distance: 1.3 mi
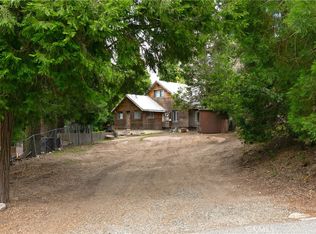
- $282,0002 bd1 ba1.2k sqft711 Clubhouse Dr, Twin Peaks, CA 92391Sold
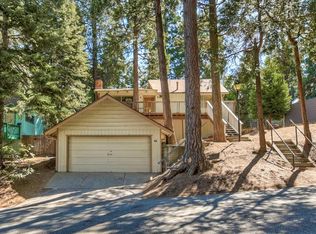
- $321,9002 bd1 ba960 sqft689 Clubhouse Dr, Twin Peaks, CA 92391Off Market
- $319,1003 bd1 ba1.6k sqft719 Clubhouse Dr, Twin Peaks, CA 92391Off Market
- $306,1002 bd2 ba840 sqft712 Clubhouse Dr, Twin Peaks, CA 92391Off Market

- $283,0002 bd2 ba1k sqft26194 Alpine Ln, Twin Peaks, CA 92391Sold
- $330,0003 bd2 ba1.2k sqft681 Club House Dr, Twin Peaks, CA 92391Sold
- $330,0003 bd2 ba1.2k sqft681 Clubhouse Dr, Twin Peaks, CA 92391Sold
- $412,7004 bd2 ba1.8k sqft696 Clubhouse Dr, Twin Peaks, CA 92391Off Market
A local agent can set up tours, give advice and negotiate with sellers.
Similar homes
- $699,0004 bd4 ba2.9k sqft683 Maxson Dr, Twin Peaks, CA 92391For Sale
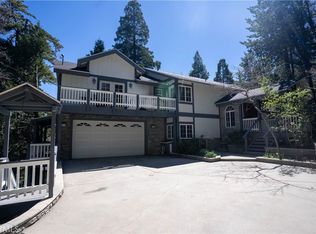 MLS ID #HD26060871, JoAnne Ruthford, HDHOMES. CRMLS
 - $679,9004 bd4 ba1.9k sqft901 State Highway 173, Lake Arrowhead, CA 92352For Sale
 MLS ID #IG25282463, Page Hogg, VENTURE REAL ESTATE. CRMLS
 - $689,0003 bd2 ba1.5k sqft899 Blueridge Dr, Skyforest, CA 92385For Sale
 MLS ID #IV26110920, ROBERT GOMEZ, G & G REAL ESTATE. CRMLS
 - $399,9903 bd2 ba1.4k sqft814 Glen View Ln, Twin Peaks, CA 92391For Sale
 MLS ID #SW25136757, Jarrod Whitehorn, Jarrod Whitehorn, Broker. CRMLS
 - $644,0003 bd3 ba1.9k sqft316 Pioneer Rd, Lake Arrowhead, CA 92352For SaleMLS ID #IG26095552, Faith Mattioli, eXp Realty of Southern California. CRMLS
- $625,0004 bd3 ba2.1k sqft27282 Bernina Dr, Lake Arrowhead, CA 92352For SaleMLS ID #219143796DA, Marvin Mark Stone, Re/Max Advantage. CRMLS
- $675,0003 bd4 ba3.1k sqft27487 N Bay Rd, Lake Arrowhead, CA 92352For SaleMLS ID #IG26056198, Allison Banner, Windermere Real Estate. CRMLS
- $399,0003 bd2 ba1.2k sqft628 Rose Ln, Twin Peaks, CA 92391For SaleMLS ID #IG25192126, Helen Turner, Vista Sotheby's International Realty. CRMLS
- $760,0004 bd3 ba2.9k sqft1349 Valley View Way, Crestline, CA 92325For SaleMLS ID #OC26056631, Daniel Chichester, Clayton Properties, Inc.. CRMLS
- $559,0003 bd3 ba1.7k sqft472 Brentwood Dr, Lake Arrowhead, CA 92352For SaleMLS ID #IV26157461, LISA SOLTESZ, OPENDOOR BROKERAGE INC.. CRMLS
- $625,0003 bd2 ba1.5k sqft576 Kuffel Canyon Rd, Arrowhead Villas, CA 92352For SaleMLS ID #IG26150105, Kim Sellers, COLDWELL BANKER SKY RIDGE REALTY. CRMLS
- $630,0003 bd3 ba2.3k sqft1509 Krause Ln, Lake Arrowhead, CA 92352For SaleMLS ID #IG25162519, Chrissy Hammer, COLDWELL BANKER SKY RIDGE REALTY. CRMLS
- $650,0003 bd2 ba1.5k sqft855 Bergschrund Dr, Crestline, CA 92325For SaleMLS ID #MB26033934, MICHAEL RAMIREZ, EXCELLENCE RE REAL ESTATE. CRMLS
- $825,0003 bd3 ba2.4k sqft473 Annandale Dr, Lake Arrowhead, CA 92352For SaleMLS ID #IG26120514, Angela Cheng Yap, RE/MAX LAKESIDE. CRMLS
- $590,0004 bd2 ba2.1k sqft27786 Matterhorn Dr, Lake Arrowhead, CA 92352For SaleMLS ID #IV26051339, RICARDO CARRILLO, Quality Real Estate Corp.. CRMLS
- $599,0003 bd2 ba1.4k sqft155 Birchwood Dr, Lake Arrowhead, CA 92352For SaleMLS ID #IG26038668, BARRY LIEBERMAN, RE/MAX LAKESIDE. CRMLS
- $649,0002 bd2 ba1.9k sqft25268 Highway 18, Crestline, CA 92325For SaleMLS ID #IG26079482, Victoria Davis, PINES TO PALMS REAL ESTATE. CRMLS
- $649,0004 bd2 ba1.8k sqft362 Heliotrope Dr, Lake Arrowhead, CA 92352For SaleMLS ID #OC26017525, Lisa Bolanos, The Agency. CRMLS
- $735,0004 bd4 ba2.1k sqft1446 Sequoia Dr, Lake Arrowhead, CA 92352For SaleMLS ID #OC25037526, Christine Ward, Pacific Investment Associates. CRMLS
- $569,0004 bd2 ba2k sqft1113 Grass Valley Rd, Lake Arrowhead, CA 92352For SaleMLS ID #CV26048266, Troy Archuleta, TIG Commercial, INC.. CRMLS
Local buyer's agents are ready to help
