Welcome home to this beautifully designed mountain retreat, offering convenient level entry from Annandale Drive directly into the main living area. The thoughtfully designed main floor features a spacious living room, dining area, kitchen, and an impressive primary suite, creating comfortable single-level living.
Just outside the front entrance, a large deck provides additional outdoor living space—perfect for morning coffee, entertaining guests, or simply enjoying the peaceful mountain surroundings. Inside, abundant windows and skylights fill the home with natural light, creating a bright and inviting atmosphere throughout.
The spacious living room showcases a charming brick fireplace and seamlessly flows into the dining area, making it ideal for gatherings with family and friends. The kitchen is both functional and welcoming, featuring beautiful tile countertops, a center island, generous pantry storage, and easy access to the adjacent powder room and laundry area. The oversized two-car garage offers ample parking and storage, with windows that bring in additional natural light.
Privately situated off the living room, the primary suite is a true sanctuary. Surrounded by windows that capture the forest views, the suite features a luxurious bathroom complete with dual vanities, a large soaking tub, separate shower, and an additional oversized walk-in closet.
The lower level offers exceptional flexibility with a spacious family room anchored by a second fireplace, creating the perfect space for movie nights, game days, or relaxing after a day on the lake. Two additional bedrooms and a full bath provide comfortable accommodations for family and guests.
Also located downstairs is an expansive bonus room with endless possibilities. Whether envisioned as a fourth bedroom, game room, home office, fitness studio, hobby room, or media room, this versatile space can easily adapt to your lifestyle needs.
Step outside from the family room onto another private deck nestled among towering trees, providing a tranquil setting to enjoy the fresh mountain air and natural beauty.
Ideally located just minutes from the Lake Arrowhead Country Club and offering coveted lake rights, this exceptional property combines comfort, versatility, and the best of mountain living.
For sale
Listed by: RE/MAX LAKESIDE • Angela Cheng Yap • Contact: 951-318-8481
Price cut: $50K (7/19)
$825,000
473 Annandale Dr, Lake Arrowhead, CA 92352
3beds
2,434sqft
Single Family Residence
Built in 1997
10,024 Square Feet Lot
$801,800 Zestimate®
$339/sqft
$-- HOA
What's special
Charming brick fireplaceCenter islandImpressive primary suiteOversized walk-in closetDining areaSeparate showerLarge soaking tub
- 78 days |
- 81 |
- 2 |
Zillow last checked:
Listing updated:
Listed by:
Angela Cheng Yap DRE #01209538 951-318-8481,
RE/MAX LAKESIDE
Source: CRMLS,MLS#: IG26120514 Originating MLS: California Regional MLS
Originating MLS: California Regional MLSFacts & features
Interior
Bedrooms & bathrooms
- Bedrooms: 3
- Bathrooms: 3
- Full bathrooms: 2
- 1/2 bathrooms: 1
- Main level bathrooms: 1
- Main level bedrooms: 1
Rooms
- Room types: Bonus Room, Family Room, Game Room, Kitchen, Living Room, Primary Bedroom
Primary bedroom
- Features: Main Level Primary
Bathroom
- Features: Bathtub, Closet, Dual Sinks, Full Bath on Main Level, Separate Shower, Tile Counters, Tub Shower
Family room
- Features: Separate Family Room
Kitchen
- Features: Kitchen Island, Tile Counters, Walk-In Pantry
Heating
- Central, Fireplace(s)
Cooling
- None
Appliances
- Included: Dishwasher, Electric Range, Gas Range, Microwave
- Laundry: Common Area, Washer Hookup, Inside
Features
- Living Room Deck Attached, Open Floorplan, Pantry, Storage, Tile Counters, Unfurnished, Main Level Primary
- Flooring: Carpet, Wood
- Windows: Skylight(s)
- Has fireplace: Yes
- Fireplace features: Family Room, Living Room
- Common walls with other units/homes: No Common Walls
Interior area
- Total interior livable area: 2,434 sqft
Property
Parking
- Total spaces: 2
- Parking features: Concrete, Direct Access, Driveway Level, Door-Single, Driveway, Garage Faces Front, Garage, Paved
- Attached garage spaces: 2
Accessibility
- Accessibility features: Parking, Accessible Doors
Features
- Levels: Two
- Stories: 2
- Entry location: 0
- Patio & porch: Rear Porch, Deck, Front Porch, Wood
- Exterior features: Rain Gutters
- Pool features: None
- Has view: Yes
- View description: Neighborhood, Trees/Woods
- Waterfront features: Lake Privileges
Lot
- Size: 10,024 Square Feet
- Features: 0-1 Unit/Acre, Back Yard, Close to Clubhouse, Near Park, Rectangular Lot
Details
- Additional structures: Shed(s)
- Parcel number: 0345233080000
- Special conditions: Standard
Construction
Type & style
- Home type: SingleFamily
- Property subtype: Single Family Residence
Materials
- Roof: Composition
Condition
- New construction: No
- Year built: 1997
Utilities & green energy
- Electric: Standard
- Sewer: Public Sewer
- Water: Public
- Utilities for property: Electricity Connected, Sewer Connected, Water Connected
Community & HOA
Community
- Features: Biking, Dog Park, Golf, Hiking, Lake, Water Sports, Fishing, Marina, Park
- Subdivision: Arrowhead Woods (Awhw)
Location
- Region: Lake Arrowhead
Financial & listing details
- Price per square foot: $339/sqft
- Tax assessed value: $574,673
- Annual tax amount: $6,640
- Date on market: 6/3/2026
- Cumulative days on market: 78 days
- Listing terms: Cash to New Loan
- Road surface type: Paved
Estimated market value
$801,800
$762,000 - $842,000
$3,782/mo
Price history
| Date | Event | Price |
|---|---|---|
| 7/19/2026 | Price change | $825,000-5.7%$339/sqft |
Source:  CRMLS #IG26120514 Report a problem CRMLS #IG26120514 Report a problem | ||
| 6/3/2026 | Listed for sale | $875,000+124.9%$359/sqft |
Source: CRMLS #IG26120514 Report a problem | ||
| 12/19/2001 | Sold | $389,000+22.9%$160/sqft |
Source: Public Record Report a problem | ||
| 10/15/1997 | Sold | $316,590+905%$130/sqft |
Source: Public Record Report a problem | ||
| 11/6/1996 | Sold | $31,500$13/sqft |
Source: Public Record Report a problem | ||
Public tax history
| Year | Property taxes | Tax assessment |
|---|---|---|
| 2025 | $6,640 +5.6% | $574,673 +2% |
| 2024 | $6,288 +1% | $563,405 +2% |
| 2023 | $6,225 +2.1% | $552,358 +2% |
| 2022 | $6,099 +1.1% | $541,528 +2% |
| 2021 | $6,032 0% | $530,910 +1% |
| 2020 | $6,033 +2.7% | $525,466 +2% |
| 2019 | $5,876 +3.6% | $515,163 +4.3% |
| 2018 | $5,674 +4.6% | $493,900 +5% |
| 2017 | $5,426 | $470,400 +6% |
| 2016 | $5,426 +5.6% | $443,800 +6% |
| 2015 | $5,138 +2.7% | $418,700 +3% |
| 2014 | $5,005 | $406,500 |
Find assessor info on the county website
Monthly payment
Est. payment
Payment breakdown
Explore the cost of this home by adjusting the details. Changes won't be saved.Climate risks
Neighborhood: 92352
Getting around
0 / 100
Car-DependentNearby schools
GreatSchools rating
- 4/10Lake Arrowhead Elementary SchoolGrades: K-5Distance: 2.7 mi
- 3/10Mary P. Henck Intermediate SchoolGrades: 6-8Distance: 0.7 mi
- 6/10Rim Of The World Senior High SchoolGrades: 9-12Distance: 2 mi
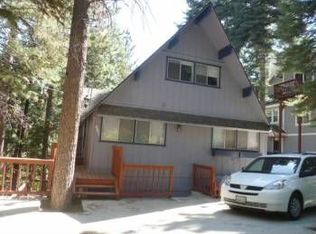
- $579,0003 bd2 ba1.6k sqft461 Annandale Dr, Lake Arrowhead, CA 92352Off Market
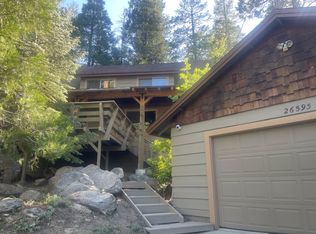
- $894,8003 bd3 ba2.8k sqft493 Annandale Dr, Lake Arrowhead, CA 92352Off Market
- $547,4004 bd2 ba1.5k sqft26593 Bel Air Ct, Lake Arrowhead, CA 92352Off Market
- $699,0003 bd2 ba1.5k sqft476 Annandale Dr, Lake Arrowhead, CA 92352For Sale

- $559,3003 bd2 ba1.5k sqft476 Annandale Cir, Lake Arrowhead, CA 92352Off Market
- $653,8003 bd2 ba1.3k sqft466 Annandale Dr, Lake Arrowhead, CA 92352Off Market
- $407,0002 bd2 ba1.2k sqft26597 Bel Air Ct, Lake Arrowhead, CA 92352Off Market
- $33,1199,844 sqftAnnadale Dr, Lake arrowhead, CA 92352Off Market
A local agent can set up tours, give advice and negotiate with sellers.
Similar homes
- $798,0004 bd4 ba3.4k sqft292 N Fairway Dr, Lake Arrowhead, CA 92352For Sale
 MLS ID #IG26112403, ALMA BORCUK, EXP REALTY OF CALIFORNIA INC.. CRMLS
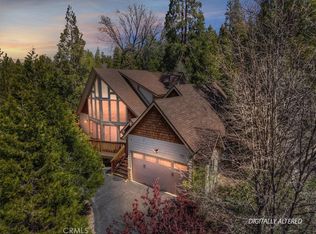
 - $865,0004 bd4 ba2.2k sqft415 Golf Course Rd, Lake Arrowhead, CA 92352For Sale
 MLS ID #IG26070882, BARRY LIEBERMAN, RE/MAX LAKESIDE. CRMLS
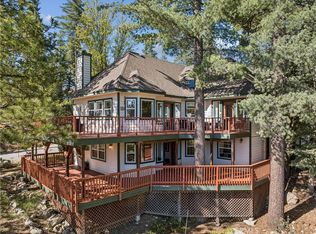
 - $849,0003 bd3 ba3.1k sqft26166 Circle Dr, Lake Arrowhead, CA 92352For Sale
 MLS ID #IG26092126, Brian L. Cohen, ARROWHEAD PREMIER PROPERTIES. CRMLS
 - $849,5004 bd4 ba3.2k sqft26461 Hillcrest Ln, Lake Arrowhead, CA 92352For Sale
 MLS ID #IV26011805, LYNNE WILSON, LYNNE B WILSON & ASSOCIATES. CRMLS
 - $899,0004 bd3 ba2.8k sqft260 El Dorado Dr, Lake Arrowhead, CA 92352For SaleMLS ID #IG26155823, SueEllen Knapp, KELLER WILLIAMS REALTY. CRMLS
- $925,0005 bd3 ba2.8k sqft135 S Fairway Dr, Lake Arrowhead, CA 92352For SaleMLS ID #IG26108312, Paul Marmorstein, Real Broker. CRMLS
- $899,0004 bd4 ba2.6k sqft26355 Augusta Dr, Lake Arrowhead, CA 92352For SaleMLS ID #IG26133498, Shari Eddinger, Windermere Real Estate. CRMLS
- $630,0004 bd3 ba2.4k sqft295 Fairway Dr, Lake Arrowhead, CA 92352For SaleMLS ID #IV26163193, LISA SOLTESZ, OPENDOOR BROKERAGE INC.. CRMLS
- $684,0003 bd3 ba2.2k sqft27392 Peninsula Dr, Lake Arrowhead, CA 92352For SaleMLS ID #IG26107066, Will Rahill, KELLER WILLIAMS BIG BEAR. CRMLS
- $538,0003 bd3 ba1.7k sqft472 Brentwood Dr, Lake Arrowhead, CA 92352For SaleMLS ID #IV26157461, LISA SOLTESZ, OPENDOOR BROKERAGE INC.. CRMLS
- $660,0003 bd2 ba2.3k sqft196 N Fairway Dr, Lake Arrowhead, CA 92352For SaleMLS ID #EV24179193, VICKIE MCCORKLE, COLDWELL BANKER SKY RIDGE REALTY. CRMLS
- $999,0003 bd3 ba2.1k sqft163 Grass Valley Rd, Lake Arrowhead, CA 92352For SaleMLS ID #IG26075514, LORETTA BALDIVID, MOUNTAIN TOP PRODUCERS REALTY. CRMLS
- $749,0004 bd3 ba2.4k sqft27064 Overlook Ln, Lake Arrowhead, CA 92352For SaleMLS ID #IG26047943, CALAH GRANGER, COLDWELL BANKER SKY RIDGE REALTY. CRMLS
- $899,5003 bd3 ba2.2k sqft26875 Modoc Ln, Lake Arrowhead, CA 92352New ConstructionMLS ID #IG26173811, Frank Sottile, RE/MAX LAKESIDE. CRMLS
- $865,0004 bd4 ba2.3k sqft1211 Yosemite Dr, Lake Arrowhead, CA 92352For SaleMLS ID #IG26053378, NOAH BEAUVAIS, KELLER WILLIAMS LAKE ARROWHEAD. CRMLS
- $675,0003 bd4 ba3.1k sqft27487 N Bay Rd, Lake Arrowhead, CA 92352For SaleMLS ID #IG26056198, Allison Banner, Windermere Real Estate. CRMLS
- $785,0003 bd3 ba2.2k sqft180 Joaquin Miller Rd, Lake Arrowhead, CA 92352For SaleMLS ID #IG26037597, Laureen Wagner, Windermere Real Estate. CRMLS
- $609,8004 bd3 ba1.6k sqft1296 Calgary Dr, Lake Arrowhead, CA 92352For SaleMLS ID #CV26180078, Alfonso Dominguez, EMPIRE REALTY. CRMLS
- $825,0003 bd2 ba1.4k sqft28972 N Shore Rd, Lake Arrowhead, CA 92352For SaleMLS ID #IG25261092, Angela Cheng Yap, RE/MAX LAKESIDE. CRMLS
- $659,9004 bd4 ba1.9k sqft901 State Highway 173, Lake Arrowhead, CA 92352For SaleMLS ID #IG25282463, Page Hogg, VENTURE REAL ESTATE. CRMLS
Local buyer's agents are ready to help
