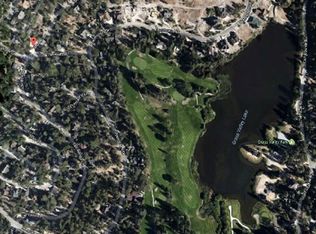
New construction 3-bedroom, 2.25-bathroom home in the Lake Arrowhead Woods of Lake Arrowhead, CA with private lake rights and access to Grass Valley Park and the lake trails. Built by a well-respected local builder known for detail-oriented craftsmanship, this approximately 2,286-square-foot residence sits close to the Lake Arrowhead Country Club and golf course (membership required) and delivers valley views from nearly every room.
The kitchen features Viking appliances, quartz countertops, solid wood cabinets, a farmhouse sink, a bay window, and a huge center island. It opens to a dining room and an oversized living room, both connected by a full-width rear deck spanning the entire back of the home, framing sweeping valley views. The living room includes an efficient wood-burning stove, beamed vaulted ceilings extending across the main floor, and a rock fireplace built from locally harvested stone. Wood floors, abundant windows, and generous storage carry throughout the main level.
Downstairs holds indoor laundry, three bedrooms, and two full hall bathrooms. The primary suite is spacious with wall-to-wall windows and views, a slider to a private patio, a large walk-in closet, and an en-suite bath with dual sinks, a huge shower, and a full wall of cabinetry. The first guest room also enjoys valley views. The second bedroom offers three closets, including one walk-in, for exceptional storage.
Additional features include a 2-car finished and insulated garage with opener, central air conditioning, and an alarm system. Located in Lake Arrowhead Woods, this new-construction home combines lake access, mountain valley views, and proximity to Lake Arrowhead Country Club.
New construction
Listed by: RE/MAX LAKESIDE • Frank Sottile • Contact: 760-952-0019
$899,500
26875 Modoc Ln, Lake Arrowhead, CA 92352
3beds
2,286sqft
Single Family Residence
Built in 2026
8,899 Square Feet Lot
$883,400 Zestimate®
$393/sqft
$-- HOA
What's special
- 63 days
- 115
- 8
Zillow last checked:
Listing updated:
Listed by:
Frank Sottile DRE #00900300 760-952-0019,
RE/MAX LAKESIDE
Source: CRMLS,MLS#: IG26173811 Originating MLS: California Regional MLS
Originating MLS: California Regional MLSFacts & features
Interior
Bedrooms & bathrooms
- Bedrooms: 3
- Bathrooms: 3
- Full bathrooms: 2
- 1/4 bathrooms: 1
- Main level bathrooms: 1
Rooms
- Room types: Bedroom, Entry/Foyer, Great Room, Kitchen, Laundry, Primary Bathroom, Primary Bedroom, Other, Dining Room
Bedroom
- Features: All Bedrooms Down
Bathroom
- Features: Dual Sinks, Quartz Counters, Separate Shower, Walk-In Shower
Kitchen
- Features: Kitchen Island, Kitchen/Family Room Combo, Quartz Counters, Self-closing Cabinet Doors, Self-closing Drawers
Other
- Features: Walk-In Closet(s)
Heating
- Forced Air, Heat Pump
Cooling
- Central Air
Appliances
- Included: Convection Oven, Dishwasher, Electric Oven, Electric Water Heater, Free-Standing Range, Disposal, Microwave, Range Hood
- Laundry: Laundry Room
Features
- Beamed Ceilings, Cathedral Ceiling(s), Separate/Formal Dining Room, High Ceilings, Living Room Deck Attached, Open Floorplan, Quartz Counters, All Bedrooms Down, Walk-In Closet(s)
- Flooring: Tile, Wood
- Doors: Panel Doors
- Windows: Bay Window(s), Double Pane Windows, Screens
- Has fireplace: Yes
- Fireplace features: Blower Fan, Insert, Living Room, Wood Burning Stove
- Common walls with other units/homes: No Common Walls
Interior area
- Total interior livable area: 2,286 sqft
Property
Parking
- Total spaces: 4
- Parking features: Concrete, Direct Access, Door-Single, Driveway, Garage Faces Front, Garage, Garage Door Opener
- Attached garage spaces: 2
- Uncovered spaces: 2
Features
- Levels: Two
- Stories: 2
- Entry location: 1
- Patio & porch: Deck
- Pool features: None
- Spa features: None
- Fencing: None
- Has view: Yes
- View description: Hills, Mountain(s), Panoramic, Valley, Trees/Woods
Lot
- Size: 8,899 Square Feet
- Features: 0-1 Unit/Acre, Sloped Down
Details
- Parcel number: 0345443050000
- Special conditions: Standard,Trust
Construction
Type & style
- Home type: SingleFamily
- Property subtype: Single Family Residence
Materials
- Fiber Cement, Frame, Lap Siding, Shingle Siding
- Foundation: Concrete Perimeter
- Roof: Composition,Shingle
Condition
- Under Construction
- New construction: Yes
- Year built: 2026
Utilities & green energy
- Electric: Electricity - On Property
- Sewer: Public Sewer
- Water: Public
- Utilities for property: Electricity Connected, Natural Gas Available, Phone Available, Sewer Connected, Water Connected
Green energy
- Energy efficient items: Appliances, HVAC, Insulation, Lighting, Windows
Community & HOA
Community
- Features: Dog Park, Fishing, Golf, Hiking, Lake, Mountainous, Near National Forest, Park, Rural, Water Sports, Marina
- Security: Security System, Carbon Monoxide Detector(s)
- Subdivision: Arrowhead Woods (Awhw)
Location
- Region: Lake Arrowhead
Financial & listing details
- Price per square foot: $393/sqft
- Tax assessed value: $521,433
- Date on market: 8/8/2026
- Cumulative days on market: 64 days
- Listing terms: Cash,Cash to New Loan,Conventional,FHA,Fannie Mae,Submit,USDA Loan,VA Loan
- Road surface type: Paved
Estimated market value
$883,400
$839,000 - $928,000
$3,915/mo
Price history
| Date | Event | Price |
|---|---|---|
| 8/9/2026 | Listed for sale | $899,500+2470%$393/sqft |
Source: CRMLS #IG26173811 Report a problem | ||
| 4/21/2017 | Sold | $35,000$15/sqft |
Source: Public Record Report a problem | ||
| 4/2/2017 | Pending sale | $35,000$15/sqft |
Source: Coldwell Banker Sky Ridge Realty #2170393 Report a problem | ||
| 4/1/2017 | Listed for sale | $35,000-46.2%$15/sqft |
Source: COLDWELL BANKER SKY RIDGE REALTY #2170393 Report a problem | ||
| 5/3/2016 | Listed for sale | $65,000+13%$28/sqft |
Source: Laura Maressa, Broker #SW16092813 Report a problem | ||
| 11/1/2015 | Listing removed | $57,500$25/sqft |
Source: LYNN B WILSON & ASSOCIATES #IV14232762 Report a problem | ||
| 6/11/2015 | Price change | $57,500-7.3%$25/sqft |
Source: LYNN B WILSON & ASSOCIATES #IV14232762 Report a problem | ||
| 4/8/2015 | Listed for sale | $62,000-0.8%$27/sqft |
Source: LYNN B WILSON & ASSOCIATES #IV14232762 Report a problem | ||
| 10/27/2014 | Listing removed | $62,500$27/sqft |
Source: Lynne B. Wilson & Associates Inc #IV14060991 Report a problem | ||
| 3/27/2014 | Listed for sale | $62,500$27/sqft |
Source: Lynne B. Wilson & Associates Inc #IV14060991 Report a problem | ||
Public tax history
| Year | Property taxes | Tax assessment |
|---|---|---|
| 2026 | -- | $521,433 +136.3% |
| 2025 | $2,836 +273% | $220,621 +454% |
| 2024 | $760 +1.2% | $39,825 +2% |
| 2023 | $751 +1.8% | $39,044 +2% |
| 2022 | $738 +1.3% | $38,278 +2% |
| 2021 | $728 +0.6% | $37,527 +1% |
| 2020 | $724 +1.5% | $37,142 +2% |
| 2019 | $713 -19.7% | $36,414 +2% |
| 2018 | $888 +20.2% | $35,700 +23.7% |
| 2017 | $739 | $28,859 +2% |
| 2016 | $739 +53.8% | $28,293 +1.5% |
| 2015 | $480 +0.6% | $27,868 +2% |
| 2014 | $478 | $27,322 |
Find assessor info on the county website
Monthly payment
Est. payment
Payment breakdown
Explore the cost of this home by adjusting the details. Changes won't be saved.Climate risks
Neighborhood: 92352

Similar homes
- $895,0003 bd3 ba2.6k sqft853 Golf Course Rd, Lake Arrowhead, CA 92352For Sale
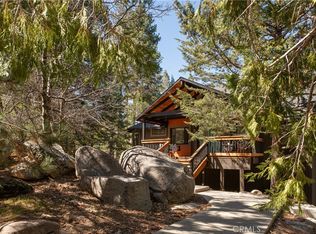 MLS ID #IG26063502, Meghan Hardin, COLDWELL BANKER SKY RIDGE REALTY. CRMLS
 - $899,0003 bd3 ba3.1k sqft1036 Sandalwood Dr, Lake Arrowhead, CA 92352For Sale
 MLS ID #IG26151857, Jennifer Devine, COLDWELL BANKER SKY RIDGE REALTY. CRMLS
 - $899,0003 bd3 ba2.7k sqft27721 Caribou Dr, Lake Arrowhead, CA 92352For Sale
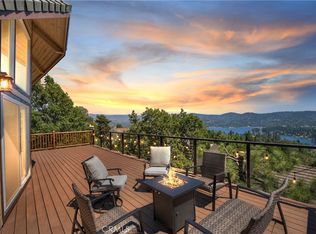 MLS ID #IG26178697, Joseph Cady, RE/MAX LAKESIDE. CRMLS
 - $875,0004 bd4 ba3k sqft813 Brentwood Dr, Lake Arrowhead, CA 92352For Sale
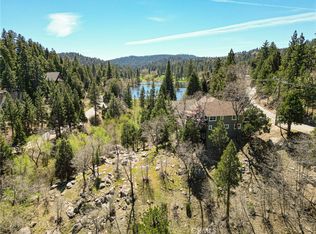 MLS ID #IG26066940, Meghan Hardin, COLDWELL BANKER SKY RIDGE REALTY. CRMLS
