Coming Soon - Discover nearly 4 acres of peaceful country living in sought-after Ranchland Estates III, where timeless brick charm meets modern updates - all with NO HOA and community lake access. This beautifully maintained 4-bedroom, 2.5-bath home welcomes you with gleaming hardwood floors in the open living room and a dedicated formal dining room perfect for gatherings. The kitchen features custom wooden cabinetry and an extended breakfast bar, flowing seamlessly into a sunny breakfast dining area. Retreat to an expansive owner's suite complete with a private sitting room, double walk-in closets, tile bath with soaking tub, separate tiled walk-in shower, and dedicated water closet. Two additional guest bedrooms on the main level sit on the opposite side of the home - a thoughtful split floor plan that offers privacy and flexibility. A bonus fourth bedroom above the garage includes its own dedicated HVAC, ideal for a home office, teen suite, or guests. Recent updates include: new architectural shingle roof and new downstairs HVAC unit. Outside, the property shines with a workshop/barn featuring a roll-up door, 2-car garage with automatic opener, and an above-ground pool with new liner - your own private oasis. Located in N. Pike County (Williamson) with easy commuting distance to Newnan, Peachtree City, and Griffin.
Closed
$430,000
681 Deer Run, Williamson, GA 30292
4beds
2,296sqft
Single Family Residence
Built in 2005
3.83 Acres Lot
$427,300 Zestimate®
$187/sqft
$2,348 Estimated rent
Home value
$427,300
Estimated sales range
Not available
$2,348/mo
Zestimate® history
Owner options
List your home for rent
$2,348/mo
Rent Zestimate®
Find your next renter with Zillow Rental Manager. Plus, with online applications, you can quickly screen prospective tenants – for free.
$2,348/mo
Rent Zestimate®
Refinance and save
$2,823/mo
Est. payment
Refinancing to a lower rate could help reduce your monthly payments and save thousands over the life of the loan.
$2,823/mo
Est. payment
Explore your selling options
Work with a Zillow partner agent
Leverage their expertise and Zillow's premium Showcase listings to get your home seen by more buyers.
Get startedList with your own agent
Get your home in front of millions of buyers by listing it on Zillow.
Learn how to do itSell it yourself
Take full control of how buyers see your home on Zillow by listing For Sale by Owner (FSBO).
List your homeWhat's special
Thoughtful split floor planSunny breakfast dining areaExtended breakfast barDouble walk-in closetsSeparate tiled walk-in showerDedicated water closetTimeless brick charm
Zillow last checked:
Listing updated:
Listed by:
Jessica W Horton 678-871-9660,
Jessica Horton & Associates
Bought with:
No Sales Agent, 0
Non-Mls Company
Source: GAMLS,MLS#: 10696816
Facts & features
Interior
Bedrooms & bathrooms
- Bedrooms: 4
- Bathrooms: 3
- Full bathrooms: 2
- 1/2 bathrooms: 1
- Main level bathrooms: 2
- Main level bedrooms: 3
Rooms
- Room types: Foyer, Laundry
Dining room
- Features: Separate Room
Kitchen
- Features: Breakfast Area, Breakfast Bar, Pantry
Heating
- Central, Electric
Cooling
- Central Air, Electric
Appliances
- Included: Dishwasher, Microwave, Oven/Range (Combo), Refrigerator
- Laundry: In Hall
Features
- Double Vanity, Master On Main Level, Separate Shower, Soaking Tub, Split Bedroom Plan, Tray Ceiling(s), Vaulted Ceiling(s), Walk-In Closet(s)
- Flooring: Carpet, Hardwood
- Windows: Double Pane Windows
- Basement: None
- Number of fireplaces: 1
- Fireplace features: Gas Log, Gas Starter, Living Room
Interior area
- Total structure area: 2,296
- Total interior livable area: 2,296 sqft
- Finished area above ground: 2,296
- Finished area below ground: 0
Property
Parking
- Parking features: Attached, Garage, Garage Door Opener, Kitchen Level, Parking Pad, RV/Boat Parking, Side/Rear Entrance, Storage
- Has attached garage: Yes
- Has uncovered spaces: Yes
Features
- Levels: One and One Half
- Stories: 1
- Patio & porch: Patio, Porch
- On waterfront: Yes
- Waterfront features: Lake, Lake Privileges
Lot
- Size: 3.83 Acres
- Features: Level, Private
Details
- Parcel number: 051 218
Construction
Type & style
- Home type: SingleFamily
- Architectural style: Traditional
- Property subtype: Single Family Residence
Materials
- Brick, Vinyl Siding
- Foundation: Slab
- Roof: Composition
Condition
- Resale
- New construction: No
- Year built: 2005
Utilities & green energy
- Sewer: Septic Tank
- Water: Well
- Utilities for property: Electricity Available, Propane, Underground Utilities
Community & HOA
Community
- Features: Lake
- Subdivision: Ranchland Estates III
HOA
- Has HOA: No
- Services included: None
Location
- Region: Williamson
Financial & listing details
- Price per square foot: $187/sqft
- Tax assessed value: $405,992
- Annual tax amount: $3,748
- Date on market: 2/28/2026
- Listing agreement: Exclusive Right To Sell
- Listing terms: Cash,Conventional,FHA,VA Loan
- Electric utility on property: Yes
Price history
| Date | Event | Price |
|---|---|---|
| 3/30/2026 | Sold | $430,000-1%$187/sqft |
Source:  GAMLS #10696816 Report a problem GAMLS #10696816 Report a problem | ||
| 2/28/2026 | Pending sale | $434,500$189/sqft |
Source: GAMLS #10696816 Report a problem | ||
| 2/28/2026 | Listed for sale | $434,500$189/sqft |
Source: GAMLS #10696816 Report a problem | ||
Public tax history
| Year | Property taxes | Tax assessment |
|---|---|---|
| 2025 | $3,749 +24.2% | $162,397 +30.6% |
| 2024 | $3,017 -13.9% | $124,381 -13.2% |
| 2023 | $3,505 +18% | $143,302 +37.4% |
| 2022 | $2,971 -3.4% | $104,296 |
| 2021 | $3,075 -13% | $104,296 |
| 2020 | $3,535 +19.1% | $104,296 +18.8% |
| 2019 | $2,968 +0.8% | $87,779 |
| 2018 | $2,943 +7.8% | $87,779 |
| 2017 | $2,731 -7.2% | $87,779 |
| 2016 | $2,943 +7.8% | $87,779 |
| 2015 | $2,731 +5% | $87,779 |
| 2014 | $2,600 -1.4% | $87,779 |
| 2013 | $2,637 | $87,779 |
| 2012 | -- | -- |
| 2011 | -- | -- |
| 2010 | -- | -- |
| 2009 | $2,344 +7.8% | $88,918 |
| 2008 | $2,175 | $88,918 |
| 2007 | -- | $88,918 +31.7% |
| 2006 | -- | $67,528 +283.3% |
| 2005 | -- | $17,618 |
Find assessor info on the county website
Neighborhood: 30292
Nearby homes
- $590,0004 bd4 ba3.4k sqft519 Lake Point Dr, Williamson, GA 30292Sold
- $32,081-- bd-- ba-- sqftL10 Deer Run, Williamson, GA 30292Off Market
- $516,2304 bd3 ba3k sqft68 Commanche Cir LOT 60, Williamson, GA 30292Sold
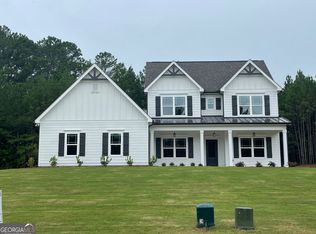
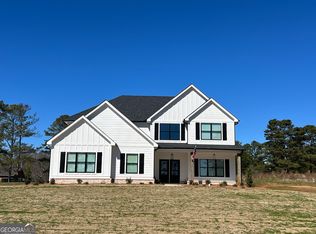
- $525,0004 bd3 ba3k sqft68 Commanche Cir, Williamson, GA 30292Sold
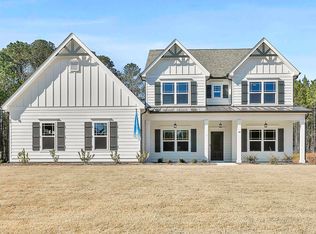
- $650,0005 bd4 ba3.6k sqft291 Millie Trl, Williamson, GA 30292Sold
- $512,9004 bd2 ba2.3k sqft46 Millie Trl, Williamson, GA 30292Sold
- $674,9004 bd3 ba2.9k sqft16 Nelson Way #38, Williamson, GA 30292New Construction
- $529,2204 bd3 ba2.5k sqft41 Commanche Cir LOT 55, Williamson, GA 30292Pending
Nearby schools
GreatSchools rating
- NAPike County Primary SchoolGrades: PK-2Distance: 5.9 mi
- 6/10Pike County Middle SchoolGrades: 6-8Distance: 6.6 mi
- 8/10Pike County High SchoolGrades: 9-12Distance: 6.1 mi
Schools provided by the listing agent
- Elementary: Pike
- High: Pike
Source: GAMLS. This data may not be complete. We recommend contacting the local school district to confirm school assignments for this home.
Get a cash offer in 3 minutes
Find out how much your home could sell for in as little as 3 minutes with a no-obligation cash offer.
Estimated market value
$427,300
Get a cash offer in 3 minutes
Find out how much your home could sell for in as little as 3 minutes with a no-obligation cash offer.
Estimated market value
$427,300
- Georgia
- Pike County
- Williamson
- 30292
- 681 Deer Run
