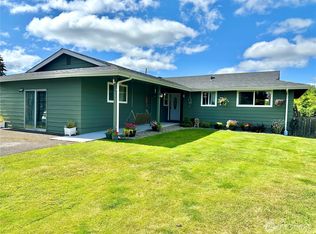
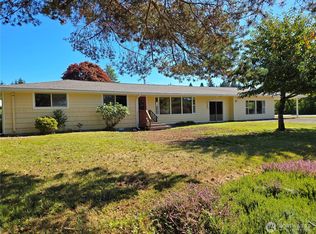
Welcome to this spacious single level home offering over 1,700 sqft of comfortable living space on a generous sized lot. With 3 bedrooms and 2 full baths, this functional layout provides plenty of room with the opportunity to make the space your own and earn the easy sweat equity! The living room features a wood-burning fireplace with insert, creating a cozy focal point, while a separate living space offers additional room for relaxing, entertaining, or everyday life. The kitchen includes ample cabinetry and counter space, adjoining dining area, and appliances stay with the home. Primary bedroom features a large walk-in closet, with two additional bedrooms providing flexibility for guests, hobbies, or home office. Double-pane windows, while ductless mini-split heating and cooling add year-round comfort. Outside, enjoy a level lot with mature landscaping, patio space, room for gardening, & plenty of opportunity to create your ideal outdoor retreat. Attached 2-car garage and additional off-street parking provide ample space for vehicles and storage. Located at the end of a quiet street with no HOA. Enjoy life in Forks, surrounded by the natural beauty of the Olympic Peninsula with convenient access to local schools, shops, dining, rivers, trails, Olympic National Park, and the spectacular beaches of Washington’s Pacific Coast
Active
Listed by: Brickhouse Real Estate • Josh P. Haller • 360-500-3880
$379,000
681 Klahndike Boulevard, Forks, WA 98331
3beds
1,705sqft
Single Family Residence
Built in 1978
0.32 Acres Lot
$371,000 Zestimate®
$222/sqft
$-- HOA
What's special
Spacious single level homeRoom for gardeningDouble-pane windowsPatio spaceAdjoining dining area
- --
- on Zillow
- 2,207
- views
- 148
- saves
Likely to sell faster than
Zillow last checked:
Listing updated:
Listed by:
Josh P. Haller 360-500-3880 jphallerrealtor@gmail.com,
Brickhouse Real Estate
Source: NWMLS as distributed by MLS GRID,MLS#: 2592126
Facts & features
Interior
Bedrooms & bathrooms
- Bedrooms: 3
- Bathrooms: 2
- Full bathrooms: 2
- Main level bathrooms: 2
- Main level bedrooms: 3
Primary bedroom
- Level: Main
Bedroom
- Level: Main
Bedroom
- Level: Main
Bathroom full
- Level: Main
Bathroom full
- Level: Main
Dining room
- Level: Main
Entry hall
- Level: Main
Family room
- Level: Main
Kitchen with eating space
- Level: Main
Living room
- Level: Main
Utility room
- Level: Main
Heating
- Fireplace, Baseboard, Ductless, Electric
Cooling
- Ductless
Appliances
- Included: Dishwasher, Refrigerator, Stove(s)/Range(s), Dishwasher(s), Refrigerator(s), Water Heater: Electric, Water Heater Location: Garage
Features
- Dining Room
- Flooring: Vinyl, Carpet
- Windows: Dbl Pane/Storm Window
- Basement: None
- Number of fireplaces: 1
- Fireplace features: See Remarks, Wood Burning, Main Level: 1, Fireplace
Interior area
- Total structure area: 1,705
- Total interior livable area: 1,705 sqft
Video & virtual tour
Property
Parking
- Total spaces: 4
- Parking features: Driveway, Attached Garage, Off Street
- Has attached garage: Yes
- Covered spaces: 2
- Uncovered spaces: 2
Features
- Levels: One
- Stories: 1
- Entry location: Main
- Patio & porch: Dbl Pane/Storm Window, Dining Room, Fireplace, Walk-In Closet(s), Water Heater
- Has view: Yes
- View description: Territorial
Lot
- Size: 0.32 Acres
- Features: Dead End Street
- Topography: Level
Details
- Parcel number: 1328097401000000
- Zoning: R3
- Zoning description: Jurisdiction: City
- Special conditions: Standard
Construction
Type & style
- Home type: SingleFamily
- Architectural style: Traditional,1 Story
- Property subtype: Single Family Residence
Materials
- Brick, Wood Siding, Wood Products
- Foundation: Poured Concrete
- Roof: Composition
Condition
- Average
- Year built: 1978
Utilities & green energy
- Electric: Company: Clallam County PUD
- Sewer: Sewer Connected, Company: Forks Public Works
- Water: Public, Company: City of Forks Water Department
Community & HOA
Community
- Subdivision: Forks
Location
- Region: Forks
Financial & listing details
- Price per square foot: $222/sqft
- Tax assessed value: $258,026
- Annual tax amount: $2,847
- Date on market: 10/9/2026
- Listing terms: Conventional,FHA,VA Loan
- Inclusions: Dishwasher(s), Refrigerator(s), Stove(s)/Range(s)
Estimated market value
$371,000
$352,000 - $390,000
$2,377/mo
Price history
| Date | Event | Price |
|---|---|---|
| 10/9/2026 | Listed for sale | $379,000$222/sqft |
Source:  NWMLS as distributed by MLS GRID #2592126 Report a problem | ||
Public tax history
| Year | Property taxes | Tax assessment |
|---|---|---|
| 2025 | $2,847 +15.7% | $258,026 -9.5% |
| 2024 | $2,461 -0.3% | $285,015 -6.8% |
| 2023 | $2,470 -0.3% | $305,891 +6.5% |
| 2022 | $2,477 +0.1% | $287,271 +27.3% |
| 2021 | $2,473 +4.1% | $225,639 +10% |
| 2020 | $2,376 | $205,126 +15.6% |
| 2019 | -- | $177,408 +7.6% |
| 2018 | $2,081 +95.7% | $164,857 +7.7% |
| 2017 | $1,064 +136% | $153,044 -2.4% |
| 2016 | $451 | $156,827 +6.2% |
| 2015 | $451 | $147,684 +1.9% |
| 2013 | $451 | $144,989 -1.4% |
| 2012 | $451 | $146,989 |
Find assessor info on the county website
Monthly payment
Est. payment
Payment breakdown
Explore the cost of this home by adjusting the details. Changes won't be saved.Climate risks
Neighborhood: 98331
Nearby schools
Schools provided by the listing agent
- Elementary: Forks Elem
- Middle: Forks Mid
- High: Forks High
Source: NWMLS as distributed by MLS GRID. This data may not be complete. We recommend contacting the local school district to confirm school assignments for this home.

Similar homes
- $365,0003 bd1 ba1.3k sqft760 Robin Hood Loop, Forks, WA 98331Active
 MLS ID #2595746, Anastasia Kaminskis. NWMLS as distributed by MLS GRID
- $370,5003 bd2 ba1.3k sqft291 Little John Lane, Forks, WA 98331Active
 MLS ID #2563604, Kerstin Hampton. NWMLS as distributed by MLS GRID
- $399,0003 bd1 ba1k sqft930 Robin Hood Loop, Forks, WA 98331Active
 MLS ID #2567750, Anastasia Kaminskis. NWMLS as distributed by MLS GRID
- $335,0003 bd2 ba2.2k sqft821 Danielson Road, Forks, WA 98331Active
 MLS ID #2578646, Yadira Torres. NWMLS as distributed by MLS GRID
