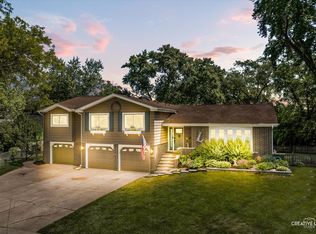
Bigger than it looks - 3,000 sq ft of finished living space! Wonderful split-level with sub-basement situated on approximately 1/3 of an acre in a great neighborhood. From the moment you enter, you will appreciate the spaciousness and openness of this home. The foyer welcomes you with a gracious wood door flanked by sidelights, and opens to the large sunny living room featuring a lovely picture window. A separate dining room provides a great backdrop for evening meals and special occasions. The open concept kitchen/family room area is the ideal space for every day living or for entertaining friends and family. The large eat-in kitchen features an island, table space, walk-in pantry and stainless steel appliances. The family room is highlighted by a brick fireplace with gas logs, and a sliding door which opens to the patio perfect for outdoor gatherings. Enjoy the separate living spaces offered in the lower level family room and the basement rec room - there's space for everyone! The second level offers a hall bath and 4 spacious bedrooms including the primary bedroom with private bath and walk-in closet. Other features include 1st floor powder room, attached 2 car garage, hardwood floors throughout the main and second levels, updated moldings/trim throughout, newer interior doors, plantation shutters, whole house audio system, brick paver walkway and steps and fenced yard. Walk to elementary and middle schools and parks. Conveniently located near Village Links Golf Course, shopping and expressways. This home is in great condition but being sold as-is. Quick close possible.
Closed
$530,000
681 Marston Ave, Glen Ellyn, IL 60137
3beds
2,298sqft
Single Family Residence
Built in 1969
0.34 Acres Lot
$625,300 Zestimate®
$231/sqft
$4,025 Estimated rent
Home value
$625,300
$594,000 - $663,000
$4,025/mo
Zestimate® history
Owner options
List your home for rent
$4,025/mo
Rent Zestimate®
Find your next renter with Zillow Rental Manager. Plus, with online applications, you can quickly screen prospective tenants – for free.
$4,025/mo
Rent Zestimate®
Refinance and save
$3,982/mo
Est. payment
Refinancing to a lower rate could help reduce your monthly payments and save thousands over the life of the loan.
$3,982/mo
Est. payment
Explore your selling options
Work with a Zillow partner agent
Leverage their expertise and Zillow's premium Showcase listings to get your home seen by more buyers.
Get startedList with your own agent
Get your home in front of millions of buyers by listing it on Zillow.
Learn how to do itSell it yourself
Take full control of how buyers see your home on Zillow by listing For Sale by Owner (FSBO).
List your homeWhat's special
Powder roomWalk-in pantryBrick fireplaceSeparate dining roomSliding doorGas logsTable space
Zillow last checked:
Listing updated:
Listed by:
Lisa Cleaver, CSC 630-670-7093,
RE/MAX Suburban
Bought with:
Anthony Erangey
Baird & Warner
Source: MRED as distributed by MLS GRID,MLS#: 11941401
Facts & features
Interior
Bedrooms & bathrooms
- Bedrooms: 3
- Bathrooms: 3
- Full bathrooms: 2
- 1/2 bathrooms: 1
Rooms
- Room types: Family Room, Walk In Closet, Recreation Room
Primary bedroom
- Features: Flooring (Hardwood), Window Treatments (Plantation Shutters), Bathroom (Full)
- Level: Second
- Area: 325 Square Feet
- Dimensions: 25X13
Bedroom 2
- Features: Flooring (Hardwood), Window Treatments (Plantation Shutters)
- Level: Second
- Area: 120 Square Feet
- Dimensions: 12X10
Bedroom 3
- Features: Flooring (Hardwood), Window Treatments (Plantation Shutters)
- Level: Second
- Area: 120 Square Feet
- Dimensions: 12X10
Dining room
- Features: Flooring (Hardwood), Window Treatments (Plantation Shutters)
- Level: Main
- Area: 120 Square Feet
- Dimensions: 12X10
Family room
- Features: Flooring (Hardwood), Window Treatments (Plantation Shutters)
- Level: Main
- Area: 272 Square Feet
- Dimensions: 17X16
Other
- Features: Flooring (Wood Laminate), Window Treatments (Plantation Shutters)
- Level: Lower
- Area: 288 Square Feet
- Dimensions: 18X16
Kitchen
- Features: Kitchen (Eating Area-Table Space, Island, Pantry-Walk-in), Flooring (Hardwood)
- Level: Main
- Area: 225 Square Feet
- Dimensions: 15X15
Laundry
- Features: Flooring (Other)
- Level: Basement
- Area: 196 Square Feet
- Dimensions: 14X14
Living room
- Features: Flooring (Hardwood)
- Level: Main
- Area: 234 Square Feet
- Dimensions: 18X13
Recreation room
- Features: Flooring (Carpet)
- Level: Basement
- Area: 837 Square Feet
- Dimensions: 31X27
Walk in closet
- Features: Flooring (Hardwood)
- Level: Second
- Area: 42 Square Feet
- Dimensions: 7X6
Heating
- Natural Gas, Forced Air
Cooling
- Central Air
Appliances
- Included: Microwave, Dishwasher, Refrigerator, Washer, Dryer, Stainless Steel Appliance(s), Cooktop
Features
- Walk-In Closet(s), Pantry
- Flooring: Hardwood
- Basement: Partially Finished,Full
- Number of fireplaces: 1
- Fireplace features: Gas Log, Family Room
Interior area
- Total structure area: 3,239
- Total interior livable area: 2,298 sqft
- Finished area below ground: 745
Property
Parking
- Total spaces: 2
- Parking features: Garage Door Opener, On Site, Garage Owned, Attached, Garage
- Attached garage spaces: 2
- Has uncovered spaces: Yes
Accessibility
- Accessibility features: No Disability Access
Features
- Levels: Quad-Level
- Patio & porch: Patio
- Fencing: Fenced
Lot
- Size: 0.34 Acres
- Dimensions: 124X119X125X119
Details
- Parcel number: 0523407020
- Special conditions: None
Construction
Type & style
- Home type: SingleFamily
- Property subtype: Single Family Residence
Materials
- Brick, Cedar
- Roof: Asphalt
Condition
- New construction: No
- Year built: 1969
Utilities & green energy
- Sewer: Public Sewer
- Water: Lake Michigan
Community & HOA
Community
- Features: Park, Curbs, Sidewalks, Street Lights, Street Paved
HOA
- Services included: None
Location
- Region: Glen Ellyn
Financial & listing details
- Price per square foot: $231/sqft
- Tax assessed value: $174,096
- Annual tax amount: $10,222
- Date on market: 12/19/2023
- Listing terms: Conventional
- Ownership: Fee Simple
Price history
| Date | Event | Price |
|---|---|---|
| 1/26/2024 | Sold | $530,000+0%$231/sqft |
Source:  MRED as distributed by MLS GRID #11941401 Report a problem MRED as distributed by MLS GRID #11941401 Report a problem | ||
| 1/2/2024 | Contingent | $529,900$231/sqft |
Source: MRED as distributed by MLS GRID #11941401 Report a problem | ||
| 12/19/2023 | Listed for sale | $529,900+70.9%$231/sqft |
Source: MRED as distributed by MLS GRID #11941401 Report a problem | ||
| 2/12/2002 | Sold | $310,000$135/sqft |
Source: Public Record Report a problem | ||
Public tax history
| Year | Property taxes | Tax assessment |
|---|---|---|
| 2025 | $11,743 +4.1% | $174,096 +8.5% |
| 2024 | $11,280 +5.1% | $160,516 +8.6% |
| 2023 | $10,737 +5% | $147,750 +5.8% |
| 2022 | $10,222 +3.3% | $139,630 +2.4% |
| 2021 | $9,891 -0.3% | $136,310 +0.9% |
| 2020 | $9,924 +2.5% | $135,040 +2.7% |
| 2019 | $9,680 -3.7% | $131,480 -2.8% |
| 2018 | $10,054 +8% | $135,220 +3.8% |
| 2017 | $9,313 +0.5% | $130,230 +4.2% |
| 2016 | $9,264 +0.4% | $125,030 +4.8% |
| 2015 | $9,231 +0.8% | $119,280 +2.7% |
| 2014 | $9,160 +3.3% | $116,180 -0.3% |
| 2013 | $8,867 +3.1% | $116,530 -4.1% |
| 2012 | $8,603 +3.5% | $121,510 -6.4% |
| 2011 | $8,312 +2.7% | $129,777 -6% |
| 2010 | $8,091 +3.9% | $138,060 -3.8% |
| 2009 | $7,789 +1.7% | $143,440 |
| 2008 | $7,658 +3.6% | $143,440 +4.8% |
| 2007 | $7,389 +4.3% | $136,870 +8.8% |
| 2006 | $7,083 +5.4% | $125,800 +7.1% |
| 2005 | $6,720 +3.4% | $117,460 +7.3% |
| 2004 | $6,497 +2% | $109,470 +8.4% |
| 2003 | $6,367 +3.7% | $100,990 +5.5% |
| 2002 | $6,139 +15.4% | $95,720 +22% |
| 2000 | $5,319 | $78,430 |
Find assessor info on the county website
Neighborhood: 60137
Nearby homes
- $657,2004 bd2 ba2.2k sqft675 Marston Ave, Glen Ellyn, IL 60137Off Market
- $1,536,200-- bd3 ba4.1k sqft700 Marston Ave, Glen Ellyn, IL 60137Off Market
- $1,006,0006 bd5 ba3.9k sqft680 Glen Haven Ln, Glen Ellyn, IL 60137Sold
- $723,300-- bd2 ba2.5k sqft669 Marston Ave, Glen Ellyn, IL 60137Off Market
- $550,300-- bd2 ba1.9k sqft668 Glen Haven Ln, Glen Ellyn, IL 60137Off Market
- $1,883,4006 bd5 ba6.8k sqft705 Marston Ave, Glen Ellyn, IL 60137Off Market
- $504,2004 bd2 ba2k sqft290 S Milton Ave, Glen Ellyn, IL 60137Off Market
- $585,6004 bd3 ba2.2k sqft678 Marston Ave, Glen Ellyn, IL 60137Off Market
Nearby schools
GreatSchools rating
- 8/10Park View Elementary SchoolGrades: K-5Distance: 0.3 mi
- 6/10Glen Crest Middle SchoolGrades: 6-8Distance: 0.2 mi
- 7/10Glenbard South High SchoolGrades: 9-12Distance: 1.3 mi
Schools provided by the listing agent
- Elementary: Park View Elementary School
- Middle: Glen Crest Middle School
- High: Glenbard South High School
- District: 89
Source: MRED as distributed by MLS GRID. This data may not be complete. We recommend contacting the local school district to confirm school assignments for this home.
Get a cash offer in 3 minutes
Find out how much your home could sell for in as little as 3 minutes with a no-obligation cash offer.
Estimated market value
$625,300
Get a cash offer in 3 minutes
Find out how much your home could sell for in as little as 3 minutes with a no-obligation cash offer.
Estimated market value
$625,300
- Illinois
- DuPage County
- Glen Ellyn
- 60137
- 681 Marston Ave
