Luxury Living Redefined in the Heart of Glen Ellyn Welcome to 680 Glen Haven Lane-an extraordinary, fully remodeled residence tucked away on a quiet cul-de-sac in one of Glen Ellyn's most sought-after neighborhoods. Offering nearly 4,000 square feet of beautifully updated living space, this stunning home combines timeless elegance, modern luxury, and resort-style outdoor living on an expansive over 1/2-acre lot. From the moment you arrive, you'll appreciate the meticulous attention to detail and impressive list of upgrades throughout. Inside, you'll find 6 huge bedrooms, 3 full baths and 2 half baths, soaring vaulted ceilings, rich hardwood flooring, and high-end finishes at every turn. The spectacular chef's kitchen with soaring ceilings was completely redesigned in 2020 and serves as the heart of the home, featuring premium custom cabinetry, quartz countertops, high end stainless steel wolf appliances, built in espresso machine, quality craftsmanship, and an open-concept design ideal for both everyday living and entertaining. The thoughtfully designed floor plan offers exceptional flexibility with generous living spaces, two laundry rooms, a beautifully finished basement remodeled in 2025, and room for everyone to spread out and enjoy. Step outside to your own private backyard retreat. Designed for unforgettable gatherings and everyday relaxation, this outdoor oasis features a sparkling in-ground pool, expansive concrete patio, custom paver walls, professional landscaping, and abundant green space rarely found in today's Glen Ellyn market. Major updates provide true peace of mind, including: Complete kitchen remodel (2020) All bathrooms remodeled (2019-2025) Vaulted ceiling renovation (2020) New windows (2021) New roof (2019) Skylights (2022) Two new A/C units (2024) New furnace (2024) New steam humidifier (2025) New water heater (2026) Basement remodel (2025) New washer and dryer (2019) Three new garage door openers Pool refinished and painted (2024) New pool pump (2025) Pool heater (2019) New pool supports and underground piping (2019) New retaining wall and front landscape improvements (2026) Exterior paint and new patio doors (2018) A spacious 3-car garage completes this exceptional offering. All of this is located in the prestigious Glen Haven neighborhood, just minutes from top-rated schools, parks, charming downtown Glen Ellyn, shopping, dining, and recreation. Enjoy convenient access to the Morton Arboretum, College of DuPage, Village Links of Glen Ellyn, Lake Ellyn, and the Illinois Prairie Path. Commuters will appreciate easy access to Metra, I-355, I-88, I-290, and O'Hare International Airport. Rarely does a home of this caliber, condition, and location become available. Experience luxury, comfort, and lifestyle at its finest at 680 Glen Haven Lane. Schedule your private showing today.
Contingent
$950,000
680 Glen Haven Ln, Glen Ellyn, IL 60137
6beds
3,980sqft
:
Get pre-qualified$6,436/mo
Single Family Residence
Built in 1969
0.55 Acres Lot
$985,700 Zestimate®
$239/sqft
$-- HOA
What's special
Beautifully finished basementProfessional landscapingSparkling in-ground poolResort-style outdoor livingQuiet cul-de-sacRich hardwood flooringOpen-concept design
- 59 days |
- 165 |
- 4 |
Zillow last checked:
Listing updated:
Listed by:
Rod Rivera 630-207-1200,
Keller Williams Premiere Properties,
Kimberly Rivera,
Keller Williams Premiere Properties
Source: MRED as distributed by MLS GRID,MLS#: 12664107
Facts & features
Interior
Bedrooms & bathrooms
- Bedrooms: 6
- Bathrooms: 5
- Full bathrooms: 3
- 1/2 bathrooms: 2
Rooms
- Room types: Family Room, Bedroom 5, Bedroom 6, Game Room
Primary bedroom
- Features: Flooring (Hardwood), Bathroom (Full, Double Sink, Tub & Separate Shwr)
- Level: Second
- Area: 273 Square Feet
- Dimensions: 21X13
Bedroom 2
- Features: Flooring (Hardwood)
- Level: Second
- Area: 192 Square Feet
- Dimensions: 16X12
Bedroom 3
- Features: Flooring (Hardwood)
- Level: Second
- Area: 143 Square Feet
- Dimensions: 13X11
Bedroom 4
- Features: Flooring (Hardwood)
- Level: Second
- Area: 132 Square Feet
- Dimensions: 12X11
Bedroom 5
- Features: Flooring (Hardwood)
- Level: Second
- Area: 132 Square Feet
- Dimensions: 12X11
Bedroom 6
- Features: Flooring (Luxury Vinyl)
- Level: Lower
- Area: 208 Square Feet
- Dimensions: 16X13
Dining room
- Features: Flooring (Hardwood)
- Level: Main
- Area: 120 Square Feet
- Dimensions: 12X10
Family room
- Features: Flooring (Hardwood)
- Level: Main
- Area: 272 Square Feet
- Dimensions: 17X16
Other
- Features: Flooring (Luxury Vinyl)
- Level: Lower
- Area: 306 Square Feet
- Dimensions: 18X17
Game room
- Features: Flooring (Luxury Vinyl)
- Level: Basement
- Area: 624 Square Feet
- Dimensions: 26X24
Kitchen
- Features: Kitchen (Eating Area-Table Space, Island, Pantry-Walk-in, Custom Cabinetry, SolidSurfaceCounter, Updated Kitchen), Flooring (Hardwood)
- Level: Main
- Area: 225 Square Feet
- Dimensions: 15X15
Laundry
- Level: Main
- Area: 48 Square Feet
- Dimensions: 8X6
Living room
- Features: Flooring (Hardwood)
- Level: Main
- Area: 286 Square Feet
- Dimensions: 22X13
Heating
- Natural Gas, Forced Air
Cooling
- Central Air
Appliances
- Included: Range, Microwave, Dishwasher, Refrigerator, High End Refrigerator, Washer, Dryer, Stainless Steel Appliance(s)
- Laundry: Main Level, Upper Level, Multiple Locations
Features
- Vaulted Ceiling(s), Cathedral Ceiling(s), In-Law Floorplan, Walk-In Closet(s), Pantry, Quartz Counters
- Flooring: Hardwood
- Doors: Mirrored Closet Door(s), Sliding Glass Door(s)
- Windows: Skylight(s), Bay Window(s), Double Pane Windows, ENERGY STAR Qualified Windows, Insulated Windows
- Basement: Finished,Rec/Family Area,Partial
- Number of fireplaces: 1
- Fireplace features: Wood Burning, Circulating, Family Room
Interior area
- Total structure area: 3,980
- Total interior livable area: 3,980 sqft
- Finished area below ground: 1,294
Video & virtual tour
Property
Parking
- Total spaces: 3
- Parking features: Concrete, Garage Door Opener, Heated Garage, Yes, Garage Owned, Attached, Garage
- Attached garage spaces: 3
- Has uncovered spaces: Yes
Accessibility
- Accessibility features: No Disability Access
Features
- Levels: Tri-Level,Split Level
- Stories: 2
- Patio & porch: Patio
- Exterior features: Fire Pit, Lighting
- Pool features: In Ground
- Has spa: Yes
- Spa features: Outdoor Hot Tub
- Fencing: Fenced
Lot
- Size: 0.55 Acres
- Features: Cul-De-Sac, Landscaped, Wooded, Mature Trees
Details
- Additional structures: Pergola, Shed(s)
- Parcel number: 0523407021
- Special conditions: None
- Other equipment: Sump Pump, Backup Sump Pump;
Construction
Type & style
- Home type: SingleFamily
- Architectural style: Contemporary,Split Level
- Property subtype: Single Family Residence
Materials
- Brick, Cedar, Frame
- Foundation: Concrete Perimeter
- Roof: Asphalt
Condition
- New construction: No
- Year built: 1969
- Major remodel year: 2020
Utilities & green energy
- Electric: 100 Amp Service
- Sewer: Public Sewer
- Water: Public
Community & HOA
Community
- Features: Park, Pool, Curbs, Sidewalks, Street Lights, Street Paved
HOA
- Services included: None
Location
- Region: Glen Ellyn
Financial & listing details
- Price per square foot: $239/sqft
- Tax assessed value: $212,750
- Annual tax amount: $15,143
- Date on market: 6/11/2026
- Ownership: Fee Simple
Estimated market value
$985,700
$936,000 - $1.03M
$5,624/mo
Price history
| Date | Event | Price |
|---|---|---|
| 6/15/2026 | Contingent | $950,000$239/sqft |
Source: MRED as distributed by MLS GRID #12664107 Report a problem | ||
| 6/11/2026 | Listed for sale | $950,000+81%$239/sqft |
Source:  MRED as distributed by MLS GRID #12664107 Report a problem MRED as distributed by MLS GRID #12664107 Report a problem | ||
| 3/17/2015 | Sold | $525,000-3.7%$132/sqft |
Source: MRED as distributed by MLS GRID #08789016 Report a problem | ||
| 2/10/2015 | Pending sale | $545,000$137/sqft |
Source: RE/MAX Action #08789016 Report a problem | ||
| 11/20/2014 | Listed for sale | $545,000$137/sqft |
Source: RE/MAX Action #08789016 Report a problem | ||
| 12/26/2012 | Listing removed | $545,000$137/sqft |
Source: Keller Williams Premiere Properties #08099486 Report a problem | ||
| 6/26/2012 | Listed for sale | $545,000+16.8%$137/sqft |
Source: Keller Williams Premiere Properties #08099486 Report a problem | ||
| 5/25/2004 | Sold | $466,500+96%$117/sqft |
Source: Public Record Report a problem | ||
| 11/20/1997 | Sold | $238,000$60/sqft |
Source: Public Record Report a problem | ||
Public tax history
| Year | Property taxes | Tax assessment |
|---|---|---|
| 2024 | $15,143 +4.9% | $212,750 +8.6% |
| 2023 | $14,431 +5.3% | $195,830 +5.8% |
| 2022 | $13,699 +3.3% | $185,080 +2.4% |
| 2021 | $13,259 -0.3% | $180,690 +0.9% |
| 2020 | $13,306 +2.5% | $179,010 +2.7% |
| 2019 | $12,981 -11.4% | $174,280 -10.3% |
| 2018 | $14,657 +7.9% | $194,370 +3.8% |
| 2017 | $13,583 +0.5% | $187,200 +4.2% |
| 2016 | $13,521 +6.7% | $179,720 +11.3% |
| 2015 | $12,669 +12.4% | $161,460 +14% |
| 2014 | $11,276 +3.3% | $141,640 -0.3% |
| 2013 | $10,916 +3.1% | $142,070 -4.1% |
| 2012 | $10,587 +3.6% | $148,150 -6.4% |
| 2011 | $10,223 +2.8% | $158,230 -6% |
| 2010 | $9,945 +3.9% | $168,330 -3.8% |
| 2009 | $9,571 +1.8% | $174,890 |
| 2008 | $9,405 +3.7% | $174,890 +4.8% |
| 2007 | $9,070 +4.3% | $166,880 +8.8% |
| 2006 | $8,700 +5.3% | $153,380 +7.1% |
| 2005 | $8,259 +3.4% | $143,210 +7.3% |
| 2004 | $7,990 +2.3% | $133,470 +8.4% |
| 2003 | $7,813 +3.7% | $123,130 +5.5% |
| 2002 | $7,536 +20.3% | $116,710 +27.2% |
| 2000 | $6,262 | $91,720 |
Find assessor info on the county website
Monthly payment
Est. payment
Payment breakdown
Explore the cost of this home by adjusting the details. Changes won't be saved.Climate risks
Neighborhood: 60137
Nearby schools
GreatSchools rating
- 8/10Park View Elementary SchoolGrades: K-5Distance: 0.3 mi
- 6/10Glen Crest Middle SchoolGrades: 6-8Distance: 0.3 mi
- 7/10Glenbard South High SchoolGrades: 9-12Distance: 1.3 mi
Schools provided by the listing agent
- Elementary: Park View Elementary School
- Middle: Glen Crest Middle School
- High: Glenbard South High School
- District: 89
Source: MRED as distributed by MLS GRID. This data may not be complete. We recommend contacting the local school district to confirm school assignments for this home.
- $551,900-- bd2 ba1.9k sqft668 Glen Haven Ln, Glen Ellyn, IL 60137Off Market
- $757,600-- bd2 ba2k sqft679 Glen Haven Ln, Glen Ellyn, IL 60137Off Market
- $530,0003 bd3 ba2.2k sqft681 Marston Ave, Glen Ellyn, IL 60137Sold

- $669,8004 bd2 ba2.2k sqft675 Marston Ave, Glen Ellyn, IL 60137Off Market
- $1,933,0006 bd5 ba6.8k sqft705 Marston Ave, Glen Ellyn, IL 60137Off Market
- $731,700-- bd2 ba2.5k sqft669 Marston Ave, Glen Ellyn, IL 60137Off Market
- $1,562,400-- bd3 ba4.1k sqft700 Marston Ave, Glen Ellyn, IL 60137Off Market
- $591,3004 bd3 ba1.6k sqft667 Glen Haven Ln, Glen Ellyn, IL 60137Off Market
A local agent can set up tours, give advice and negotiate with sellers.
A local lender can help you make sure your offer is ready when you are.
Similar homes
- $1,400,0006 bd5 ba4.9k sqft900 Sheehan Ave, Glen Ellyn, IL 60137New
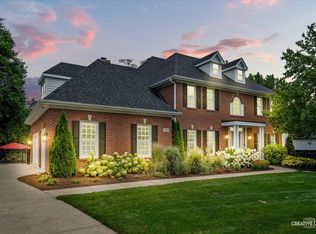 MLS ID #12699980, Rod Rivera, Keller Williams Premiere Properties. MRED as distributed by MLS GRID
 - $979,0006 bd3 ba3.1k sqft6S115 New Castle Rd, Naperville, IL 60540New
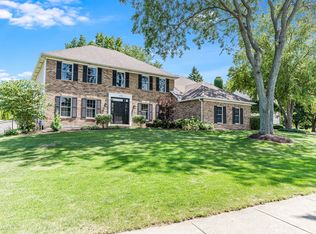 MLS ID #12719786, Nikki Genthner, CSC, @properties Christies International Real Estate. MRED as distributed by MLS GRID
 - $789,9005 bd4 ba3.4k sqft4527 Hatch Ln, Lisle, IL 60532New
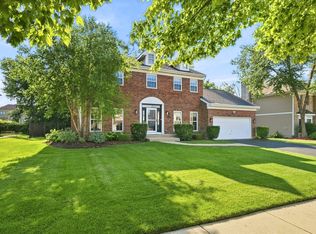 MLS ID #12722151, Bryan Kasprisin, RE/MAX Professionals Select. MRED as distributed by MLS GRID
 - $824,9004 bd3 ba3k sqft5709 Lenox Rd, Lisle, IL 60532New
 MLS ID #12721849, Julie Kaczor, ABR, Baird & Warner. MRED as distributed by MLS GRID
 - $1,200,0004 bd4 ba3.3k sqft126 Stableford Dr, Glen Ellyn, IL 60137ActiveMLS ID #12674008, Brandon Blankenship, Keller Williams Premiere Properties. MRED as distributed by MLS GRID
- $899,9004 bd3 ba3.5k sqft1196 Hobson Mill Dr, Naperville, IL 60540NewMLS ID #12725942, Mary Bremer, RE/MAX Suburban. MRED as distributed by MLS GRID
- $950,0004 bd4 ba3.1k sqft1514 Fargo Blvd, Geneva, IL 60134NewMLS ID #12724874, Tamara O'Connor, CRS,GRI, Premier Living Properties. MRED as distributed by MLS GRID
- $900,0005 bd5 ba3.4k sqft339 Vonder Ln, Geneva, IL 60134NewMLS ID #12722399, Dawn Recchia, CNC,SFR, @properties Christie's International Real Estate. MRED as distributed by MLS GRID
- $895,0005 bd5 ba3.3k sqft4303 Ariel Ct, Naperville, IL 60564NewMLS ID #12726795, Karen Sanders, CSC, Baird & Warner. MRED as distributed by MLS GRID
- $979,0003 bd4 ba2.5k sqft15 Devonshire Dr, Oak Brook, IL 60523ActiveMLS ID #12640987, Waqar Riaz, Guidance Realty. MRED as distributed by MLS GRID
- $865,0004 bd4 ba3.1k sqft27W118 Cove Ln, Warrenville, IL 60555ActiveMLS ID #12713454, Maureen Rooney, CSC, Keller Williams Premiere Properties. MRED as distributed by MLS GRID
- $849,9995 bd3 ba3.1k sqft209 S Chase St, Wheaton, IL 60187ActiveMLS ID #12689779, Paul Tabor, RE/MAX 10 in the Park. MRED as distributed by MLS GRID
- $750,0005 bd3 ba2.6k sqft600 Sherman St, Downers Grove, IL 60515ActiveMLS ID #12703405, Nicholas Garcia, Coldwell Banker Realty. MRED as distributed by MLS GRID
- $1,024,9906 bd5 ba5.5k sqft6722 Sweetbriar Ln, Darien, IL 60561ActiveMLS ID #12705683, Gabriela Chawla, Compass. MRED as distributed by MLS GRID
- $535,0004 bd3 ba2.6k sqft1S660 Winfield Rd, Wheaton, IL 60189NewMLS ID #12725102, Tyler Dameron, PSA, Keller Williams Infinity. MRED as distributed by MLS GRID
- $865,0007 bd5 ba5.3k sqft5N284 Oak Rd, St Charles, IL 60175ActiveMLS ID #12703029, Meg Whitted, Baird & Warner Fox Valley - Geneva. MRED as distributed by MLS GRID
- $984,0006 bd5 ba3.5k sqft2627 Rutland Rd, Naperville, IL 60564ActiveMLS ID #12687357, Eliana Leiva, RE/MAX Top Performers. MRED as distributed by MLS GRID
- $850,0004 bd3 ba2.8k sqft627 Rock Spring Rd, Naperville, IL 60565NewMLS ID #12681502, Kathy McKinney, Baird & Warner. MRED as distributed by MLS GRID
- $599,9904 bd3 ba3k sqft2N330 Swift Rd, Lombard, IL 60148ActiveMLS ID #12713672, Moin Haque, ABR,CNC,CSC,e-PRO,SFR,SRS, Coldwell Banker Realty. MRED as distributed by MLS GRID
- $750,0005 bd4 ba4k sqft0S775 Madison St, Winfield, IL 60190ActiveMLS ID #12693925, Jenna Harrolle, ABR,CREN, Hometown Realty Group. MRED as distributed by MLS GRID
