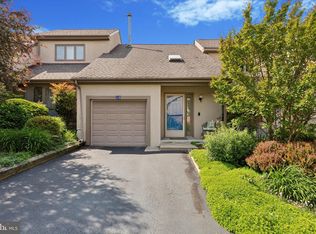
Welcome to the largest and one of the most desirable homes in the Courts at Meetinghouse community of Elkins Park. This rare end-unit carriage-style townhouse offers over 2,270 square feet of living space, with expanded parking—a one-car garage plus a driveway that accommodates two additional cars. The main level welcomes you with a slate-tiled foyer that leads into a bright and spacious Great Room with soaring ceilings, gleaming hardwood floors, and a cozy fireplace. An abundance of windows and a custom solarium bring in abundant natural light, creating an ideal space for entertaining or quiet evenings at home. The renovated eat-in kitchen features granite countertops, stainless steel appliances, gas cooking, and plentiful cabinetry. The adjacent dining room is perfectly positioned for both everyday meals and special gatherings. Two generously sized bedrooms and two full bathrooms complete this floor, including a flexible first floor primary suite option with a walk-in closet and en-suite bath. Upstairs, the home truly distinguishes itself with a fully converted primary retreat—a loft space reimagined into a luxurious bedroom suite with ample closet space and private bath. Outdoor living is equally inviting with a private stone patio and landscaped grounds, offering the perfect setting for relaxing or entertaining. Additional highlights include a main floor laundry, a storage shed and excellent storage. Set in the heart of Cheltenham Township, residents enjoy proximity to parks, libraries, and shopping, with the added convenience of HOA-maintained grounds. This is a rare opportunity to own one of the premier homes in Meetinghouse Court—schedule your showing today!
Sold for $390,000
$390,000
681 Meetinghouse Rd APT 15, Elkins Park, PA 19027
3beds
2,270sqft
Townhouse
Built in 1989
2,270 Square Feet Lot
$401,400 Zestimate®
$172/sqft
$2,988 Estimated rent
Home value
$401,400
$373,000 - $434,000
$2,988/mo
Zestimate® history
Owner options
List your home for rent
$2,988/mo
Rent Zestimate®
Find your next renter with Zillow Rental Manager. Plus, with online applications, you can quickly screen prospective tenants – for free.
$2,988/mo
Rent Zestimate®
Refinance and save
$2,794/mo
Est. payment
Refinancing to a lower rate could help reduce your monthly payments and save thousands over the life of the loan.
$2,794/mo
Est. payment
Explore your selling options
Work with a Zillow partner agent
Leverage their expertise and Zillow's premium Showcase listings to get your home seen by more buyers.
Get startedList with your own agent
Get your home in front of millions of buyers by listing it on Zillow.
Learn how to do itSell it yourself
Take full control of how buyers see your home on Zillow by listing For Sale by Owner (FSBO).
List your homeWhat's special
Cozy fireplaceFully converted primary retreatLandscaped groundsEnd-unit carriage-style townhouseCustom solariumRenovated eat-in kitchenAbundance of windows
Zillow last checked:
Listing updated:
Listed by:
Yakenya Moise 609-436-0305,
RE/MAX Affiliates
Bought with:
Sharyn Soliman, RS330729
Keller Williams Real Estate-Blue Bell
Source: Bright MLS,MLS#: PAMC2155520
Facts & features
Interior
Bedrooms & bathrooms
- Bedrooms: 3
- Bathrooms: 3
- Full bathrooms: 3
- Main level bathrooms: 2
- Main level bedrooms: 2
Primary bedroom
- Features: Ceiling Fan(s), Bathroom - Stall Shower, Flooring - Carpet, Primary Bedroom - Sitting Area
- Level: Upper
- Area: 650 Square Feet
- Dimensions: 26 x 25
Bedroom 2
- Features: Bathroom - Tub Shower, Ceiling Fan(s), Flooring - Carpet
- Level: Main
- Area: 221 Square Feet
- Dimensions: 13 x 17
Bedroom 3
- Features: Ceiling Fan(s), Flooring - Carpet
- Level: Main
- Area: 156 Square Feet
- Dimensions: 12 x 13
Primary bathroom
- Features: Flooring - Vinyl, Bathroom - Stall Shower
- Level: Upper
- Area: 49 Square Feet
- Dimensions: 7 x 7
Bathroom 2
- Level: Main
- Area: 56 Square Feet
- Dimensions: 7 x 8
Bathroom 3
- Level: Main
- Area: 56 Square Feet
- Dimensions: 7 x 8
Breakfast room
- Level: Main
- Area: 105 Square Feet
- Dimensions: 15 x 7
Dining room
- Features: Flooring - Engineered Wood
- Level: Main
- Area: 130 Square Feet
- Dimensions: 0 X 0
Kitchen
- Features: Kitchen - Gas Cooking, Pantry, Built-in Features, Granite Counters, Flooring - Ceramic Tile
- Level: Main
- Area: 77 Square Feet
- Dimensions: 0 X 0
Laundry
- Level: Main
- Area: 64 Square Feet
- Dimensions: 8 x 8
Living room
- Features: Ceiling Fan(s), Cathedral/Vaulted Ceiling, Fireplace - Gas, Flooring - Engineered Wood, Recessed Lighting, Skylight(s)
- Level: Main
- Area: 324 Square Feet
- Dimensions: 0 X 0
Office
- Level: Main
- Area: 96 Square Feet
- Dimensions: 12 x 8
Other
- Level: Main
- Area: 48 Square Feet
- Dimensions: 4 x 12
Heating
- Forced Air, Natural Gas
Cooling
- Central Air, Natural Gas
Appliances
- Included: Dishwasher, Disposal, Gas Water Heater
- Laundry: Main Level, Laundry Room
Features
- Primary Bath(s), Butlers Pantry, Eat-in Kitchen, 9'+ Ceilings
- Flooring: Wood, Carpet, Stone
- Has basement: No
- Number of fireplaces: 1
Interior area
- Total structure area: 2,270
- Total interior livable area: 2,270 sqft
- Finished area above ground: 2,270
- Finished area below ground: 0
Property
Parking
- Total spaces: 3
- Parking features: Built In, Garage Faces Front, Garage Door Opener, Asphalt, Attached, Driveway
- Attached garage spaces: 1
- Uncovered spaces: 2
Accessibility
- Accessibility features: None
Features
- Levels: Two
- Stories: 2
- Patio & porch: Patio
- Exterior features: Sidewalks, Street Lights
- Pool features: None
Lot
- Size: 2,270 sqft
- Dimensions: 20.00 x 0.00
- Features: Level
Details
- Additional structures: Above Grade, Below Grade
- Parcel number: 310018643388
- Zoning: M3
- Special conditions: Standard
Construction
Type & style
- Home type: Townhouse
- Architectural style: Contemporary
- Property subtype: Townhouse
Materials
- Stucco
- Foundation: Stone, Concrete Perimeter
- Roof: Shingle
Condition
- New construction: No
- Year built: 1989
Utilities & green energy
- Electric: 100 Amp Service
- Sewer: Public Sewer
- Water: Public
Community & neighborhood
Location
- Region: Elkins Park
- Subdivision: Meetinghouse Court
- Municipality: CHELTENHAM TWP
HOA & financial
HOA
- Has HOA: Yes
- HOA fee: $325 monthly
- Amenities included: Common Grounds
- Services included: Common Area Maintenance
Other
Other facts
- Listing agreement: Exclusive Right To Sell
- Listing terms: Cash,Conventional,FHA
- Ownership: Fee Simple
Price history
| Date | Event | Price |
|---|---|---|
| 10/9/2025 | Sold | $390,000+8.3%$172/sqft |
Source:  Bright MLS #PAMC2155520 Report a problem Bright MLS #PAMC2155520 Report a problem | ||
| 9/24/2025 | Pending sale | $360,000$159/sqft |
Source: Bright MLS #PAMC2155520 Report a problem | ||
| 9/19/2025 | Listed for sale | $360,000+34.3%$159/sqft |
Source: Bright MLS #PAMC2155520 Report a problem | ||
| 3/29/2010 | Sold | $268,000+37.4%$118/sqft |
Source: Public Record Report a problem | ||
| 4/9/1997 | Sold | $195,000$86/sqft |
Source: Public Record Report a problem | ||
Public tax history
| Year | Property taxes | Tax assessment |
|---|---|---|
| 2025 | $10,222 +2.7% | $150,300 |
| 2024 | $9,956 | $150,300 |
| 2023 | $9,956 +2.1% | $150,300 |
| 2022 | $9,755 +2.8% | $150,300 |
| 2021 | $9,488 +2.3% | $150,300 |
| 2020 | $9,273 +2.7% | $150,300 |
| 2019 | $9,031 +3.2% | $150,300 |
| 2018 | $8,750 +2.2% | $150,300 |
| 2017 | $8,563 +2% | $150,300 |
| 2016 | $8,396 +2.8% | $150,300 |
| 2015 | $8,164 +3.3% | $150,300 |
| 2014 | $7,906 +1.4% | $150,300 |
| 2013 | $7,799 | $150,300 |
| 2012 | $7,799 +0.9% | $150,300 |
| 2011 | $7,730 -21% | $150,300 -24.9% |
| 2010 | $9,788 +4.2% | $200,000 |
| 2009 | $9,390 +4.4% | $200,000 |
| 2008 | $8,992 +6.7% | -- |
| 2007 | $8,428 +6.6% | -- |
| 2006 | $7,906 +5.8% | -- |
| 2005 | $7,472 +4.1% | -- |
| 2004 | $7,180 +4.9% | -- |
| 2003 | $6,845 +8.9% | -- |
| 2002 | $6,285 +7.1% | -- |
| 2000 | $5,866 +7.9% | -- |
| 1999 | $5,435 | -- |
Find assessor info on the county website
Neighborhood: 19027

Nearby schools
GreatSchools rating
- 8/10Wyncote El SchoolGrades: K-4Distance: 1.5 mi
- 7/10Cedarbrook Middle SchoolGrades: 7-8Distance: 1.7 mi
- 4/10Cheltenham High SchoolGrades: 9-12Distance: 1.8 mi
Schools provided by the listing agent
- District: Cheltenham
Source: Bright MLS. This data may not be complete. We recommend contacting the local school district to confirm school assignments for this home.
Get a cash offer in 3 minutes
Find out how much your home could sell for in as little as 3 minutes with a no-obligation cash offer.
Estimated market value
$401,400
Get a cash offer in 3 minutes
Find out how much your home could sell for in as little as 3 minutes with a no-obligation cash offer.
Estimated market value
$401,400
- Pennsylvania
- Montgomery County
- Elkins Park
- 19027
- 681 Meetinghouse Rd Apartment 15
Nearby cities
Nearby neighborhoods
Nearby zip codes
Other Elkins Park Topics
