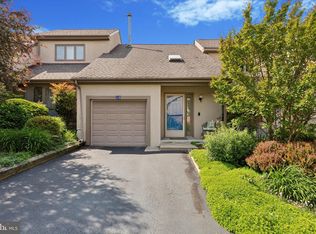
Introducing Court at Meetinghouse, a secluded enclave of charming carriage house style townhomes in Elkins Park. Unit 6 offers easy living with an open floor plan and vaulted ceilings, private deck, private garage and convenient first-floor primary suite. Bring your vision to make this 2-bedroom home your own. As you enter, you'll walk through the foyer and past the powder room and interior garage door on your way to the spacious eat-in kitchen. There is room for a breakfast table, pantry and plenty of space for prepping meals. A pass-through connects the kitchen to the open concept dining and living rooms. A sliding door in the living room connects you to the sprawling outdoor deck which offers a private place to sit and relax or entertain on beautiful summer nights. Adjacent to the living room, you'll find the large primary suite with a separate access to the deck, large walk-in closet and private en-suite bathroom with tub/shower combo. Upstairs, you'll enjoy the extra living space available in both the loft and second bedroom. There's a full bathroom on the second floor as well. This unit is unique in that it also has a full, partially finished basement, offering a tremendous amount of space for storage or to use as a home gym, rec room, art studio or anything you can dream of. You'll enjoy the easy living that comes with an interior entrance into the garage. Bring your ambition and your vision and become part of this special community.
Sold for $310,000
$310,000
681 Meetinghouse Rd APT 6, Elkins Park, PA 19027
2beds
1,347sqft
Townhouse
Built in 1989
-- sqft lot
$341,900 Zestimate®
$230/sqft
$2,343 Estimated rent
Home value
$341,900
$325,000 - $359,000
$2,343/mo
Zestimate® history
Owner options
List your home for rent
$2,343/mo
Rent Zestimate®
Find your next renter with Zillow Rental Manager. Plus, with online applications, you can quickly screen prospective tenants – for free.
$2,343/mo
Rent Zestimate®
Refinance and save
$1,963/mo
Est. payment
Refinancing to a lower rate could help reduce your monthly payments and save thousands over the life of the loan.
$1,963/mo
Est. payment
Explore your selling options
Work with a Zillow partner agent
Leverage their expertise and Zillow's premium Showcase listings to get your home seen by more buyers.
Get startedList with your own agent
Get your home in front of millions of buyers by listing it on Zillow.
Learn how to do itSell it yourself
Take full control of how buyers see your home on Zillow by listing For Sale by Owner (FSBO).
List your homeWhat's special
Zillow last checked:
Listing updated:
Listed by:
Jeff Chirico 267-888-5558,
EXP Realty, LLC,
Listing Team: Jeff Chirico Team
Bought with:
Yael Milbert, RS134796A
BHHS Fox & Roach-Jenkintown
Source: Bright MLS,MLS#: PAMC2111528
Facts & features
Interior
Bedrooms & bathrooms
- Bedrooms: 2
- Bathrooms: 3
- Full bathrooms: 2
- 1/2 bathrooms: 1
- Main level bathrooms: 2
- Main level bedrooms: 1
Basement
- Area: 0
Heating
- Forced Air, Natural Gas
Cooling
- Central Air, Electric
Appliances
- Included: Gas Water Heater
Features
- Flooring: Carpet, Ceramic Tile
- Basement: Partially Finished
- Has fireplace: No
Interior area
- Total structure area: 1,347
- Total interior livable area: 1,347 sqft
- Finished area above ground: 1,347
- Finished area below ground: 0
Property
Parking
- Total spaces: 4
- Parking features: Garage Faces Front, Inside Entrance, Garage Door Opener, Attached, Driveway, Parking Lot
- Attached garage spaces: 1
- Uncovered spaces: 1
Accessibility
- Accessibility features: None
Features
- Levels: Two
- Stories: 2
- Pool features: None
Lot
- Dimensions: 29.00 x 0.00
Details
- Additional structures: Above Grade, Below Grade
- Parcel number: 310018643208
- Zoning: M3
- Zoning description: Residential
- Special conditions: Standard
Construction
Type & style
- Home type: Townhouse
- Architectural style: Carriage House
- Property subtype: Townhouse
Materials
- Stucco
- Foundation: Block
- Roof: Shingle
Condition
- New construction: No
- Year built: 1989
Utilities & green energy
- Sewer: Public Sewer
- Water: Public
Community & neighborhood
Location
- Region: Elkins Park
- Subdivision: Meetinghouse Court
- Municipality: CHELTENHAM TWP
HOA & financial
Other fees
- Condo and coop fee: $300 monthly
Other
Other facts
- Listing agreement: Exclusive Right To Sell
- Listing terms: Cash,Conventional
- Ownership: Condominium
Price history
| Date | Event | Price |
|---|---|---|
| 9/26/2024 | Sold | $310,000-5.2%$230/sqft |
Source:  Bright MLS #PAMC2111528 Report a problem Bright MLS #PAMC2111528 Report a problem | ||
| 9/12/2024 | Pending sale | $327,000$243/sqft |
Source: Bright MLS #PAMC2111528 Report a problem | ||
| 8/22/2024 | Contingent | $327,000$243/sqft |
Source: Bright MLS #PAMC2111528 Report a problem | ||
| 8/14/2024 | Listed for sale | $327,000+85.8%$243/sqft |
Source: Bright MLS #PAMC2111528 Report a problem | ||
| 1/4/1999 | Sold | $176,000-0.3%$131/sqft |
Source: Public Record Report a problem | ||
| 7/25/1994 | Sold | $176,500$131/sqft |
Source: Public Record Report a problem | ||
Public tax history
| Year | Property taxes | Tax assessment |
|---|---|---|
| 2025 | $8,583 +2.7% | $126,200 |
| 2024 | $8,359 | $126,200 |
| 2023 | $8,359 +2.1% | $126,200 |
| 2022 | $8,190 +2.8% | $126,200 |
| 2021 | $7,966 +2.3% | $126,200 |
| 2020 | $7,787 +2.7% | $126,200 |
| 2019 | $7,582 +3.2% | $126,200 |
| 2018 | $7,347 +2.2% | $126,200 |
| 2017 | $7,190 +2% | $126,200 |
| 2016 | $7,050 +2.8% | $126,200 |
| 2015 | $6,855 +3.3% | $126,200 |
| 2014 | $6,638 +1.4% | $126,200 |
| 2013 | $6,549 | $126,200 |
| 2012 | $6,549 +0.9% | $126,200 |
| 2011 | $6,491 -13.2% | $126,200 -17.4% |
| 2010 | $7,474 +4.2% | $152,700 |
| 2009 | $7,170 +4.4% | $152,700 |
| 2008 | $6,866 +6.7% | -- |
| 2007 | $6,435 +6.6% | -- |
| 2006 | $6,035 +5.8% | -- |
| 2005 | $5,705 +4.1% | -- |
| 2004 | $5,481 +4.9% | -- |
| 2003 | $5,226 +8.9% | -- |
| 2002 | $4,798 +7.1% | -- |
| 2000 | $4,478 +7.9% | -- |
| 1999 | $4,149 | -- |
Find assessor info on the county website
Neighborhood: 19027

Nearby schools
GreatSchools rating
- 8/10Wyncote El SchoolGrades: K-4Distance: 1.5 mi
- 7/10Cedarbrook Middle SchoolGrades: 7-8Distance: 1.7 mi
- 4/10Cheltenham High SchoolGrades: 9-12Distance: 1.8 mi
Schools provided by the listing agent
- Middle: Cedarbrook
- High: Cheltenham
- District: Cheltenham
Source: Bright MLS. This data may not be complete. We recommend contacting the local school district to confirm school assignments for this home.
Get a cash offer in 3 minutes
Find out how much your home could sell for in as little as 3 minutes with a no-obligation cash offer.
Estimated market value
$341,900
Get a cash offer in 3 minutes
Find out how much your home could sell for in as little as 3 minutes with a no-obligation cash offer.
Estimated market value
$341,900
- Pennsylvania
- Montgomery County
- Elkins Park
- 19027
- 681 Meetinghouse Rd Apartment 6
Nearby cities
Nearby neighborhoods
Nearby zip codes
Other Elkins Park Topics
