Special Promotion - $10,000 Flex Money - use it for a 2-1 Rate Buy Down with rates starting in the 4’s, or towards Pre-Paid PMI shaving $$ off your monthly payment or even Closing Costs and Pre-Paid items, Buyer’s Choice! Move-In Ready and can do a Quick Close! Welcome Home! You will be amazed by this 3 bedroom, 2 1/2 bathroom townhouse. This home has $40K in thoughtful upgrades on top of the newer design styles of this 2016 townhome, including newer laminate floors throughout. The attention to detail is remarkable & no space is wasted. The first floor features a dining nook, great size windows letting in that Florida sunshine & is open to the kitchen. The stunning kitchen boasts all stainless steel appliances, upgraded quartz counters, white full overlay shaker cabinets with crown molding & above & below lighting, under counter sink with stainless faucet & a large closet pantry. Also downstairs, you will find a half bath & two car garage with extra storage space including under stair storage & two overhead hanging racks. Upstairs is a split bedroom plan with two great bedrooms, one of which has a built in bookshelf & under window seat. The Primary Suite is beautiful with a large walk in closet, barn door, large screened in balcony & en-suite bath. The bathroom has a dual vanity with quartz counter top, water closet & frameless shower door with upgraded shower head. This home also features a utility closet upstairs with LG washer & dryer, whole house Life Source Water Filtration system, open rails on stairs with stained handrail, upgraded light switches/dimmers, ceiling fans, wooded view behind & plenty of built in features & storage space. Close to shops, dining, top rated Seminole County schools, 434 & 417. Don’t miss out on this goregous home, call today for your private showing!
Sold for $395,000
$395,000
681 OAK LAKE LANE, WINTER SPRINGS, FL 32708
3beds
1,435sqft
Townhouse
Built in 2016
1,132 Square Feet Lot
$357,800 Zestimate®
$275/sqft
$2,429 Estimated rent
Home value
$357,800
$340,000 - $376,000
$2,429/mo
Zestimate® history
Owner options
List your home for rent
$2,429/mo
Rent Zestimate®
Find your next renter with Zillow Rental Manager. Plus, with online applications, you can quickly screen prospective tenants – for free.
$2,429/mo
Rent Zestimate®
Refinance and save
$2,856/mo
Est. payment
Refinancing to a lower rate could help reduce your monthly payments and save thousands over the life of the loan.
$2,856/mo
Est. payment
Explore your selling options
Work with a Zillow partner agent
Leverage their expertise and Zillow's premium Showcase listings to get your home seen by more buyers.
Get startedList with your own agent
Get your home in front of millions of buyers by listing it on Zillow.
Learn how to do itSell it yourself
Take full control of how buyers see your home on Zillow by listing For Sale by Owner (FSBO).
List your homeWhat's special
Zillow last checked:
Listing updated:
Listed by:
Tanya McDonnell 407-625-2719,
RE/MAX TOWN & COUNTRY REALTY 407-695-2066,
Jackie Criswell 407-687-0906,
RE/MAX TOWN & COUNTRY REALTY
Bought with:
Zachary Rodriguez
WEMERT GROUP REALTY LLC
Jenny Wemert, 3044371
WEMERT GROUP REALTY LLC
Source: Stellar MLS,MLS#: O6210808 Originating MLS: Orlando Regional
Originating MLS: Orlando Regional
Facts & features
Interior
Bedrooms & bathrooms
- Bedrooms: 3
- Bathrooms: 3
- Full bathrooms: 2
- 1/2 bathrooms: 1
Rooms
- Room types: Great Room, Utility Room
Primary bedroom
- Features: Walk-In Closet(s)
- Level: Second
- Dimensions: 14x12
Bedroom 2
- Features: Built-in Closet
- Level: Second
- Dimensions: 11x10
Bedroom 3
- Features: Built-in Closet
- Level: Second
- Dimensions: 10x10
Dining room
- Level: First
- Dimensions: 8x8
Kitchen
- Features: Breakfast Bar, Pantry
- Level: First
- Dimensions: 13x10
Living room
- Level: First
- Dimensions: 14x11
Heating
- Central
Cooling
- Central Air
Appliances
- Included: Dishwasher, Dryer, Microwave, Washer
- Laundry: Inside, Laundry Closet
Features
- Built-in Features, Ceiling Fan(s), Solid Surface Counters, Solid Wood Cabinets, Split Bedroom, Walk-In Closet(s)
- Flooring: Laminate
- Doors: Sliding Doors
- Has fireplace: No
Interior area
- Total structure area: 2,038
- Total interior livable area: 1,435 sqft
Property
Parking
- Total spaces: 2
- Parking features: Alley Access, Garage Faces Rear, On Street
- Attached garage spaces: 2
- Has uncovered spaces: Yes
Features
- Levels: Two
- Stories: 2
- Patio & porch: Rear Porch, Screened
- Exterior features: Sidewalk
- Has view: Yes
- View description: Trees/Woods
Lot
- Size: 1,132 Square Feet
- Features: Sidewalk
- Residential vegetation: Trees/Landscaped
Details
- Parcel number: 36 20 30 5TH 0000 1660
- Zoning: 0100
- Special conditions: None
Construction
Type & style
- Home type: Townhouse
- Property subtype: Townhouse
Materials
- Block, Stucco, Wood Frame
- Foundation: Slab
- Roof: Shingle
Condition
- New construction: No
- Year built: 2016
Utilities & green energy
- Sewer: Public Sewer
- Water: Public
- Utilities for property: BB/HS Internet Available, Cable Available, Public, Street Lights
Community & HOA
Community
- Features: Deed Restrictions, Fitness Center, Pool
- Pet fee: $0 monthly
- Subdivision: JESUPS LANDING
HOA
- Has HOA: Yes
- Amenities included: Fitness Center, Recreation Facilities
- Services included: Community Pool, Recreational Facilities
- HOA fee: $226 monthly
- HOA name: Leland Mgt-Lindsey Taylor
- HOA phone: 407-288-8280
Location
- Region: Winter Springs
Financial & listing details
- Price per square foot: $275/sqft
- Tax assessed value: $322,370
- Annual tax amount: $2,055
- Date on market: 6/7/2024
- Cumulative days on market: 20 days
- Listing terms: Cash,Conventional,FHA,VA Loan
- Ownership: Fee Simple
- Total actual rent: 0
- Road surface type: Paved
Price history
| Date | Event | Price |
|---|---|---|
| 7/29/2024 | Sold | $395,000-3.2%$275/sqft |
Source:  Stellar MLS #O6210808 Report a problem Stellar MLS #O6210808 Report a problem | ||
| 6/28/2024 | Pending sale | $408,000$284/sqft |
Source: Stellar MLS #O6210808 Report a problem | ||
| 6/19/2024 | Price change | $408,000+2%$284/sqft |
Source: Stellar MLS #O6210808 Report a problem | ||
| 6/13/2024 | Price change | $400,000-2.4%$279/sqft |
Source: Stellar MLS #O6210808 Report a problem | ||
| 6/7/2024 | Listed for sale | $410,000-83.8%$286/sqft |
Source: Stellar MLS #O6210808 Report a problem | ||
| 4/16/2018 | Sold | $2,525,000+890.2%$1,760/sqft |
Source: Public Record Report a problem | ||
| 2/22/2018 | Pending sale | $255,000$178/sqft |
Source: RE/MAX TOWN & COUNTRY REALTY #O5562460 Report a problem | ||
| 2/14/2018 | Listed for sale | $255,000$178/sqft |
Source: RE/MAX TOWN & COUNTRY REALTY #O5562460 Report a problem | ||
Public tax history
| Year | Property taxes | Tax assessment |
|---|---|---|
| 2025 | $4,533 +111% | $322,370 +80.9% |
| 2024 | $2,148 +4.5% | $178,244 +3% |
| 2023 | $2,055 +3.3% | $173,052 +3% |
| 2022 | $1,990 +1.2% | $168,012 +3% |
| 2021 | $1,966 +1% | $163,118 +1.4% |
| 2020 | $1,946 +1.5% | $160,866 +2.3% |
| 2019 | $1,917 | $157,249 -17.7% |
| 2018 | $1,917 -23.7% | $191,165 +11.8% |
| 2017 | $2,514 -13.4% | $171,002 +584% |
| 2016 | $2,902 +647.1% | $25,000 +25% |
| 2015 | $388 | $20,000 |
| 2014 | $388 +40.5% | $20,000 +33.3% |
| 2013 | $277 | $15,000 |
Find assessor info on the county website
Neighborhood: 32708
Nearby homes

- $347,5003 bd3 ba1.5k sqft685 Oak Lake Ln, Winter Springs, FL 32708Off Market
- $377,9003 bd2 ba1.6k sqft677 Oak Lake Ln, Winter Springs, FL 32708Off Market
- $411,1003 bd3 ba1.6k sqft677 Oak Lake Ln #1, Winter Springs, FL 32708Off Market
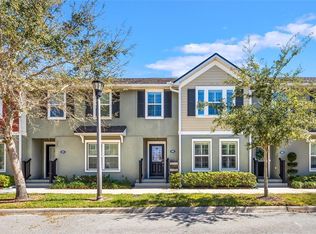
- $410,0003 bd3 ba1.5k sqft689 Oak Lake Ln, Winter Springs, FL 32708Sold
- $344,6003 bd2 ba1.5k sqft693 Oak Lake Ln, Winter Springs, FL 32708Off Market
- $369,4003 bd3 ba1.6k sqft673 Oak Lake Ln, Winter Springs, FL 32708Off Market
- $337,5003 bd2 ba1.4k sqft697 Oak Lake Ln, Winter Springs, FL 32708Off Market
- $371,2003 bd2 ba1.6k sqft1330 Mill Pond Ln, Winter Springs, FL 32708Off Market
Nearby schools
GreatSchools rating
- 9/10Layer Elementary SchoolGrades: PK-5Distance: 1.9 mi
- 7/10Indian Trails Middle SchoolGrades: 6-8Distance: 1.2 mi
- 6/10Winter Springs High SchoolGrades: 9-12Distance: 0.3 mi
Schools provided by the listing agent
- Elementary: Layer Elementary
- Middle: Indian Trails Middle
- High: Winter Springs High
Source: Stellar MLS. This data may not be complete. We recommend contacting the local school district to confirm school assignments for this home.
Get a cash offer in 3 minutes
Find out how much your home could sell for in as little as 3 minutes with a no-obligation cash offer.
Estimated market value
$357,800
Get a cash offer in 3 minutes
Find out how much your home could sell for in as little as 3 minutes with a no-obligation cash offer.
Estimated market value
$357,800
- Florida
- Seminole County
- Winter Springs
- 32708
- 681 OAK LAKE LANE
Nearby cities
Nearby zip codes
Other Winter Springs Topics
