You will see the pride of homeownership the minute you enter this beautiful townhome in the sought-after area of Jesups Landing in Winter Springs. The entryway features a shiplap wall with an Ash Shelf and added shoe storage. Step into this bright and light open floorplan ready for you! Updated with neutral paint, Pergo Timbercraft Waterproof Laminate flooring, shutters on all windows, and GE Sync LED downlights that feature full color changing in the downstairs. All of the downstairs is prewired with window and door alarm sensors. The open and bright kitchen features shaker-style cabinets, beautiful lighting, stainless appliances, hard-surface countertops, and a breakfast bar area. The walk-in pantry features custom cabinetry with an oak top and solid poplar shelving, beadboard siding, a veneer ceiling, and a stainless and oak spice rack. The half bath off of the garage entry has wainscoting walls and updated paint. As you walk up the stairway to the upstairs bedrooms you will notice the half-wall has been replaced with a matching wood railing that opens up the space. Enter the double doors to the spacious master suite that has a large sitting area overlooking the screen-enclosed patio. The patio has a screen that can be lifted to open up the space if you choose, and the patio features new French doors with integrated blinds. This large primary suite has picture windows overlooking conservation in the back and a high trey ceiling. The ensuite bathroom has double sinks, a large walk-in shower, a linen closet, and a large walk-in closet with custom built-in closet organizers. There is a convenient laundry closet upstairs with built-in lighted cabinets with teak shelving. A convenient pullout ironing board is built in as well. The second bedroom features a rustic board wall and the closet has a built-in closet organizer with shaker-style French doors. The third bedroom features a custom accent wall, and the closet has a built-in closet organizer with shaker-style French doors. The two-car garage has V-grove pine and aluminum diamond plate walls and a new epoxy floor. This darling townhome is immaculate and beautifully cared for. This property is ready for the new homeowner. It has been beautifully updated and is ready for you to move in! Jesups Landing is conveniently located near the Winter Springs Town Center which offers dining and shopping. It is close to 417 and major roadways, near Tuscawilla Country Club, medical services, and lots of shopping and dining. The Jesups Landing community features a community pool and clubhouse and is near the Seminole County Trail. Central Winds Park is nearby and offers two playgrounds, soccer and LaCrosse Fields, baseball fields, and a dog park. Welcome Home!
Sold for $410,000
$410,000
689 Oak Lake Ln, Winter Springs, FL 32708
3beds
1,545sqft
Townhouse
Built in 2016
1,132 Square Feet Lot
$372,100 Zestimate®
$265/sqft
$2,486 Estimated rent
Home value
$372,100
$353,000 - $391,000
$2,486/mo
Zestimate® history
Owner options
List your home for rent
$2,486/mo
Rent Zestimate®
Find your next renter with Zillow Rental Manager. Plus, with online applications, you can quickly screen prospective tenants – for free.
$2,486/mo
Rent Zestimate®
Refinance and save
$2,975/mo
Est. payment
Refinancing to a lower rate could help reduce your monthly payments and save thousands over the life of the loan.
$2,975/mo
Est. payment
Explore your selling options
Work with a Zillow partner agent
Leverage their expertise and Zillow's premium Showcase listings to get your home seen by more buyers.
Get startedList with your own agent
Get your home in front of millions of buyers by listing it on Zillow.
Learn how to do itSell it yourself
Take full control of how buyers see your home on Zillow by listing For Sale by Owner (FSBO).
List your homeWhat's special
Shaker-style french doorsNew epoxy floorCommunity poolPicture windowsV-grove pineNear tuscawilla country clubBaseball fields
Zillow last checked:
Listing updated:
Listed by:
Jeannie Wilson 407-399-7379,
MCGLAMERY WILSON REALTY 407-399-7379
Bought with:
Zachary Rodriguez
WEMERT GROUP REALTY LLC
Jenny Wemert, 3044371
WEMERT GROUP REALTY LLC
Source: Stellar MLS,MLS#: O6181251 Originating MLS: Orlando Regional
Originating MLS: Orlando Regional
Facts & features
Interior
Bedrooms & bathrooms
- Bedrooms: 3
- Bathrooms: 3
- Full bathrooms: 2
- 1/2 bathrooms: 1
Primary bedroom
- Features: Water Closet/Priv Toilet, Walk-In Closet(s)
- Level: Second
- Dimensions: 14x12
Bedroom 2
- Features: Built-in Closet
- Level: Second
- Dimensions: 11x10
Bedroom 3
- Features: Built-in Closet
- Level: Second
- Dimensions: 11x10
Dinette
- Level: First
- Dimensions: 10x9
Kitchen
- Features: Pantry
- Level: First
- Dimensions: 13x9
Living room
- Level: First
- Dimensions: 14x13
Heating
- Central, Electric
Cooling
- Central Air
Appliances
- Included: Cooktop, Dishwasher, Disposal, Electric Water Heater, Microwave, Refrigerator
- Laundry: Inside, Laundry Closet, Upper Level
Features
- Built-in Features, Ceiling Fan(s), Kitchen/Family Room Combo, Open Floorplan, PrimaryBedroom Upstairs, Solid Surface Counters, Solid Wood Cabinets, Walk-In Closet(s)
- Flooring: Laminate, Tile
- Doors: French Doors
- Windows: Shutters
- Has fireplace: No
Interior area
- Total structure area: 2,060
- Total interior livable area: 1,545 sqft
Property
Parking
- Total spaces: 2
- Parking features: Garage - Attached
- Attached garage spaces: 2
Features
- Levels: Two
- Stories: 2
- Exterior features: Sidewalk
Lot
- Size: 1,132 Square Feet
- Features: Landscaped, Sidewalk
Details
- Parcel number: 3620305TH00001680
- Zoning: RES
- Special conditions: None
Construction
Type & style
- Home type: Townhouse
- Architectural style: Contemporary
- Property subtype: Townhouse
Materials
- Stucco
- Foundation: Slab
- Roof: Shingle
Condition
- New construction: No
- Year built: 2016
Utilities & green energy
- Sewer: Public Sewer
- Water: Public
- Utilities for property: Cable Available, Electricity Connected, Sewer Connected, Street Lights, Water Connected
Community & HOA
Community
- Features: Clubhouse, Community Mailbox, Deed Restrictions, Dog Park, Fitness Center, Pool, Sidewalks
- Pet fee: $0 monthly
- Subdivision: JESUPS LANDING
HOA
- Has HOA: Yes
- Services included: Community Pool, Maintenance Structure, Maintenance Grounds, Pool Maintenance
- HOA fee: $226 monthly
- HOA name: Lindsey Taylor
- HOA phone: 407-288-8280
Location
- Region: Winter Springs
Financial & listing details
- Price per square foot: $265/sqft
- Tax assessed value: $331,202
- Annual tax amount: $4,532
- Date on market: 2/22/2024
- Cumulative days on market: 4 days
- Listing terms: Cash,Conventional,FHA,VA Loan
- Ownership: Fee Simple
- Total actual rent: 0
- Electric utility on property: Yes
- Road surface type: Paved
Price history
| Date | Event | Price |
|---|---|---|
| 5/15/2024 | Sold | $410,000$265/sqft |
Source:  Stellar MLS #O6181251 Report a problem Stellar MLS #O6181251 Report a problem | ||
| 2/26/2024 | Pending sale | $410,000$265/sqft |
Source: Stellar MLS #O6181251 Report a problem | ||
| 2/22/2024 | Listed for sale | $410,000+64%$265/sqft |
Source: Stellar MLS #O6181251 Report a problem | ||
| 10/30/2019 | Sold | $250,000$162/sqft |
Source: Public Record Report a problem | ||
| 10/2/2019 | Pending sale | $250,000$162/sqft |
Source: Opendoor #O5796442 Report a problem | ||
| 9/12/2019 | Price change | $250,000-2%$162/sqft |
Source: Opendoor #O5796442 Report a problem | ||
| 8/29/2019 | Price change | $255,000-1.9%$165/sqft |
Source: Opendoor #O5796442 Report a problem | ||
| 8/8/2019 | Price change | $260,000-1.1%$168/sqft |
Source: Opendoor #O5796442 Report a problem | ||
| 7/25/2019 | Price change | $263,000-1.5%$170/sqft |
Source: Opendoor #O5796442 Report a problem | ||
| 7/6/2019 | Pending sale | $267,000$173/sqft |
Source: Opendoor #O5796442 Report a problem | ||
| 7/5/2019 | Listed for sale | $267,000+5.2%$173/sqft |
Source: Opendoor #O5796442 Report a problem | ||
| 6/26/2019 | Sold | $253,800+16%$164/sqft |
Source: Public Record Report a problem | ||
| 1/27/2016 | Sold | $218,700$142/sqft |
Source: Public Record Report a problem | ||
Public tax history
| Year | Property taxes | Tax assessment |
|---|---|---|
| 2025 | $4,676 +6.5% | $331,202 +3.2% |
| 2024 | $4,391 -3.1% | $320,969 +16% |
| 2023 | $4,532 +10.3% | $276,766 +10% |
| 2022 | $4,110 +11.6% | $251,605 +10% |
| 2021 | $3,681 +3.6% | $228,732 +4.4% |
| 2020 | $3,554 +50.1% | $219,181 +18.7% |
| 2019 | $2,368 | $184,652 +1.9% |
| 2018 | $2,368 +0.9% | $181,209 +2.1% |
| 2017 | $2,348 +0.9% | $177,482 +609.9% |
| 2016 | $2,328 +499.2% | $25,000 +25% |
| 2015 | $388 | $20,000 |
| 2014 | $388 +40.5% | $20,000 +33.3% |
| 2013 | $277 | $15,000 |
Find assessor info on the county website
Neighborhood: 32708
Nearby homes
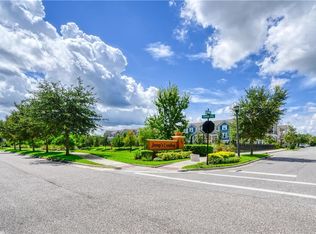
- $342,8003 bd2 ba1.5k sqft693 Oak Lake Ln, Winter Springs, FL 32708Off Market

- $346,1003 bd3 ba1.5k sqft685 Oak Lake Ln, Winter Springs, FL 32708Off Market
- $335,6003 bd2 ba1.4k sqft697 Oak Lake Ln, Winter Springs, FL 32708Off Market
- $395,0003 bd3 ba1.4k sqft681 Oak Lake Ln, Winter Springs, FL 32708Sold

- $377,9003 bd2 ba1.6k sqft677 Oak Lake Ln, Winter Springs, FL 32708Off Market
- $411,1003 bd3 ba1.6k sqft677 Oak Lake Ln #1, Winter Springs, FL 32708Off Market
- $373,1003 bd3 ba1.6k sqft701 Oak Lake Ln, Winter Springs, FL 32708Off Market
- $369,1003 bd2 ba1.6k sqft1330 Mill Pond Ln, Winter Springs, FL 32708Off Market
Nearby schools
GreatSchools rating
- 9/10Layer Elementary SchoolGrades: PK-5Distance: 1.9 mi
- 7/10Indian Trails Middle SchoolGrades: 6-8Distance: 1.2 mi
- 6/10Winter Springs High SchoolGrades: 9-12Distance: 0.3 mi
Get a cash offer in 3 minutes
Find out how much your home could sell for in as little as 3 minutes with a no-obligation cash offer.
Estimated market value
$372,100
Get a cash offer in 3 minutes
Find out how much your home could sell for in as little as 3 minutes with a no-obligation cash offer.
Estimated market value
$372,100
- Florida
- Seminole County
- Winter Springs
- 32708
- 689 Oak Lake Ln
Nearby cities
Nearby zip codes
Other Winter Springs Topics
