GORGEOUS WATERFRONT VIEWS!!! BEAUTIFUL SUNSETS!!!! LAKE HOUSE on HOUSTON COUNTY LAKE!! Nestled in the pines of East Texas! Welcome to the Gorgeous Sunset House! Your lakefront retreat on beautiful Houston County Lake awaits you. This well-maintained property offers the ideal combination of comfort, updates, and outdoor enjoyment, situated on a 0.54-acre waterfront lot with a pier and bulkhead in place.
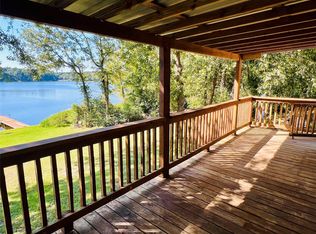
Featuring updates throughout, an open concept, 2 bedrooms, 2 full bathrooms. The front porch overlooks the lake and provides a serene, elevated “treehouse” view — perfect for enjoying morning coffee or evening sunsets over the water. This home has undergone numerous recent updates, ensuring peace of mind and move-in readiness: New Tankless Water Heater, New luxury vinyl plank flooring, New white kitchen cabinets, New butcher block countertops, New AC condenser, New roof, New carport, Concrete driveway with additional concrete pad for parking, New pier boards, Ample covered storage for outdoor lake toys, life vests, etc. The property’s waterfront setting, combined with recent improvements, makes this a wonderful option for a primary residence, weekend getaway, or investment property. With gorgeous views, peaceful surroundings, and direct access to Houston County Lake, this home is ready for its next owner to enjoy all that lake life has to offer. You have to see these views and this charming lake house for yourself!
For sale
$279,000
681 Private Road 6050, Crockett, TX 75835
2beds
1,120sqft
Manufactured Home, Single Family Residence
Built in 2011
0.55 Acres Lot
$267,300 Zestimate®
$249/sqft
$9/mo HOA
What's special
Lakefront retreatNew pier boardsNew butcher block countertopsGorgeous viewsOpen conceptBeautiful sunsetsWaterfront views
- 320 days |
- 176 |
- 11 |
Zillow last checked:
Listing updated:
Listed by:
Audra Ainsworth 0665521 936-675-4560,
eXp Realty LLC 888-519-7431
Source: NTREIS,MLS#: 21072284
Facts & features
Interior
Bedrooms & bathrooms
- Bedrooms: 2
- Bathrooms: 2
- Full bathrooms: 2
Primary bedroom
- Features: Ceiling Fan(s), Jetted Tub
- Level: First
- Dimensions: 13 x 13
Bedroom
- Features: Ceiling Fan(s)
- Level: First
- Dimensions: 0 x 0
Living room
- Level: First
- Dimensions: 0 x 0
Heating
- Central, Electric
Cooling
- Central Air, Ceiling Fan(s), Electric
Appliances
- Included: Electric Range, Refrigerator, Tankless Water Heater, Vented Exhaust Fan
- Laundry: Laundry in Utility Room
Features
- Built-in Features, Open Floorplan
- Flooring: Luxury Vinyl Plank
- Has basement: No
- Has fireplace: No
Interior area
- Total interior livable area: 1,120 sqft
Video & virtual tour
Property
Parking
- Total spaces: 1
- Parking features: Additional Parking, Concrete, Covered, Carport, Driveway, Oversized, Parking Pad
- Carport spaces: 1
Features
- Levels: One
- Stories: 1
- Patio & porch: Covered, Deck
- Exterior features: Deck, Fire Pit, Storage
- Pool features: None
- On waterfront: Yes
- Waterfront features: Lake Front, Waterfront
Lot
- Size: 0.55 Acres
- Features: Few Trees, Waterfront
Details
- Additional structures: See Remarks, Storage
- Parcel number: 0026735
Construction
Type & style
- Home type: MobileManufactured
- Architectural style: Traditional
- Property subtype: Manufactured Home, Single Family Residence
Materials
- Foundation: Pillar/Post/Pier
- Roof: Composition
Condition
- Year built: 2011
Utilities & green energy
- Sewer: Septic Tank
- Utilities for property: Septic Available
Community & HOA
Community
- Features: Boat Facilities, Lake, Marina, Park
- Subdivision: Ramon De La Garza #a-33
HOA
- Has HOA: Yes
- Services included: Association Management
- HOA fee: $110 annually
- HOA name: -
- HOA phone: 000-000-0000
Location
- Region: Crockett
Financial & listing details
- Price per square foot: $249/sqft
- Tax assessed value: $145,710
- Annual tax amount: $1,683
- Date on market: 9/29/2025
- Cumulative days on market: 322 days
- Listing terms: Cash,Conventional
- Exclusions: personal items
Estimated market value
$267,300
$254,000 - $281,000
$1,007/mo
Price history
| Date | Event | Price |
|---|---|---|
| 8/1/2026 | Price change | $279,000-6.7%$249/sqft |
Source: NTREIS #21072284 Report a problem | ||
| 11/20/2025 | Price change | $299,000-5.1%$267/sqft |
Source: NTREIS #21072284 Report a problem | ||
| 9/29/2025 | Listed for sale | $315,000+26.5%$281/sqft |
Source: NTREIS #21072284 Report a problem | ||
| 3/10/2023 | Listing removed | -- |
Source:  GTARMLS #10156516 Report a problem GTARMLS #10156516 Report a problem | ||
| 11/14/2022 | Price change | $249,000-3.9%$222/sqft |
Source:  HAR #9289723 Report a problem HAR #9289723 Report a problem | ||
| 9/23/2022 | Listed for sale | $259,000$231/sqft |
Source: GTARMLS #10156516 Report a problem | ||
| 9/12/2022 | Listing removed | -- |
Source: HAR #39013757 Report a problem | ||
| 8/18/2022 | Listed for sale | $259,000$231/sqft |
Source: HAR #39013757 Report a problem | ||
Public tax history
| Year | Property taxes | Tax assessment |
|---|---|---|
| 2025 | $619 +19% | $100,890 +1562.1% |
| 2024 | $520 -7% | $6,070 -95.6% |
| 2023 | $559 +0.9% | $138,920 +41.7% |
| 2022 | $554 | $98,030 |
| 2021 | -- | $98,030 +11.8% |
| 2020 | -- | $87,660 +49.6% |
| 2018 | -- | $58,600 |
| 2017 | -- | $58,600 +112.6% |
| 2016 | -- | $27,560 |
| 2015 | -- | $27,560 |
| 2014 | -- | $27,560 +3.3% |
| 2013 | -- | $26,690 +6.6% |
| 2012 | -- | $25,040 -56.7% |
| 2011 | -- | $57,820 |
| 2010 | -- | $57,820 +1.5% |
| 2009 | -- | $56,950 |
| 2008 | -- | $56,950 +1.6% |
| 2007 | -- | $56,070 |
Find assessor info on the county website
Monthly payment
Climate risks
Neighborhood: 75835
Nearby schools
GreatSchools rating
- 4/10Latexo Elementary SchoolGrades: PK-6Distance: 5.4 mi
- 7/10Latexo High SchoolGrades: 7-12Distance: 5.3 mi
Schools provided by the listing agent
- Elementary: Latexo
- Middle: Latexo
- High: Latexo
- District: Latexo ISD
Source: NTREIS. This data may not be complete. We recommend contacting the local school district to confirm school assignments for this home.
- $279,0002 bd2 ba1.1k sqft681 Private Road 6050, Crockett, TX 75835For Sale
- $322,900-- bd-- ba2.1k sqft925 Private Road 6050, Crockett, TX 75835Off Market
- $250,500-- bd-- ba1.3k sqft715 Private Road 6050, Crockett, TX 75835Off Market
- $177,900-- bd-- ba1.4k sqft851 Private Road 6050, Crockett, TX 75835Off Market
- $270,600-- bd-- ba1.6k sqft603 Private Road 6050, Crockett, TX 75835Off Market
- $150,100-- bd-- ba548 sqft6050 Prairie, Crockett, TX 75835Off Market
- $306,900-- bd-- ba2k sqft6050 Prairie, Crockett, TX 75835Off Market
- $286,300-- bd-- ba1.4k sqft6050 Prairie, Crockett, TX 75835Off Market
A local agent can set up tours, give advice and negotiate with sellers.
Similar homes
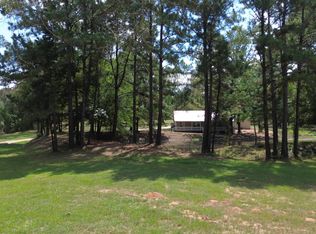
- $308,0002 bd2 ba1.3k sqft2977 County Road 1545, Crockett, TX 75835For Sale
 MLS ID #25014261, Nancy Lawrence, Lawrence Realty. GTARMLS
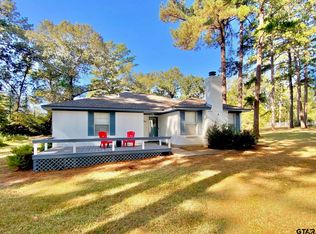
 - $305,0003 bd2 ba1.3k sqft116 Lakeview Dr, Grapeland, TX 75844For Sale
 MLS ID #25015072, Nancy Lawrence, Lawrence Realty. GTARMLS
 - $295,0003 bd2 ba1.2k sqft621 N 4th St, Crockett, TX 75835For Sale
 MLS ID #92594351, Crystal McKenna, Connie Strban, Broker. HAR
 - $249,9002 bd2 ba1.4k sqft201 An County Road 165, Elkhart, TX 75839For Sale
 MLS ID #57965728, Cody Scurlock, Keller Williams Summit. HAR
 - $294,5003 bd3 ba1.4k sqft7530 Fm 227 W, Grapeland, TX 75844For SaleMLS ID #98423607, Scott Young, Scott Young Realty, LLC. HAR
- $269,0003 bd2 ba1.4k sqft2279 An County Rd #1209, Grapeland, TX 75844For SaleMLS ID #18172753, Sonny Tunstall, Sonny Tunstall Real Estate. HAR
- $229,0002 bd2 ba1.5k sqft208 Robinhood Cir, Crockett, TX 75835For SaleMLS ID #26008264, Nancy Lawrence, Lawrence Realty. GTARMLS
- $299,0003 bd2 ba1k sqft8701 State Highway 7 W #E, Crockett, TX 75835For SaleMLS ID #22601173, Nancy Lawrence. Deep East Texas
- $157,0002 bd2 ba1.3k sqft115 Pecan Cir, Crockett, TX 75835For SaleMLS ID #26010713, Kari Geissel, Keller Williams Realty-Tyler. GTARMLS
- $169,0002 bd2 ba780 sqft225 Tram Rd, Crockett, TX 75835For SaleMLS ID #26009653, Nancy Lawrence, Lawrence Realty. GTARMLS
- $295,0003 bd2 ba1.2k sqft621 N 4th, Lovelady, TX 75851For SaleMLS ID #103319, Connie Strban. Palestine AOR
- $250,0003 bd2 ba1.5k sqft407 Myrtle St, Grapeland, TX 75844For SaleMLS ID #26008090, Nancy Lawrence, Lawrence Realty. GTARMLS
- $219,0003 bd2 ba1.5k sqft107 Charles St, Crockett, TX 75835For SaleMLS ID #26009377, Nancy Lawrence, Lawrence Realty. GTARMLS
- $259,0002 bd1 ba1.1k sqft7538 Fm 2022 N, Grapeland, TX 75844For SaleMLS ID #26005416, Nancy Lawrence, Lawrence Realty. GTARMLS
- $299,9993 bd2 ba1.5k sqft1428 Fm 228, Grapeland, TX 75844For SaleMLS ID #21283372, Courtney Nelson. NTREIS
- $239,0003 bd2 ba1.4k sqft423 Edens St, Grapeland, TX 75844For SaleMLS ID #26007055, Nancy Lawrence, Lawrence Realty. GTARMLS
- $319,0001 bd1 ba1.2k sqft11361 State Highway 21 E, Crockett, TX 75835For SaleMLS ID #103168, Connie Strban. Palestine AOR
- $257,0003 bd2 ba1.5k sqft921 Us Highway 287 N, Grapeland, TX 75844For Sale By Owner
- $179,0003 bd2 ba1.5k sqft293 County Road 4145, Crockett, TX 75835For SaleMLS ID #26008802, Nancy Lawrence, Lawrence Realty. GTARMLS
- $327,0003 bd2 ba1.3k sqft3033 An County Rd #142, Elkhart, TX 75839For SaleMLS ID #103515, Kristy Wages. Palestine AOR
