VETERANS! Assumable 2.2% interest rate, assumable loan MUST be VA. Resort-style living in a gated community with 24/7 security, clubhouse, golf course, tennis courts, greenbelt and trails. This single-story 3BD/2.5BA home offers 1,966 sq ft on a generous 12,223 sq ft lot. Start your day in the front courtyard under a oak pergola strung with cafe lights, perfect for morning coffee or alfresco dinners. Inside, hardwood floors, crown molding and recessed lighting set a warm tone. The bright living room features a brick fireplace, built-in Bose surround sound and two sliders to the backyard. The kitchen offers oak cabinetry, a wall oven, garden window and breakfast bar, plus a separate dining area overlooking the courtyard. The primary suite is a true escape with a tray ceiling, an updated bath with quartz vanity and walk-in rain shower, and a slider that opens to the jacuzzi and backyard. Out back, enjoy your own private resort: in-ground pool, jacuzzi, covered patio with ceiling fans, raised garden beds and a separate fenced lawn. Low-maintenance front and back yards with a drip system throughout mean more time to relax. Solar, a Tesla Powerwall and a three-car garage for cars, golf carts and toys complete the package. Golf, tennis and trails right outside your door. Welcome home!
For sale
$965,000
681 Ridgemark Dr, Hollister, CA 95023
3beds
1,960sqft
Single Family Residence, Residential
Built in 1984
0.28 Acres Lot
$-- Zestimate®
$492/sqft
$100/mo HOA
What's special
- 6 days
- 616
- 42
Zillow last checked:
Listing updated:
Listed by:
Justin Valdez 02187918 805-801-2251,
eXp Realty of California Inc 888-584-9427
Source: MLSListings Inc,MLS#: ML82065427
Facts & features
Interior
Bedrooms & bathrooms
- Bedrooms: 3
- Bathrooms: 3
- Full bathrooms: 2
- 1/2 bathrooms: 1
Rooms
- Room types: Laundry
Bedroom
- Features: WalkinCloset, BedroomonGroundFloor2plus
Bathroom
- Features: StallShower, UpdatedBaths, FullonGroundFloor
Dining room
- Features: DiningArea, EatinKitchen
Family room
- Features: NoFamilyRoom
Kitchen
- Features: ExhaustFan
Heating
- Central Forced Air, Fireplace(s), Solar
Cooling
- Ceiling Fan(s), Central Air
Appliances
- Included: Electric Cooktop, Dishwasher, Exhaust Fan, Freezer, Disposal, Built In Oven/Range, Refrigerator, Dryer, Washer
- Laundry: Tub/Sink, Inside
Features
- Video Audio System, Walk-In Closet(s)
- Flooring: Carpet, Hardwood, Tile
- Number of fireplaces: 1
- Fireplace features: Gas, Living Room, Wood Burning
Interior area
- Total structure area: 1,960
- Total interior livable area: 1,960 sqft
Property
Parking
- Total spaces: 2
- Parking features: Attached, Off Street
- Attached garage spaces: 2
Accessibility
- Accessibility features: Grip-Accessible Features
Features
- Stories: 1
- Pool features: Solar Heat, In Ground
- Spa features: Other, Spa/HotTub
Lot
- Size: 0.28 Acres
Details
- Parcel number: 020550010000
- Zoning: R1
- Special conditions: Standard
Construction
Type & style
- Home type: SingleFamily
- Property subtype: Single Family Residence, Residential
Materials
- Foundation: Crawl Space
- Roof: Shingle
Condition
- New construction: No
- Year built: 1984
Utilities & green energy
- Gas: PublicUtilities
- Sewer: Public Sewer
- Water: Public
- Utilities for property: Public Utilities, Water Public, Solar
Community & HOA
HOA
- Has HOA: Yes
- HOA fee: $100 monthly
Location
- Region: Hollister
Financial & listing details
- Price per square foot: $492/sqft
- Tax assessed value: $636,849
- Annual tax amount: $5,990
- Date on market: 10/22/2026
- Listing agreement: ExclusiveAgency
- Listing terms: FHA, VALoan, CalVetLoan, CashorConventionalLoan
Estimated market value
Not available
Estimated sales range
Not available
Not available
Price history
| Date | Event | Price |
|---|---|---|
| 10/22/2026 | Listed for sale | $965,000+82.1%$492/sqft |
Source:  MLSListings Inc #ML82065427 Report a problem | ||
| 5/1/2015 | Sold | $530,000-0.9%$270/sqft |
Source: Public Record Report a problem | ||
| 3/1/2015 | Pending sale | $534,900$273/sqft |
Source: Intero Real Estate Services #81450476 Report a problem | ||
| 2/12/2015 | Listed for sale | $534,900$273/sqft |
Source: Intero Real Estate Services #81450476 Report a problem | ||
Public tax history
| Year | Property taxes | Tax assessment |
|---|---|---|
| 2025 | $5,990 +1.3% | $636,849 +2% |
| 2024 | $5,912 +0.6% | $624,363 +2% |
| 2023 | $5,879 +6.9% | $612,122 +2% |
| 2022 | $5,498 +1.5% | $600,121 +2% |
| 2021 | $5,416 -1.2% | $588,355 +1% |
| 2020 | $5,480 +2.7% | $582,323 +2% |
| 2019 | $5,335 -4.2% | $570,906 +2% |
| 2018 | $5,571 +1.1% | $559,713 +2% |
| 2017 | $5,509 +5.9% | $548,739 +2% |
| 2016 | $5,202 +27.3% | $537,980 +47.2% |
| 2015 | $4,087 | $365,355 +2% |
| 2014 | $4,087 +0.2% | $358,199 +0.5% |
| 2013 | $4,080 | $356,581 +2% |
| 2012 | -- | $349,590 +2% |
| 2011 | -- | $342,736 +0.8% |
| 2010 | -- | $340,175 -0.2% |
| 2009 | -- | $340,984 +2% |
| 2008 | -- | $334,299 +2% |
| 2007 | -- | $327,745 +2% |
| 2006 | -- | $321,320 +2% |
| 2005 | -- | $315,020 +2% |
| 2004 | -- | $308,844 +1.9% |
| 2003 | -- | $303,176 +2% |
| 2002 | -- | $297,233 +2% |
| 2001 | -- | $291,406 +2% |
| 2000 | -- | $285,693 |
Find assessor info on the county website
Monthly payment
Est. payment
Payment breakdown
Explore the cost of this home by adjusting the details. Changes won't be saved.Climate risks
Neighborhood: 95023
Nearby schools
Schools provided by the listing agent
- Elementary: LaddLaneElementary
- Middle: RanchoSanJusto
- High: SanBenitoHigh
- District: Hollister
Source: MLSListings Inc. This data may not be complete. We recommend contacting the local school district to confirm school assignments for this home.

Similar homes
- $965,0004 bd3 ba2.6k sqft25 Jess Ct, Hollister, CA 95023For Sale
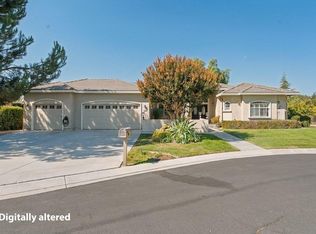 MLS ID #ML82062799, Shannan Matthews. MLSListings Inc
- $1,099,0003 bd3 ba2.9k sqft57 Maries Ct, Hollister, CA 95023For Sale
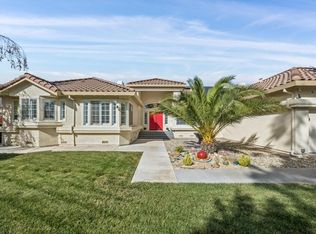 MLS ID #ML82061407, Robert Aguilera. MLSListings Inc
- $899,9994 bd3 ba2.6k sqft400 Donald Dr, Hollister, CA 95023For Sale
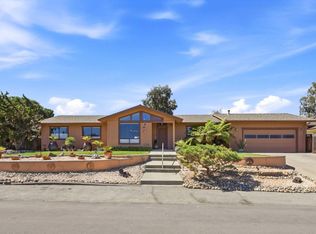 MLS ID #ML82060812, Karen Fink. MLSListings Inc
- $1,099,0004 bd3 ba2.6k sqft20 Tyler Ct, Hollister, CA 95023For Sale
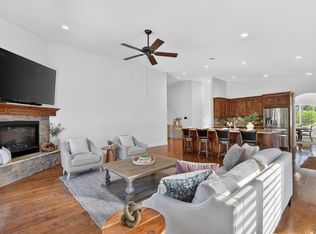 MLS ID #ML82064379, Carina Martin. MLSListings Inc
